
829 Spyglass Hill Drive, Bedford, IN 47421
Local realty services provided by:ERA Crossroads
Listed by: andy walkerCell: 812-325-1290
Office: re/max acclaimed properties
MLS#:202633535
Source:Indiana Regional MLS
Price summary
- Price:$469,900
- Price per sq. ft.:$212.82
- Monthly HOA dues:$85
About this home
Located in the sought-after Stone Crest Golf Community, this beautifully designed 4-bedroom, 2-bath home combines modern style, an exceptional floor plan and impressive storage. The striking exterior features white LP siding with bold black accents for crisp, timeless curb appeal. Inside, 10-foot ceilings throughout much of the home and beautiful LVP flooring create a bright, cohesive feel. The split-bedroom floor plan provides wonderful privacy, with the primary suite tucked away from the additional three bedrooms. The heart of the home is the open-concept kitchen, dining and great room—an inviting space perfect for everyday living and entertaining. The kitchen features quartz countertops, a generous 7-foot island, walk-in pantry, stainless steel appliances and plenty of workspace and cabinetry. The private primary suite offers a spacious bedroom, beautifully finished bath with an impressive tiled walk-in shower, and oversized walk-in closet. Three additional bedrooms and a second full bath provide plenty of flexibility for family, guests or a home office. Enjoy outdoor living from both the welcoming covered front porch and expansive covered rear porch—perfect for relaxing or entertaining. The oversized 2-car garage includes multiple dedicated storage areas, providing exceptional space for tools, recreational gear and more. One of the highlights of living here is Stone Crest Golf Club, a beautiful 540-acre golf community featuring 27 holes divided among three distinct 9-hole courses—North, East and West. The course is open to the public, with optional memberships available for those who want to make golf a regular part of their lifestyle. The location offers the perfect balance of peaceful golf course living and convenience, approximately a 20-minute drive to both Bloomington and NSA Crane. With high-end finishes, abundant storage, a fantastic lot and a thoughtfully designed single-level floor plan, this move-in-ready home offers the space, style and functionality buyers are looking for in a beautiful Southern Indiana setting....
Contact an agent
Home facts
- Year built:2025
- Subdivision & Development:Stone Crest / Stonecrest
- Listing ID #:202633535
- Added:47 day(s) ago
- Updated:October 04, 2026 at 03:48 PM
Rooms and interior
- Bedrooms:4
- Total bathrooms:2
- Full bathrooms:2
- Rooms Total:6
- Flooring:Carpet, Vinyl
- Dining Description:Main Level
- Kitchen Description:Breakfast Bar, Dishwasher, Eat-In Kitchen, Kitchen Island, Microwave, Range-Gas, Range/Oven Hookup, Refrigerator
- Basement Description:Crawl
- Living area:2,208 sq. ft.
Heating and cooling
- Cooling:Central Air
- Heating:Electric, Heat Pump
Structure and exterior
- Roof:Dimensional Shingles
- Year built:2025
- Building area:2,208 sq. ft.
- Lot area:0.28 Acres
- Lot Features:Level
- Architectural Style:One Story, Ranch
- Construction Materials:Cement Board
- Exterior Features:Deck Covered, Landscaped, Porch Covered
- Levels:1 Story
Schools
- High school:Bedford-North Lawrence
- Middle school:Bedford
- Elementary school:Needmore
Utilities
- Water:Public
- Sewer:Public
Finances and disclosures
- Price:$469,900
- Price per sq. ft.:$212.82
- Tax amount:$337
Features and amenities
- Laundry features:Dryer Hook Up Electric, Main Floor Laundry, Washer Hook-Up
- Amenities:Ceiling Fan(s), Ceiling-9+, Closet(s) Walk-in, Clubhouse, Countertops-Stone, Garage Door Opener, Golf Course, Sidewalks
Parking
- Parking description:Attached, Concrete Driveway
- Garage spaces:2
New listings near 829 Spyglass Hill Drive
- New
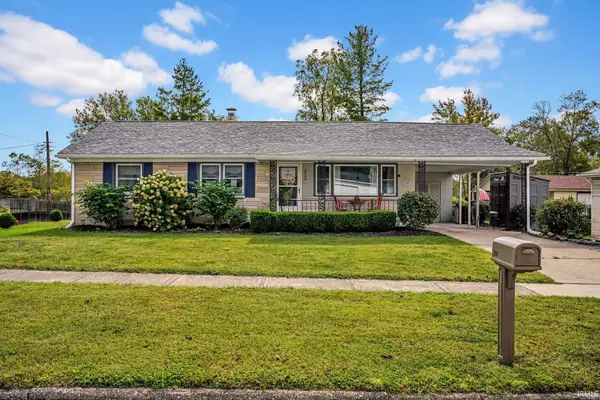 $250,000Active3 beds 2 baths1,132 sq. ft.
2940 Broadview Drive, Bedford, IN 47421
MLS# 202640735Listed by: RE/MAX ACCLAIMED PROPERTIES 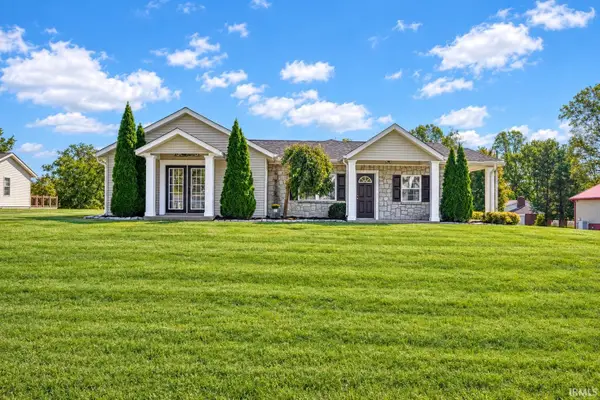 $299,900Pending3 beds 2 baths1,808 sq. ft.
3510 Washington Avenue, Bedford, IN 47421
MLS# 202640500Listed by: RE/MAX ACCLAIMED PROPERTIES- New
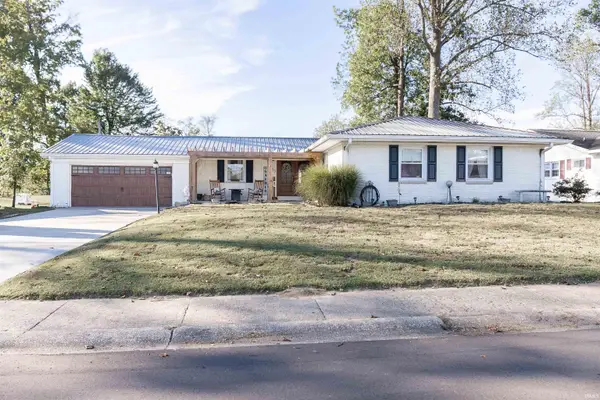 $340,000Active4 beds 3 baths2,246 sq. ft.
513 Forest View Drive, Bedford, IN 47421
MLS# 202640510Listed by: KEACH & GROVE REAL ESTATE, LLC - New
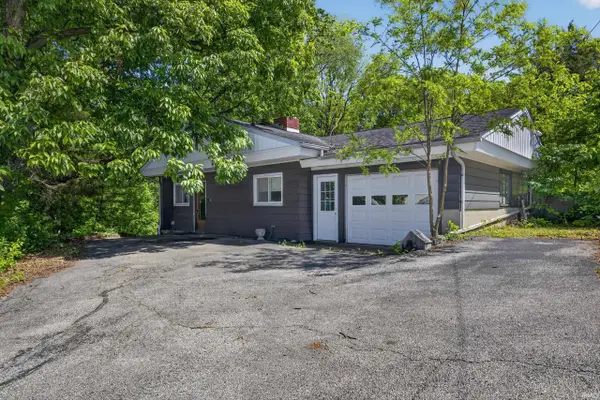 $175,000Active3 beds 2 baths1,272 sq. ft.
1526 25th Street, Bedford, IN 47421
MLS# 202640370Listed by: WILLIAMS CARPENTER REALTORS - New
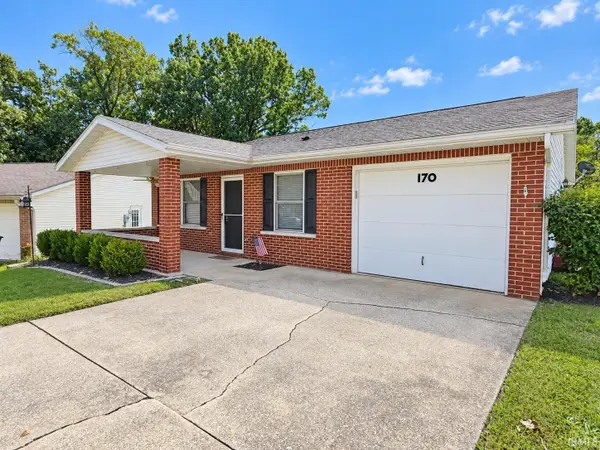 $184,900Active3 beds 1 baths1,008 sq. ft.
170 J Hunter Drive, Bedford, IN 47421
MLS# 202640158Listed by: HAWKINS & ROOT REAL ESTATE - New
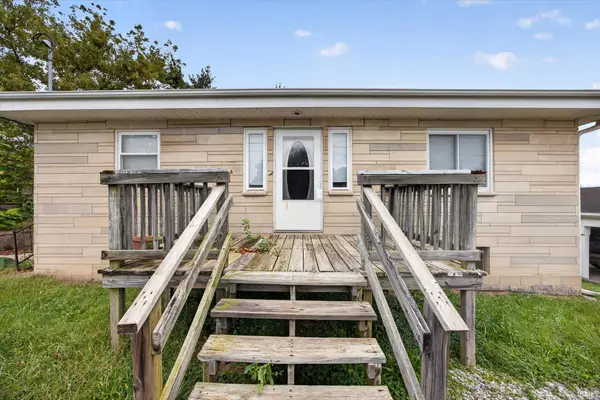 $169,900Active2 beds 1 baths972 sq. ft.
411 N Jackson Street, Bedford, IN 47421
MLS# 202640058Listed by: REVESTCO LLC - New
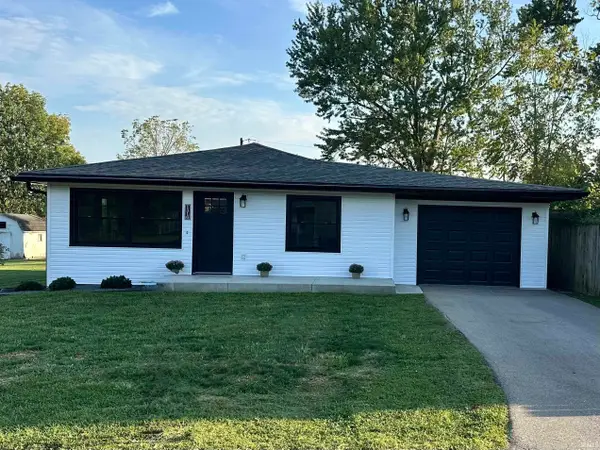 $279,900Active3 beds 2 baths1,442 sq. ft.
1316 21st Street, Bedford, IN 47421
MLS# 202639829Listed by: WILLIAMS CARPENTER REALTORS - New
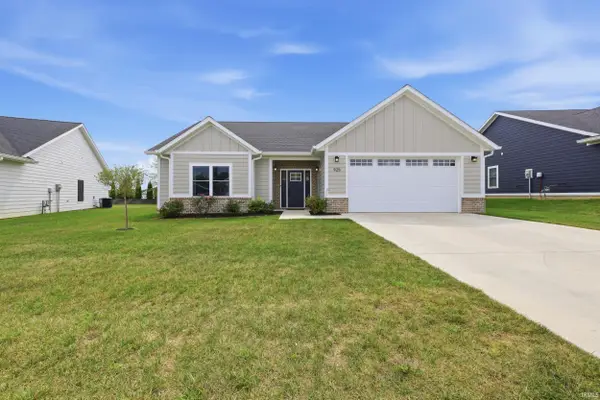 $364,900Active3 beds 2 baths1,750 sq. ft.
925 Stonehenge Drive, Bedford, IN 47421
MLS# 202639998Listed by: BEYERS REALTY - New
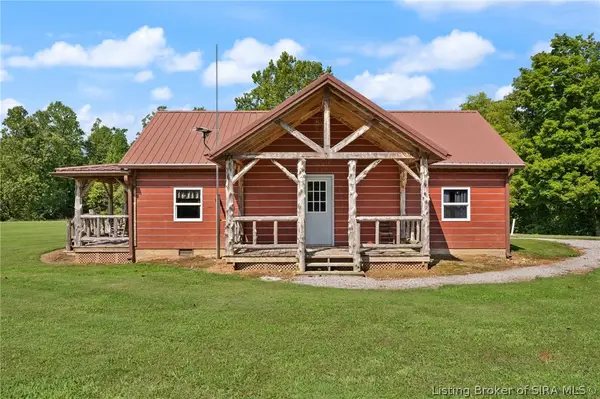 $1Active1 beds 1 baths720 sq. ft.
2439 Ditney Ridge Road, Bedford, IN 47421
MLS# 2026012067Listed by: BECKORT AUCTIONS, LLC - New
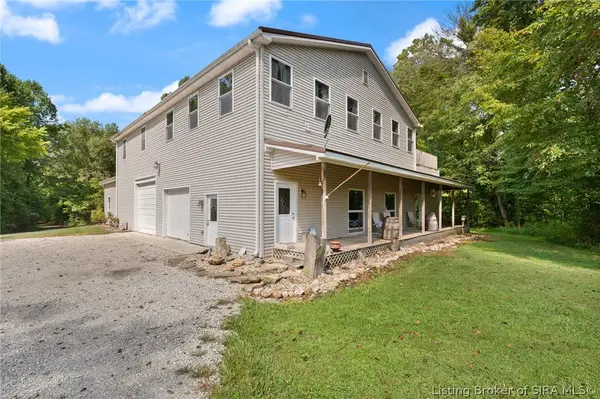 $1Active3 beds 3 baths2,800 sq. ft.
2439A Ditney Ridge Road, Bedford, IN 47421
MLS# 2026012105Listed by: BECKORT AUCTIONS, LLC


Protect your home and budget from life's surprises with an Assurant Home Warranty, backed by a partner that supports you through every step of homeownership. Explore Plans.
© 2023 - 2026 ERA Franchise Systems LLC. All rights reserved. ERA Franchise Systems LLC fully supports the principles of the Fair Housing Act and the Equal Opportunity Act. ERA, ERA Real Estate powered, and their respective logos are registered service marks of ERA Franchise Systems LLC. Each office is independently owned and operated.