
18 Roderick Court, Beech Grove, IN 46107
Local realty services provided by:Schuler Bauer Real Estate ERA Powered
18 Roderick Court,Beech Grove, IN 46107
$235,000
- 4 Beds
- 2 Baths
- 1,828 sq. ft.
- Single family
- Pending
Listed by: chris price
Office: keller williams indy metro partners
MLS#:22120475
Source:IN_MIBOR | Licensed in Indiana
Price summary
- Price:$235,000
- Price per sq. ft.:$128.56
About this home
Welcome to this 4-bedroom home featuring spacious living areas and vinyl hardwood flooring throughout. A cozy fireplace creates a warm focal point for gatherings and everyday living. Step outside to a fenced backyard with a deck, storage shed, mature trees, and plenty of space to relax or enjoy the outdoors. Conveniently located in Beech Grove near shopping, dining, parks, and everyday amenities. With comfortable living spaces and a great outdoor setting, this home is ready to welcome its next chapter.
Contact an agent
Home facts
- Year built:1970
- Subdivision & Development:South Eastwood
- Listing ID #:22120475
- Added:7 day(s) ago
- Updated:September 05, 2026 at 08:08 AM
Rooms and interior
- Bedrooms:4
- Total bathrooms:2
- Full bathrooms:2
- Dining Description:Dining Combo/Kitchen
- Kitchen Description:Dishwasher, Electric Oven, Microwave, Refrigerator
- Living area:1,828 sq. ft.
Heating and cooling
- Cooling:Central Electric
- Heating:Baseboard, Forced Air
- Central air:Yes
Structure and exterior
- Year built:1970
- Building area:1,828 sq. ft.
- Lot area:0.24 Acres
- Lot Features:Cul-De-Sac, Mature Trees, Sidewalks, Street Lights
- Construction Materials:Brick
- Exterior Features:Storage Shed
- Foundation Description:Slab
Schools
- High school:Beech Grove Sr High School
- Middle school:Beech Grove Middle School
- Elementary school:Hornet Park Elementary School
Utilities
- Water:Public Water
Finances and disclosures
- Price:$235,000
- Price per sq. ft.:$128.56
Features and amenities
- Appliances:Microwave, Refrigerator, Smoke Alarm
Parking
- Garage:Yes
- Garage spaces:2
New listings near 18 Roderick Court
- New
 $159,900Active3 beds 2 baths2,214 sq. ft.
718 Killian Drive, Beech Grove, IN 46107
MLS# 22124191Listed by: STREAMLINED REALTY - New
 $175,000Active2 beds 1 baths1,296 sq. ft.
221 S 6th Avenue, Beech Grove, IN 46107
MLS# 22123316Listed by: BLUPRINT REAL ESTATE GROUP  $189,900Pending3 beds 2 baths1,670 sq. ft.
2462 Mann Drive, Beech Grove, IN 46107
MLS# 22122548Listed by: DORFMAN PROPERTY MANAGEMENT- New
 $219,900Active2 beds 2 baths1,494 sq. ft.
1608 Capra Court, Beech Grove, IN 46107
MLS# 22122891Listed by: SULLIVAN REALTY GROUP, LLC 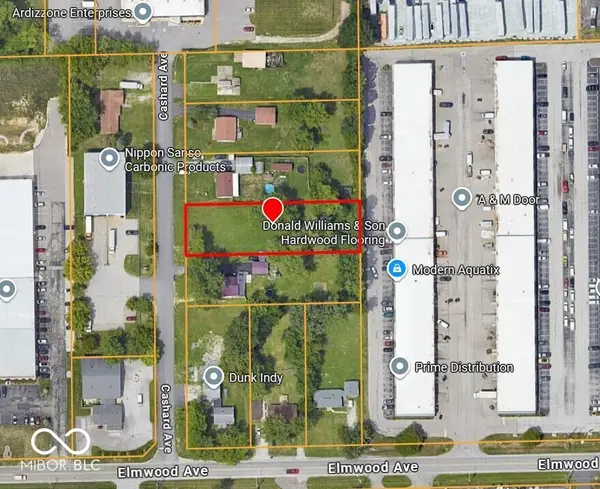 $49,000Pending0.6 Acres
4147 Cashard Avenue, Indianapolis, IN 46203
MLS# 22122456Listed by: AMR REAL ESTATE LLC $169,900Active2 beds 1 baths720 sq. ft.
76 N 2nd Avenue, Beech Grove, IN 46107
MLS# 22121930Listed by: EVER REAL ESTATE, LLC- Open Sun, 2 to 4pm
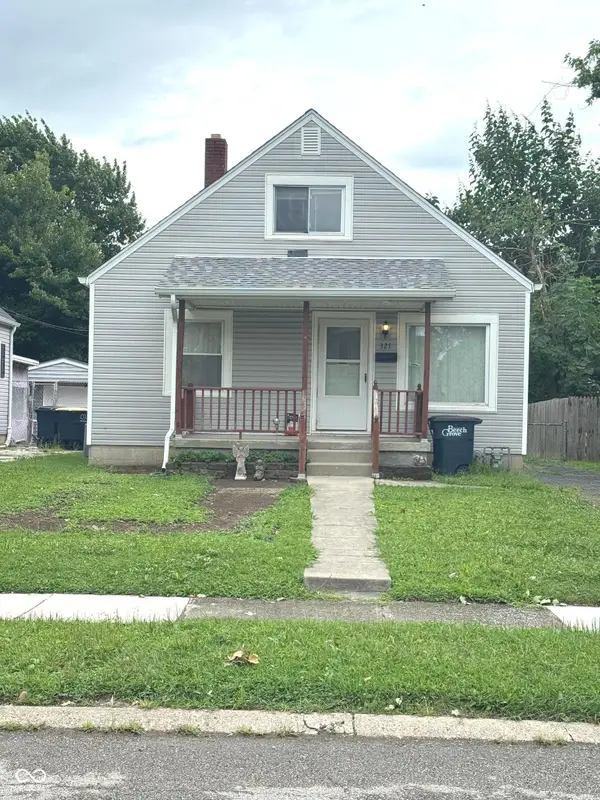 $165,000Active3 beds 1 baths1,190 sq. ft.
321 N 16th Avenue, Beech Grove, IN 46107
MLS# 22121564Listed by: UNITED REAL ESTATE INDPLS 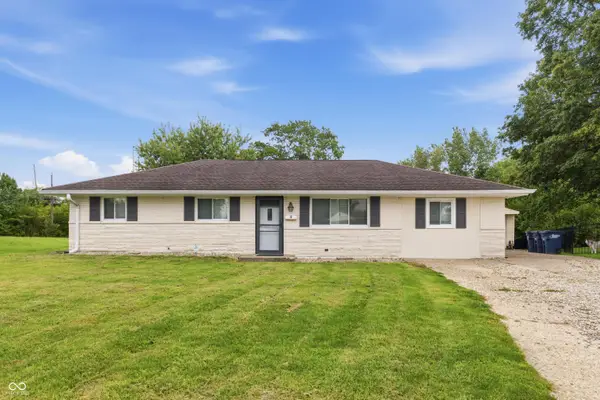 $259,900Active4 beds 2 baths1,723 sq. ft.
9 Wally Court, Beech Grove, IN 46107
MLS# 22121268Listed by: BEYCOME BROKERAGE REALTY LLC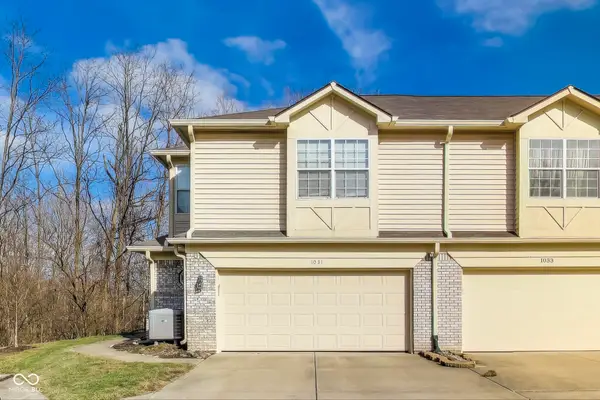 $209,999Active3 beds 3 baths1,600 sq. ft.
1031 Morning Sun Lane, Beech Grove, IN 46107
MLS# 22121007Listed by: EVERGROW REALTY GROUP


Protect your home and budget from life's surprises with an Assurant Home Warranty, backed by a partner that supports you through every step of homeownership. Explore Plans.
© 2023 - 2026 ERA Franchise Systems LLC. All rights reserved. ERA Franchise Systems LLC fully supports the principles of the Fair Housing Act and the Equal Opportunity Act. ERA, ERA Real Estate powered, and their respective logos are registered service marks of ERA Franchise Systems LLC. Each office is independently owned and operated.