
436 Berne Street, Berne, IN 46711
Local realty services provided by:ERA First Advantage Realty, Inc.
Listed by: warren barnes, warren barnesCell: 260-438-5639
Office: north eastern group realty
MLS#:202647233
Source:Indiana Regional MLS
Price summary
- Price:$157,900
- Price per sq. ft.:$159.82
About this home
Welcome home to this beautifully updated one story home in Berne, offering 3 bedrooms, 1 bath, 988sqft, and a spacious 0.21 acre lot with no HOA fees! Step inside to discover fresh updates throughout, including new LVP flooring, new carpet in all 3 bedrooms, updated door knobs, and a new bathroom light fixture. The kitchen features an added backsplash, a movable island for extra workspace (which can stay), and a new refrigerator (ice maker not connected to water yet), microwave, and electric range (gas available). The washer and electric dryer (gas available) are also included. Enjoy the convenience of an old on demand water heater at the kitchen sink, an RO system (not in use), and a 2019 gas water heater. Some recent improvements include a new 6’ vinyl privacy fence, new Goodman furnace, new central AC, new ecobee smart thermostat, new paint on all interior walls, new kitchen cabinet hardware, living room ceiling light fixture, new mailbox, and more. The new siding, new front door, front storm door, garage door, and garage door opener add even more appeal. The garage offers a rear service door which leads to the back yard, new garage light, and garage wall AC unit. Outside, relax on the deck behind the garage, gather around the added firepit, or enjoy the included gazebo. Although the curtains and rods are not included, the smart doorbell stays. Exterior cameras are negotiable. Conveniently located near Lehman Park, Fryback Lake, Swiss Heritage Museum, and Pine Lake Waterpark, with shopping in nearby Geneva and Decatur. Enjoy local favorites like Fulton & Main Kitchen and Bar, Berne Dining, and The Filling Station Coffee Haus, along with schools, banks, gas stations, ATMs, and medical offices nearby. Route 27 and I-469 provide access to Fort Wayne, Geneva, and Decatur. Come see all this charming Berne home has to offer!...
Contact an agent
Home facts
- Year built:1976
- Subdivision & Development:None
- Listing ID #:202647233
- Added:1 day(s) ago
- Updated:November 19, 2026 at 12:07 PM
Rooms and interior
- Bedrooms:3
- Total bathrooms:1
- Full bathrooms:1
- Rooms Total:5
- Flooring:Carpet, Vinyl
- Dining Description:Main Level
- Kitchen Description:Eat-In Kitchen, Kitchen Island, Microwave, On Main Level, Range-Electric, Range/Oven Hookup, Refrigerator
- Basement Description:Crawl
- Living area:988 sq. ft.
Heating and cooling
- Cooling:Central Air, Wall AC
- Heating:Forced Air, Gas
Structure and exterior
- Roof:Dimensional Shingles, Shingle
- Year built:1976
- Building area:988 sq. ft.
- Lot area:0.21 Acres
- Lot Features:Level, Planned Unit Development
- Architectural Style:One Story, Ranch
- Construction Materials:Brick, Vinyl
- Exterior Features:Deck Open, Landscaped
- Levels:1 Story
Schools
- High school:South Adams
- Middle school:South Adams
- Elementary school:South Adams
Utilities
- Water:City
- Sewer:City
Finances and disclosures
- Price:$157,900
- Price per sq. ft.:$159.82
- Tax amount:$521
Features and amenities
- Laundry features:Dryer Hook Up Electric, Dryer Hook Up Gas, Dryer Hook Up Gas/Electric, Main Floor Laundry, Washer Hook-Up
- Amenities:Ceiling Fan(s), Countertops-Laminate, Detector-Smoke, Garage Door Opener, Garage Utilities
Parking
- Parking description:Attached, Concrete Driveway, Off Street Parking
- Garage spaces:1
New listings near 436 Berne Street
- New
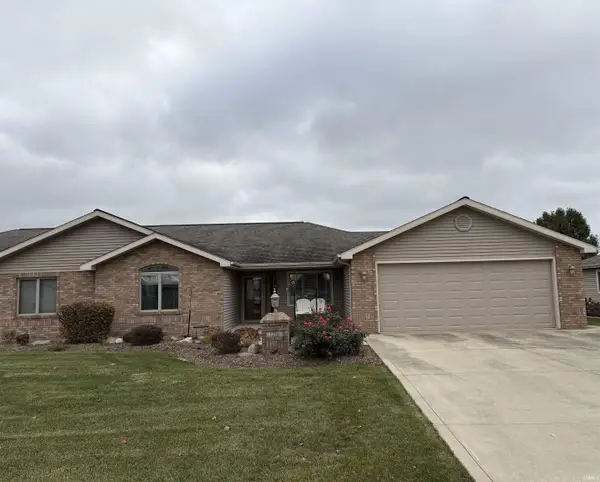 $334,900Active2 beds 3 baths3,008 sq. ft.
1270 Carrington Way, Berne, IN 46711
MLS# 202646720Listed by: GREEN REALTY GROUP - New
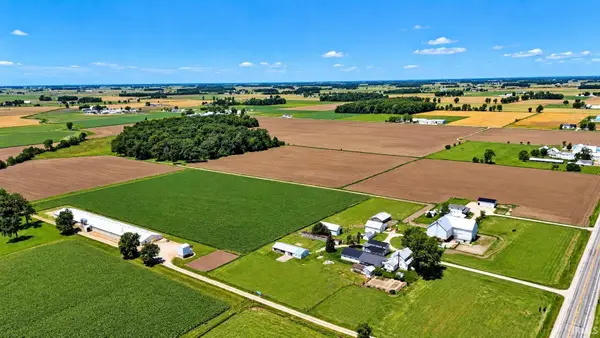 Active60.19 Acres
2430 S Us Highway 27, Berne, IN 46711
MLS# 202646523Listed by: INTEGRITY REALTY GROUP LLC - New
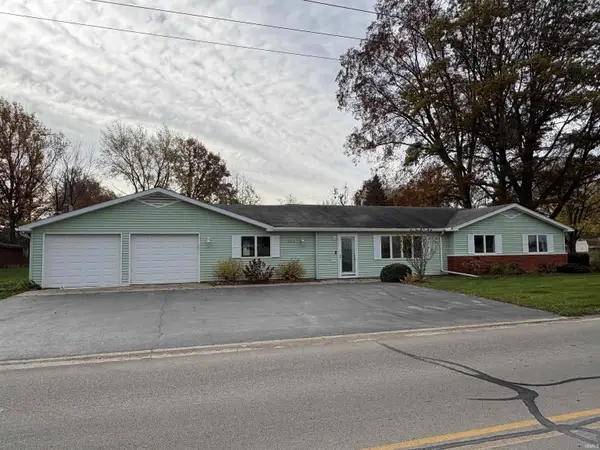 $272,500Active3 beds 2 baths2,850 sq. ft.
266 Parr Road, Berne, IN 46711
MLS# 202646394Listed by: GREEN REALTY GROUP 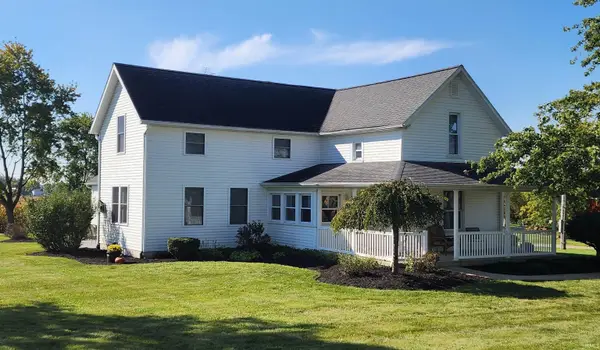 Active5 beds 2 baths2,820 sq. ft.
5500 S 450 W Road, Berne, IN 46711
MLS# 202645318Listed by: MIZ LEHMAN REALTORS-AUCTIONEER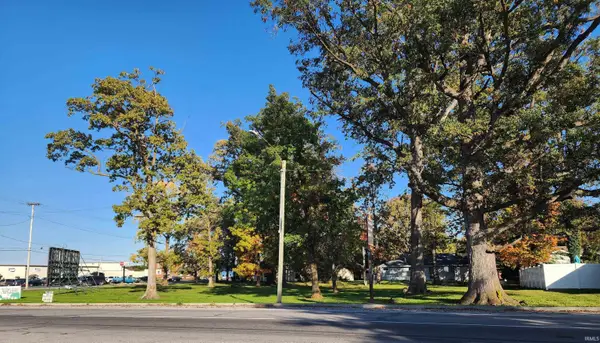 $299,900Active0.7 Acres
Parr Road, Berne, IN 46711
MLS# 202644565Listed by: MIZ LEHMAN REALTORS-AUCTIONEER $194,999Active3 beds 1 baths1,260 sq. ft.
562 E Franklin Street, Berne, IN 46711
MLS# 202643826Listed by: NORTH EASTERN GROUP REALTY $229,900Pending5 beds 2 baths2,748 sq. ft.
356 N Jefferson Street, Berne, IN 46711
MLS# 202642397Listed by: STEFFEN GROUP $157,500Active4 beds 1 baths1,170 sq. ft.
467 E Franklin Street, Berne, IN 46711
MLS# 202640233Listed by: MIZ LEHMAN REALTORS-AUCTIONEER $177,900Pending3 beds 2 baths1,218 sq. ft.
865 E Water Street, Berne, IN 46711
MLS# 202640180Listed by: REALTY OF AMERICA LLC


Protect your home and budget from life's surprises with an Assurant Home Warranty, backed by a partner that supports you through every step of homeownership. Explore Plans.
© 2023 - 2026 ERA Franchise Systems LLC. All rights reserved. ERA Franchise Systems LLC fully supports the principles of the Fair Housing Act and the Equal Opportunity Act. ERA, ERA Real Estate powered, and their respective logos are registered service marks of ERA Franchise Systems LLC. Each office is independently owned and operated.