
1161 S Garrison Chapel Road, Bloomington, IN 47403
Local realty services provided by:Schuler Bauer Real Estate ERA Powered
1161 S Garrison Chapel Road,Bloomington, IN 47403
$490,000
- 4 Beds
- 3 Baths
- 1,999 sq. ft.
- Single family
- Active
Listed by: sarah riggen
Office: keller williams indy metro partners
MLS#:22121439
Source:IN_MIBOR | Licensed in Indiana
Price summary
- Price:$490,000
- Price per sq. ft.:$245.12
About this home
Space to breathe, room to work, and a setting that feels tucked away-this 4-bedroom, 2.5-bath home sits on 5 wooded acres with a creek and it offers a garage setup that's hard to find. In addition to the 2-car attached garage, you'll find a 4-car detached garage designed for the mechanic, hobbyist, collector, or anyone who simply needs serious workspace. With two 200-amp electrical services and the ability to comfortably use the garage through Indiana's changing seasons, there's plenty of flexibility for projects, equipment, storage, and more. Inside, the home offers nearly 2,000 square feet of living space, while outdoors the wooded acreage creates privacy and a front-row seat to nature. Watch hummingbirds zip by as you arrive home, then end the day decompressing on the back porch surrounded by the quiet of the woods. If you've been looking for acreage without giving up usable living space-and a property where the garages are every bit as impressive as the house-this one deserves a closer look....
Contact an agent
Home facts
- Year built:2002
- Subdivision & Development:No Subdivision
- Listing ID #:22121439
- Added:43 day(s) ago
- Updated:October 05, 2026 at 03:10 PM
Rooms and interior
- Bedrooms:4
- Total bathrooms:3
- Full bathrooms:2
- Half bathrooms:1
- Dining Description:Dining Combo/Kitchen
- Kitchen Description:Dishwasher, Disposal, Electric Oven, Microwave, Refrigerator
- Living area:1,999 sq. ft.
Heating and cooling
- Cooling:Central Electric
- Heating:Forced Air, Propane
- Central air:Yes
Structure and exterior
- Year built:2002
- Building area:1,999 sq. ft.
- Lot area:5 Acres
- Lot Features:Mature Trees, Wooded
- Construction Materials:Vinyl Siding
- Foundation Description:Crawl Space
Schools
- High school:Bloomington High School North
- Middle school:Lora L Batchelor Middle School
- Elementary school:Highland Park Elementary School
Utilities
- Water:Public Water
Finances and disclosures
- Price:$490,000
- Price per sq. ft.:$245.12
Features and amenities
- Appliances:Microwave, Refrigerator, Smoke Alarm
- Amenities:Attic Access
Parking
- Parking description:Finished Garage, Garage Door Opener, Service Door
- Garage:Yes
- Garage spaces:4
New listings near 1161 S Garrison Chapel Road
- New
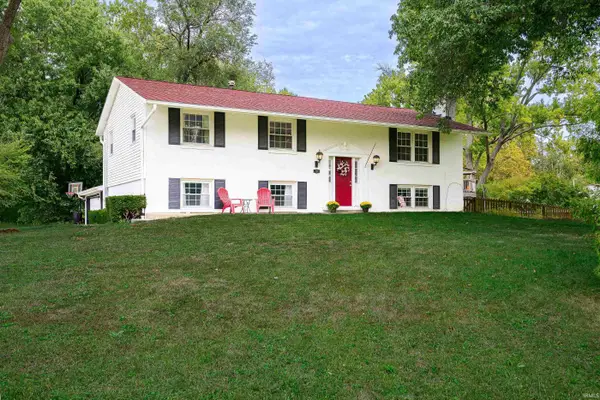 $375,000Active5 beds 3 baths2,616 sq. ft.
119 S Glenwood Avenue, Bloomington, IN 47408
MLS# 202641175Listed by: CENTURY 21 SCHEETZ - BLOOMINGTON - New
 $164,992Active2 beds 2 baths930 sq. ft.
644 E Sherwood Hills Drive, Bloomington, IN 47401
MLS# 202640029Listed by: EXP REALTY LLC - New
 $415,000Active3 beds 2 baths2,063 sq. ft.
929 N Plymouth Court, Bloomington, IN 47408
MLS# 202641140Listed by: EXP REALTY LLC - New
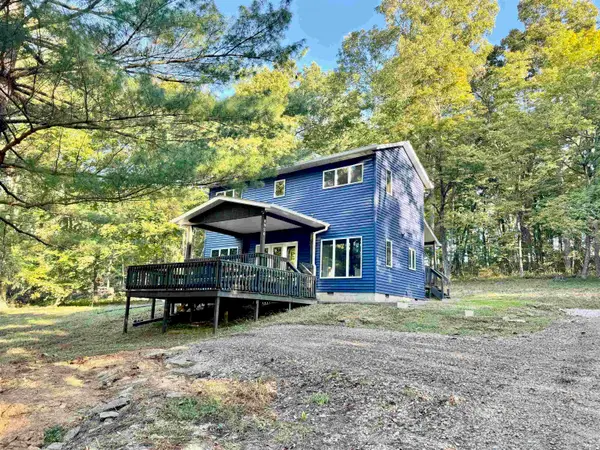 $349,961Active2 beds 3 baths1,392 sq. ft.
9020 W Graves Road, Bloomington, IN 47403
MLS# 202641109Listed by: THE JUANSELLS.COM REALTY CO - New
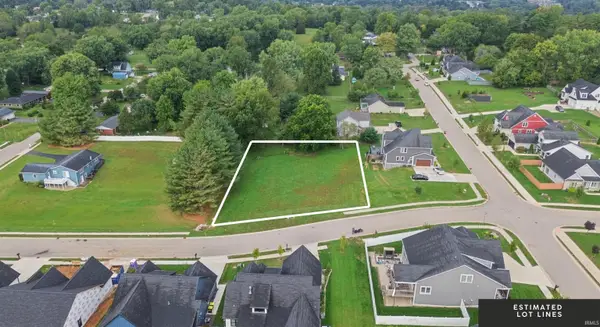 $219,900Active0.66 Acres
4344 S Windmill Lane, Bloomington, IN 47401
MLS# 202641056Listed by: RED CHAIR REAL ESTATE - New
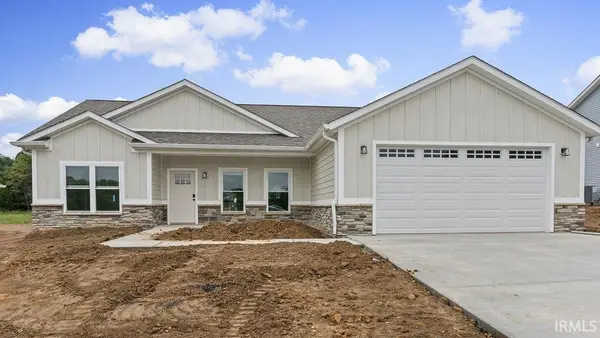 $369,000Active3 beds 2 baths1,513 sq. ft.
4627 N Thomas Road, Bloomington, IN 47404
MLS# 202641067Listed by: BEYERS REALTY - New
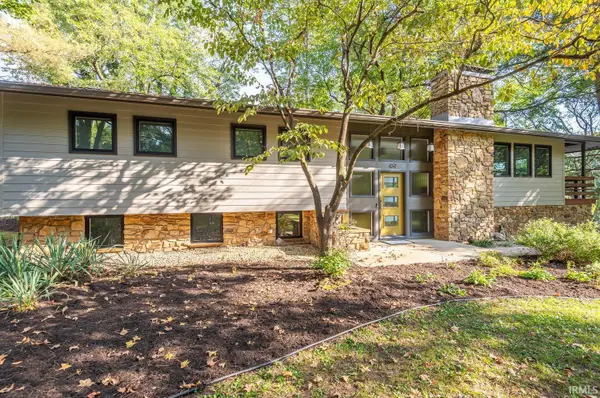 $675,000Active5 beds 3 baths2,688 sq. ft.
469 E Kenwood Place, Bloomington, IN 47408
MLS# 202641034Listed by: CHOICE REALTY & MANAGEMENT - New
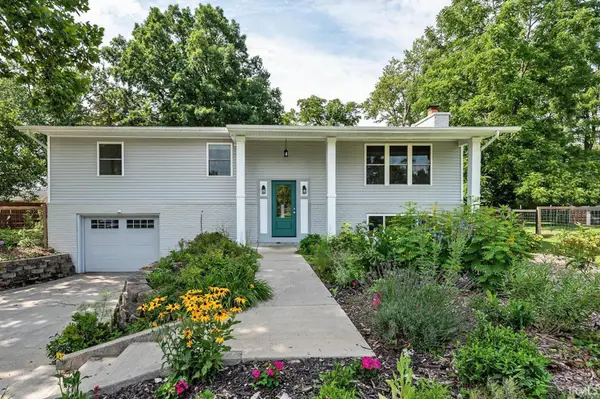 $399,900Active3 beds 3 baths2,184 sq. ft.
4310 E Morningside Drive, Bloomington, IN 47408
MLS# 202641020Listed by: STELLAR REALTY GROUP - New
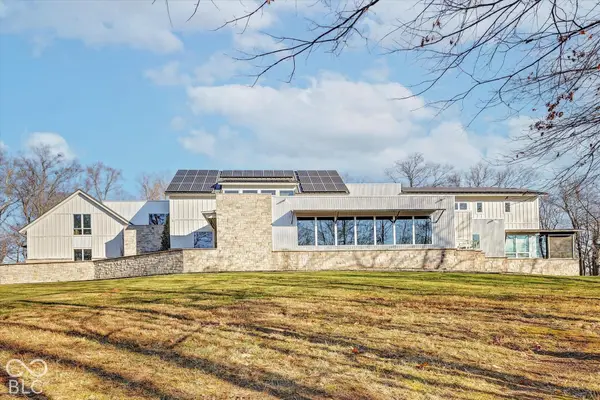 $3,199,900Active5 beds 8 baths8,484 sq. ft.
2771 E Pedigo Bay Drive, Bloomington, IN 47401
MLS# 22129384Listed by: CENTURY 21 SCHEETZ - New
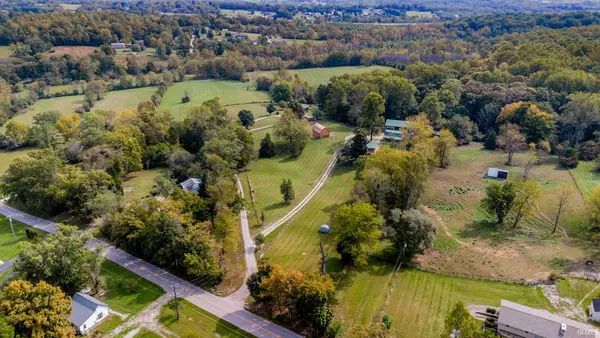 $350,000Active4 beds 2 baths2,320 sq. ft.
5565 S Rockport Road, Bloomington, IN 47403
MLS# 202640885Listed by: BERKSHIRE HATHAWAY HOMESERVICES INDIANA REALTY-BLOOMINGTON


Protect your home and budget from life's surprises with an Assurant Home Warranty, backed by a partner that supports you through every step of homeownership. Explore Plans.
© 2023 - 2026 ERA Franchise Systems LLC. All rights reserved. ERA Franchise Systems LLC fully supports the principles of the Fair Housing Act and the Equal Opportunity Act. ERA, ERA Real Estate powered, and their respective logos are registered service marks of ERA Franchise Systems LLC. Each office is independently owned and operated.