
644 E Sherwood Hills Drive, Bloomington, IN 47401
Local realty services provided by:Schuler Bauer Real Estate ERA Powered
644 E Sherwood Hills Drive,Bloomington, IN 47401
$164,992
- 2 Beds
- 2 Baths
- 930 sq. ft.
- Condominium
- Active
Upcoming open houses
- Sun, Nov 2202:00 pm - 04:00 pm
Listed by: monica proenza
Office: exp realty, llc.
MLS#:22130683
Source:IN_MIBOR | Licensed in Indiana
Price summary
- Price:$164,992
- Price per sq. ft.:$177.41
About this home
This meticulously cared-for 2-bedroom, 1.5-bath condo in Sherwood Hills offers 930 square feet of low-maintenance living on Bloomington's south side. Major updatesinclude windows, a rear sliding glass door, and a deck replaced in 2024. The heating and cooling systems are approximately 3 years old, the water heater is approximately 4 years old,and LVP flooring runs through most of the home.Monthly HOA dues are $167 and include exterior building insurance, lawn care, and snow removal. Enjoy a convenient location nearIndiana University and I-69 for travel toward Crane or Indianapolis.
Contact an agent
Home facts
- Year built:1996
- Subdivision & Development:Sherwood Hills
- Listing ID #:22130683
- Added:40 day(s) ago
- Updated:November 19, 2026 at 03:52 PM
Rooms and interior
- Bedrooms:2
- Total bathrooms:2
- Full bathrooms:1
- Half bathrooms:1
- Dining Description:Dining Combo/Kitchen
- Kitchen Description:Dishwasher, Electric Oven, Microwave, Refrigerator
- Living area:930 sq. ft.
Heating and cooling
- Cooling:Central Electric
- Heating:Forced Air
- Central air:Yes
Structure and exterior
- Year built:1996
- Building area:930 sq. ft.
- Construction Materials:Block, Vinyl Siding, Wood Siding
- Foundation Description:Slab
Schools
- High school:Bloomington High School South
- Middle school:Jackson Creek Middle School
- Elementary school:Templeton Elementary School
Utilities
- Water:Public Water
Finances and disclosures
- Price:$164,992
- Price per sq. ft.:$177.41
Features and amenities
- Appliances:Microwave, Refrigerator, Washer, Water Heater
- Laundry features:Dryer, Washer
Parking
- Garage:Yes
- Garage spaces:2
New listings near 644 E Sherwood Hills Drive
- New
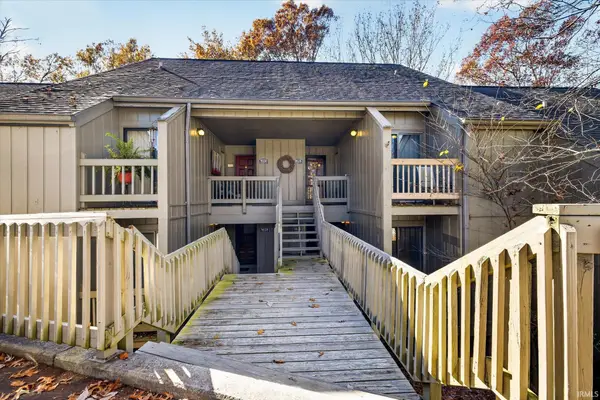 $171,900Active2 beds 2 baths987 sq. ft.
9024 S Pointe Ridge Lane, Bloomington, IN 47401
MLS# 202647352Listed by: CENTURY 21 SCHEETZ - BLOOMINGTON - New
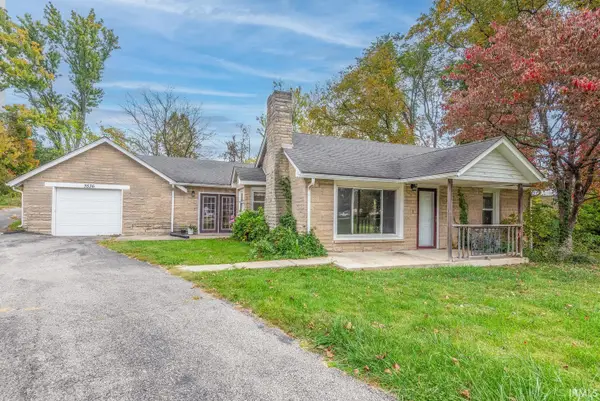 $375,000Active3 beds 2 baths1,148 sq. ft.
3536 W Pyramid Court, Bloomington, IN 47404
MLS# 202647256Listed by: FC TUCKER/BLOOMINGTON REALTORS - New
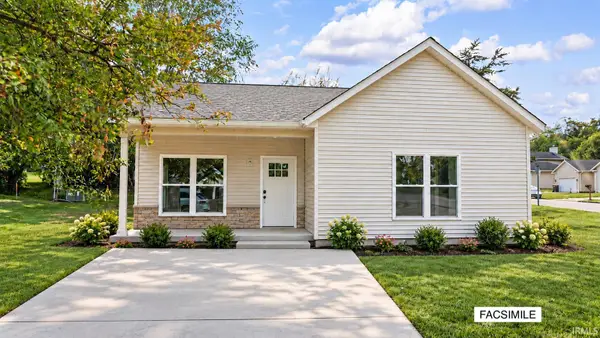 $279,900Active3 beds 2 baths1,131 sq. ft.
1219 W East Branch Road, Bloomington, IN 47403
MLS# 202647179Listed by: BEYERS REALTY - New
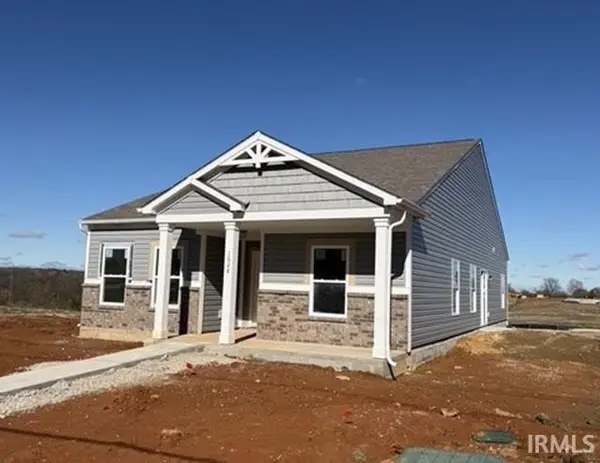 $324,900Active3 beds 2 baths1,357 sq. ft.
1028 N Acuff Drive, Bloomington, IN 47404
MLS# 202647186Listed by: RE/MAX ACCLAIMED PROPERTIES - New
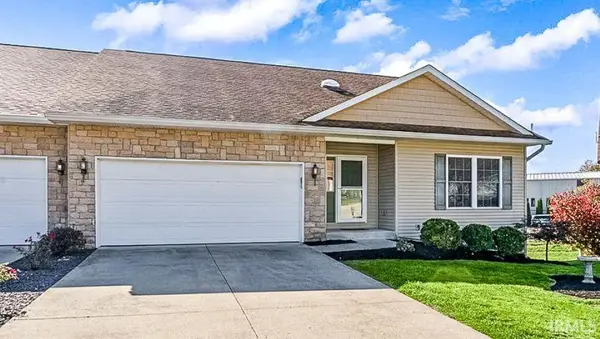 $399,900Active4 beds 3 baths3,026 sq. ft.
1559 W Petal Court, Bloomington, IN 47403
MLS# 202647189Listed by: REALTY PROFESSIONALS - New
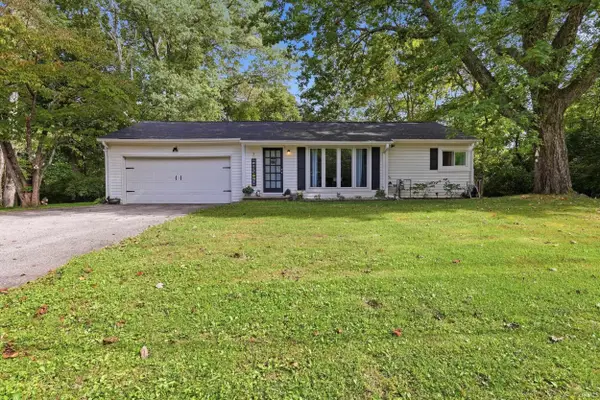 $285,000Active3 beds 2 baths1,955 sq. ft.
4414 N Old State Road 37, Bloomington, IN 47408
MLS# 202647174Listed by: BEYERS REALTY - New
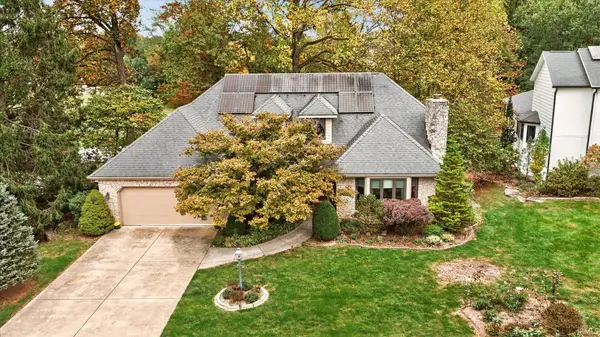 $595,000Active4 beds 3 baths2,789 sq. ft.
2308 E Linden Hill Drive, Bloomington, IN 47401
MLS# 202647118Listed by: RE/MAX ACCLAIMED PROPERTIES - New
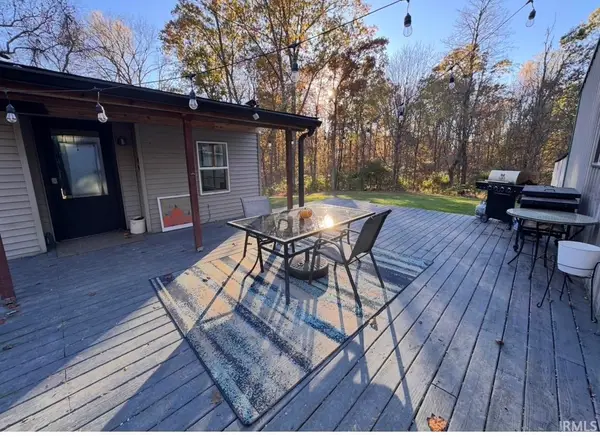 $364,900Active2 beds 2 baths1,504 sq. ft.
901 E Chambers Pike, Bloomington, IN 47408
MLS# 202647130Listed by: RE/MAX ACCLAIMED PROPERTIES - New
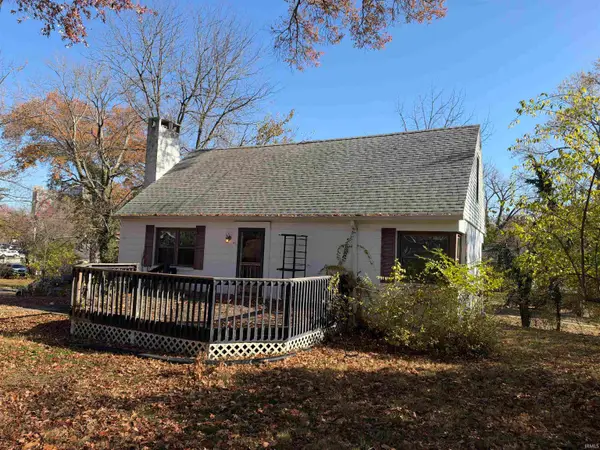 $750,000Active4 beds 2 baths1,520 sq. ft.
417 S Swain Avenue, Bloomington, IN 47401
MLS# 202647155Listed by: RE/MAX ACCLAIMED PROPERTIES - New
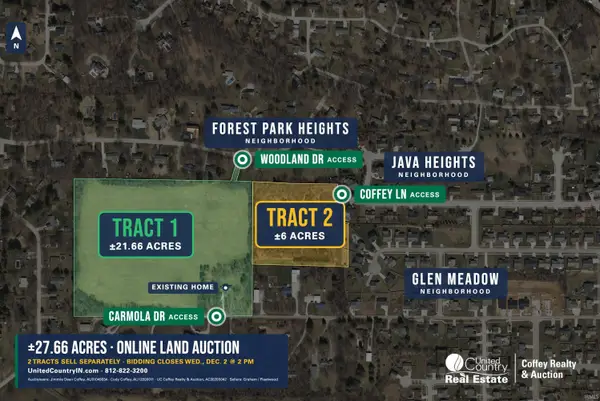 $1Active3 beds 1 baths2,113 sq. ft.
4602 W Carmola Drive, Bloomington, IN 47404
MLS# 202647059Listed by: UNITED COUNTRY COFFEY REALTY & AUCTION


Protect your home and budget from life's surprises with an Assurant Home Warranty, backed by a partner that supports you through every step of homeownership. Explore Plans.
© 2023 - 2026 ERA Franchise Systems LLC. All rights reserved. ERA Franchise Systems LLC fully supports the principles of the Fair Housing Act and the Equal Opportunity Act. ERA, ERA Real Estate powered, and their respective logos are registered service marks of ERA Franchise Systems LLC. Each office is independently owned and operated.