
469 E Kenwood Place, Bloomington, IN 47408
Local realty services provided by:ERA First Advantage Realty, Inc.
Listed by: lori toddLori@CallChoiceRealty.com
Office: choice realty & management
MLS#:202641034
Source:Indiana Regional MLS
Price summary
- Price:$675,000
- Price per sq. ft.:$251.12
About this home
Located in Blue Ridge Estates, this well-appointed 5BR/3BA split-level home with professionally landscaped yard is just minutes from Griffey Lake, IU Athletics, downtown Bloomington and I69. Situated on a corner, the .67 acre lot has subdivision convenient with a country-setting view from the wrap-around balcony deck and back patio. The light-filled, equipped kitchen with adjacent dining provides plenty of space for gathering. Whether you want a living room with stone fireplace or a cozy family room, this home has both options allowing flexible use and spreading out. The guest bath has a lovely walk-in tiled soaking tub with shower and twin sinks, the primary en suite has a tiled walk-in shower and the lower level bathroom has a tub/shower combo. Slate foyer with hardwoods in main areas and newer laminate flooring in the lower level bedrooms. Spacious garage has a storage room and mechanical room. And, an outdoor closet for trash and recycling bins leave the area tidy. This home is truly move-in ready with a list of updates for the new buyer to enjoy....
Contact an agent
Home facts
- Year built:1965
- Subdivision & Development:Blue Ridge Estates
- Listing ID #:202641034
- Added:2 day(s) ago
- Updated:October 05, 2026 at 04:34 PM
Rooms and interior
- Bedrooms:5
- Total bathrooms:3
- Full bathrooms:3
- Rooms Total:10
- Flooring:Hardwood Floors, Laminate, Slate, Tile
- Dining Description:Main Level
- Kitchen Description:Dishwasher, Ice Maker, Kitchen Exhaust Hood, Microwave, On Main Level, Range-Gas, Refrigerator
- Basement Description:Slab
- Living area:2,688 sq. ft.
Heating and cooling
- Cooling:Central Air
- Heating:Forced Air, Gas
Structure and exterior
- Roof:Shingle
- Year built:1965
- Building area:2,688 sq. ft.
- Lot area:0.67 Acres
- Lot Features:Corner, Level
- Architectural Style:Bi-Level, Traditional
- Construction Materials:Stone, Wood
- Exterior Features:Deck Covered, Deck Open, Landscaped, Near Walking Trail
Schools
- High school:Bloomington North
- Middle school:Tri-North
- Elementary school:Marlin
Utilities
- Water:City
- Sewer:City
Finances and disclosures
- Price:$675,000
- Price per sq. ft.:$251.12
- Tax amount:$13,020
Features and amenities
- Laundry features:On Lower Level
- Amenities:Alarm System-Security Rented, Balcony, Cable Ready, Ceiling Fan(s), Countertops-Solid Surf, Garage Door Opener
Parking
- Parking description:Attached, Concrete Driveway
- Garage spaces:2
New listings near 469 E Kenwood Place
- New
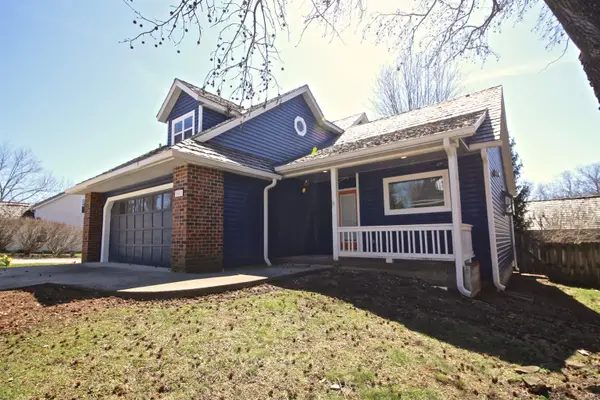 $436,000Active3 beds 3 baths1,617 sq. ft.
1612 E Camby Court #W-H, Bloomington, IN 47401
MLS# 202641186Listed by: THE JUANSELLS.COM REALTY CO - New
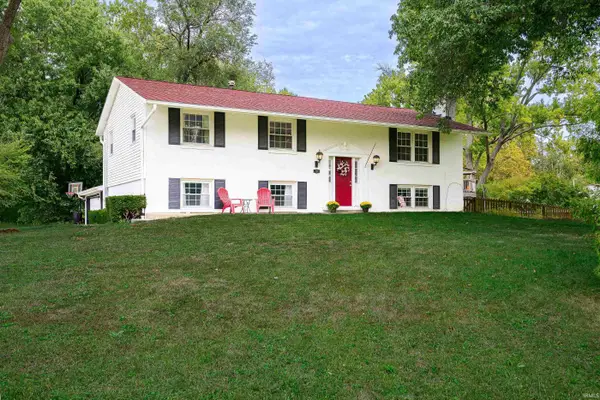 $375,000Active5 beds 3 baths2,616 sq. ft.
119 S Glenwood Avenue, Bloomington, IN 47408
MLS# 202641175Listed by: CENTURY 21 SCHEETZ - BLOOMINGTON - New
 $164,992Active2 beds 2 baths930 sq. ft.
644 E Sherwood Hills Drive, Bloomington, IN 47401
MLS# 202640029Listed by: EXP REALTY LLC - New
 $415,000Active3 beds 2 baths2,063 sq. ft.
929 N Plymouth Court, Bloomington, IN 47408
MLS# 202641140Listed by: EXP REALTY LLC - New
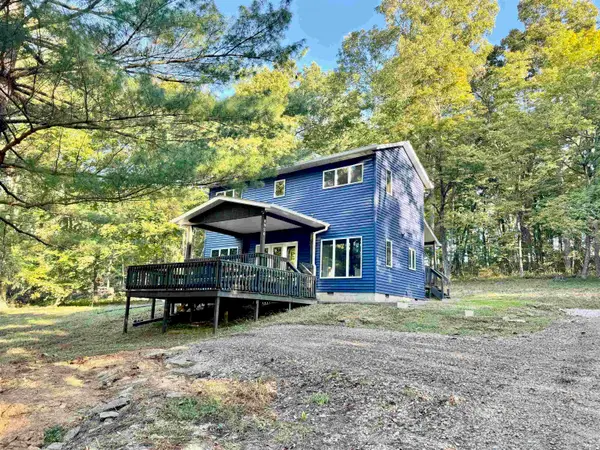 $349,961Active2 beds 3 baths1,392 sq. ft.
9020 W Graves Road, Bloomington, IN 47403
MLS# 202641109Listed by: THE JUANSELLS.COM REALTY CO - New
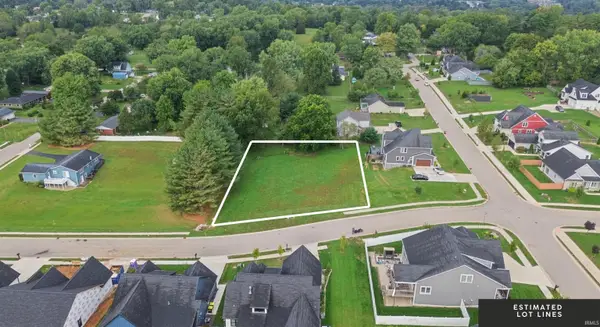 $219,900Active0.66 Acres
4344 S Windmill Lane, Bloomington, IN 47401
MLS# 202641056Listed by: RED CHAIR REAL ESTATE - New
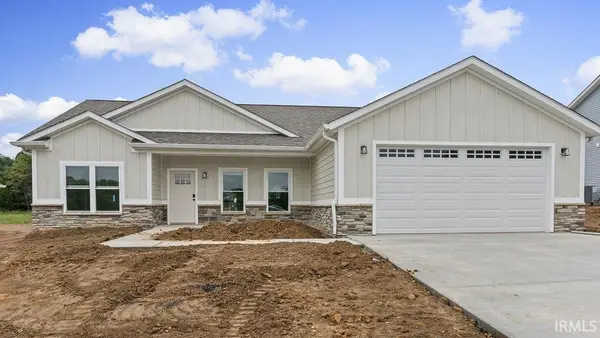 $369,000Active3 beds 2 baths1,513 sq. ft.
4627 N Thomas Road, Bloomington, IN 47404
MLS# 202641067Listed by: BEYERS REALTY - New
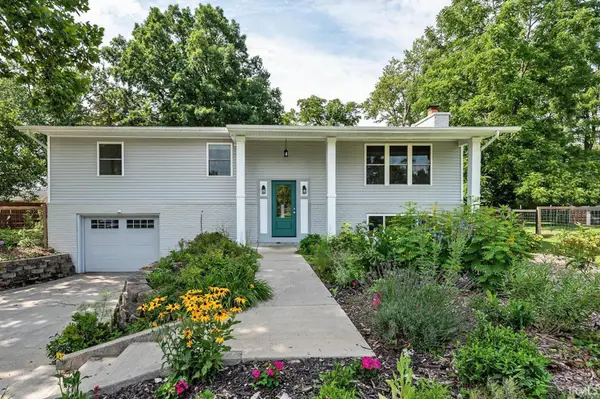 $399,900Active3 beds 3 baths2,184 sq. ft.
4310 E Morningside Drive, Bloomington, IN 47408
MLS# 202641020Listed by: STELLAR REALTY GROUP - New
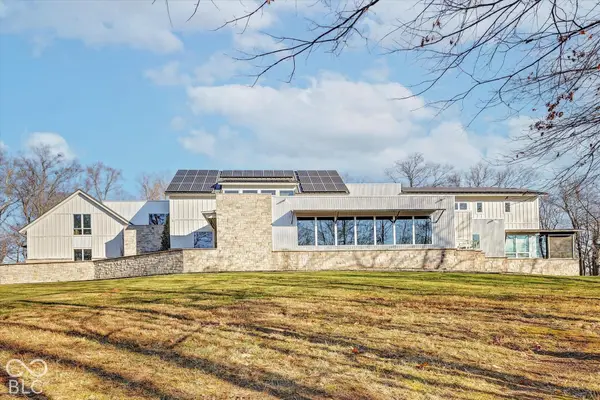 $3,199,900Active5 beds 8 baths8,484 sq. ft.
2771 E Pedigo Bay Drive, Bloomington, IN 47401
MLS# 22129384Listed by: CENTURY 21 SCHEETZ


Protect your home and budget from life's surprises with an Assurant Home Warranty, backed by a partner that supports you through every step of homeownership. Explore Plans.
© 2023 - 2026 ERA Franchise Systems LLC. All rights reserved. ERA Franchise Systems LLC fully supports the principles of the Fair Housing Act and the Equal Opportunity Act. ERA, ERA Real Estate powered, and their respective logos are registered service marks of ERA Franchise Systems LLC. Each office is independently owned and operated.