
119 S Glenwood Avenue, Bloomington, IN 47408
Local realty services provided by:ERA Crossroads
Listed by: kate millerOffice: 812-336-2100
Office: century 21 scheetz - bloomington
MLS#:202641175
Source:Indiana Regional MLS
Price summary
- Price:$375,000
- Price per sq. ft.:$137.87
About this home
Large classic Bi-level in desirable Park Ridge sits on a prominent and large lot with 4-5 bedrooms and attached rear side load 2 car garage with some nice updates for modern living. The main level features beautiful hardwood floors, abundant natural light, updated open concept kitchen, dining and living areas with access to an expansive deck recently updated with low maintenance Trex decking. Three bedrooms and 1 1/2 refreshed bathrooms finish this floor. Downstairs is an oversized family room with electric fireplace insert and adjacent music room/home office area, a 4th bedroom with a walk-in closet, and a rec room/den that could easily transition to a 5th bedroom, as well as a second full bathroom, large mudroom storage room, laundry and mechicals, and an attached 2 car garage. Long driveway offers off street parking for multiple vehicles, partially fenced yard for kids and pets, playhouse and sandbox, garden space and more. Great flexible floorplan, superb east side location, and an easy block walk from Park Ridge Park, with access to the Polly Grimshaw trail, bike boulevard and more, east side amenities, IU Campus and IU Health Hospital. Schedule your showing today!...
Contact an agent
Home facts
- Year built:1965
- Subdivision & Development:Park Ridge / Parkridge
- Listing ID #:202641175
- Added:1 day(s) ago
- Updated:October 05, 2026 at 06:53 PM
Rooms and interior
- Bedrooms:5
- Total bathrooms:3
- Full bathrooms:2
- Rooms Total:11
- Flooring:Carpet, Hardwood Floors, Tile, Vinyl
- Dining Description:Main Level
- Kitchen Description:Breakfast Bar, Dishwasher, Kitchen Island, Microwave, On Main Level, Range-Electric, Range/Oven Hookup, Refrigerator
- Basement Description:Finished, Full Basement
- Living area:2,616 sq. ft.
Heating and cooling
- Cooling:Central Air
- Heating:Forced Air, Gas
Structure and exterior
- Roof:Asphalt, Dimensional Shingles
- Year built:1965
- Building area:2,616 sq. ft.
- Lot area:0.47 Acres
- Lot Features:Corner, Irregular
- Architectural Style:Bi-Level
- Construction Materials:Brick, Vinyl
- Exterior Features:Deck Open, Near Walking Trail
Schools
- High school:Bloomington North
- Middle school:Tri-North
- Elementary school:University
Utilities
- Water:City
- Sewer:City
Finances and disclosures
- Price:$375,000
- Price per sq. ft.:$137.87
- Tax amount:$3,298
Features and amenities
- Laundry features:Dryer Hook Up Electric, On Lower Level, Washer Hook-Up
- Amenities:Ceiling Fan(s), Countertops-Laminate, Garage Door Opener, Great Room
Parking
- Parking description:Asphalt Driveway, Attached, Off Street Parking
- Garage spaces:2
New listings near 119 S Glenwood Avenue
- New
 $190,000Active-- beds -- baths
1106 S Madison Street, Bloomington, IN 47403
MLS# 22122261Listed by: CARPENTER, REALTORS - New
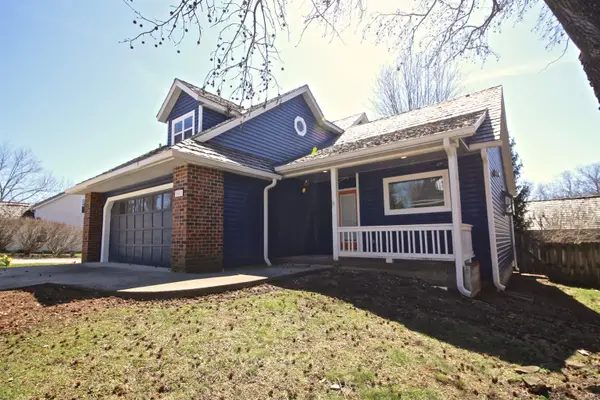 $436,000Active3 beds 3 baths1,617 sq. ft.
1612 E Camby Court #W-H, Bloomington, IN 47401
MLS# 202641186Listed by: THE JUANSELLS.COM REALTY CO - New
 $164,992Active2 beds 2 baths930 sq. ft.
644 E Sherwood Hills Drive, Bloomington, IN 47401
MLS# 202640029Listed by: EXP REALTY LLC - New
 $415,000Active3 beds 2 baths2,063 sq. ft.
929 N Plymouth Court, Bloomington, IN 47408
MLS# 202641140Listed by: EXP REALTY LLC - New
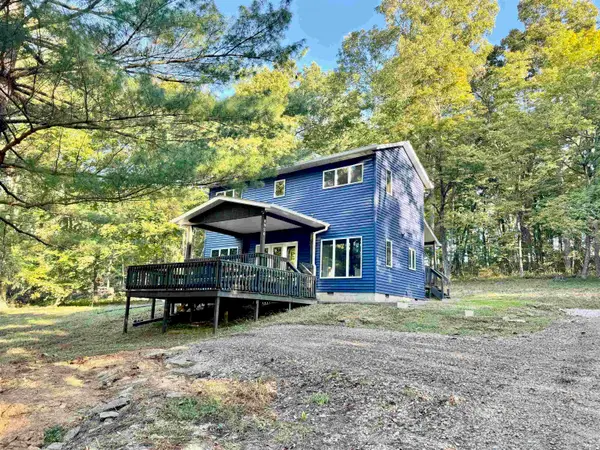 $349,961Active2 beds 3 baths1,392 sq. ft.
9020 W Graves Road, Bloomington, IN 47403
MLS# 202641109Listed by: THE JUANSELLS.COM REALTY CO - New
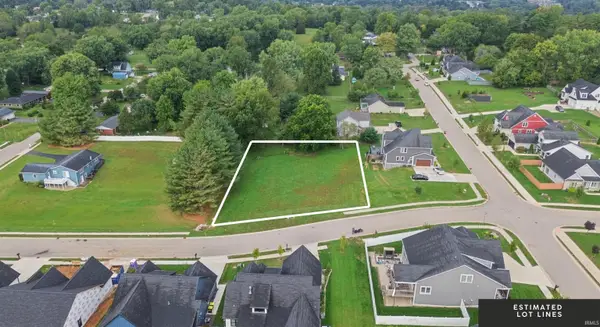 $219,900Active0.66 Acres
4344 S Windmill Lane, Bloomington, IN 47401
MLS# 202641056Listed by: RED CHAIR REAL ESTATE - New
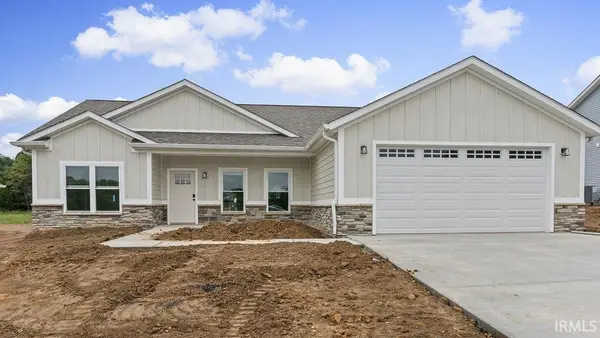 $369,000Active3 beds 2 baths1,513 sq. ft.
4627 N Thomas Road, Bloomington, IN 47404
MLS# 202641067Listed by: BEYERS REALTY - New
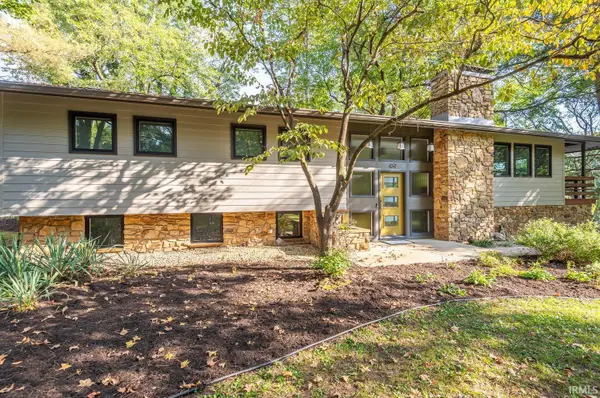 $675,000Active5 beds 3 baths2,688 sq. ft.
469 E Kenwood Place, Bloomington, IN 47408
MLS# 202641034Listed by: CHOICE REALTY & MANAGEMENT - New
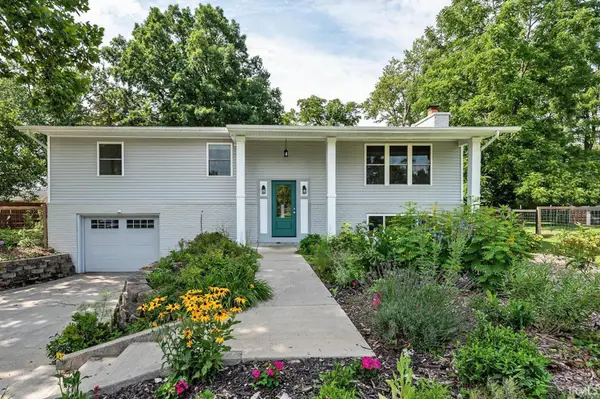 $399,900Active3 beds 3 baths2,184 sq. ft.
4310 E Morningside Drive, Bloomington, IN 47408
MLS# 202641020Listed by: STELLAR REALTY GROUP


Protect your home and budget from life's surprises with an Assurant Home Warranty, backed by a partner that supports you through every step of homeownership. Explore Plans.
© 2023 - 2026 ERA Franchise Systems LLC. All rights reserved. ERA Franchise Systems LLC fully supports the principles of the Fair Housing Act and the Equal Opportunity Act. ERA, ERA Real Estate powered, and their respective logos are registered service marks of ERA Franchise Systems LLC. Each office is independently owned and operated.