
1875 S Cooper Road, Bloomington, IN 47401
Local realty services provided by:ERA Crossroads
Listed by: jeff franklinfranklin@tuckerbloomington.com
Office: fc tucker/bloomington realtors
MLS#:202632952
Source:Indiana Regional MLS
Price summary
- Price:$784,900
- Price per sq. ft.:$171.45
About this home
Superb. This beautiful home on over 3 1/2 beautiful acres is ideally located near Indiana University on Bloomington’s Eastside. Enjoy tranquility, mature trees, and this fabulous Craftsman-styled home surrounded by the most lovely natural surroundings. Earthy cues enhance the interior of this custom home with hardwoods, great room and kitchen combo, main level study, open dining room, and three main level bedrooms. This meticulously maintained Home has a split bedroom configuration and the primary suite steps out onto the entertaining patio that has one of the nicest deck areas and outdoor entertaining spaces on the market. This primary suite features dual walk-in closets with custom organizers, beautiful stone tile, shower, and spa bath features. The secondary bedrooms on the main floor can also serve as additional study space. Large scale entertaining continues in the lower level recreation room with kitchenette, pool table, additional hobby space and some unfinished storage. This walkout lower level is light filled and has great views of the beautiful outdoor landscaping. The lower level has provided years of entertainment and holiday gathering ease. There’s also another lower level area that is ideal for study or den space. There are so many wonderful features to this home that include the outdoor fireplace, covered patio, outbuilding for garden storage, raised beds, custom organizers, solid doors, and pocket doors, 10 foot ceilings, gas dual sided fireplace, generator panel transfer switch/outlet in garage, 30-amp RV receptacle outside garage, LED lights, wood burning stove, and the lower level bath with sauna spa! See attached list of recent dates that include resurface driveway, garden, fencing, tankless, hot water heater, recent HVAC, 2025, and Appliances....
Contact an agent
Home facts
- Year built:2011
- Subdivision & Development:Southeast Monroe County
- Listing ID #:202632952
- Added:49 day(s) ago
- Updated:October 02, 2026 at 08:13 AM
Rooms and interior
- Bedrooms:3
- Total bathrooms:3
- Full bathrooms:3
- Rooms Total:11
- Flooring:Hardwood Floors
- Dining Description:Main Level
- Kitchen Description:Breakfast Bar, Dishwasher, Kitchen Island, Kitchenette, Microwave, On Main Level, Oven-Electric, Range-Electric, Refrigerator
- Basement Description:Full Basement, Walk-Out Basement
- Living area:4,022 sq. ft.
Heating and cooling
- Cooling:Central Air
- Heating:Forced Air, Gas, Heat Pump
Structure and exterior
- Year built:2011
- Building area:4,022 sq. ft.
- Lot area:3.53 Acres
- Lot Features:Irregular, Partially Wooded
- Architectural Style:One Story
- Construction Materials:Stone, Vinyl
- Exterior Features:Landscaped, Patio Covered, Patio Open, Porch Covered
- Levels:1 Story
Schools
- High school:Bloomington North
- Middle school:Tri-North
- Elementary school:Rogers/Binford
Utilities
- Water:Public
- Sewer:Septic
Finances and disclosures
- Price:$784,900
- Price per sq. ft.:$171.45
- Tax amount:$4,027
Features and amenities
- Amenities:Built-In Speaker System, Ceiling Fan(s), Ceiling-9+, Closet(s) Walk-in, Garage Door Opener, Six Panel Doors, Wet Bar, Workshop
Parking
- Parking description:Attached
- Garage spaces:2
New listings near 1875 S Cooper Road
- Coming Soon
 $164,992Coming Soon2 beds 2 baths930 sq. ft.
644 S Sherwood Drive, Bloomington, IN 47401
MLS# 202640029Listed by: EXP REALTY LLC - New
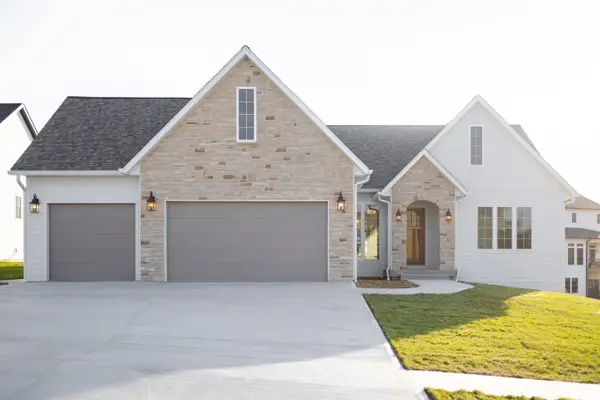 $789,900Active4 beds 3 baths3,189 sq. ft.
4442 N Seabiscuit Circle, Bloomington, IN 47404
MLS# 202640788Listed by: RED CHAIR REAL ESTATE - New
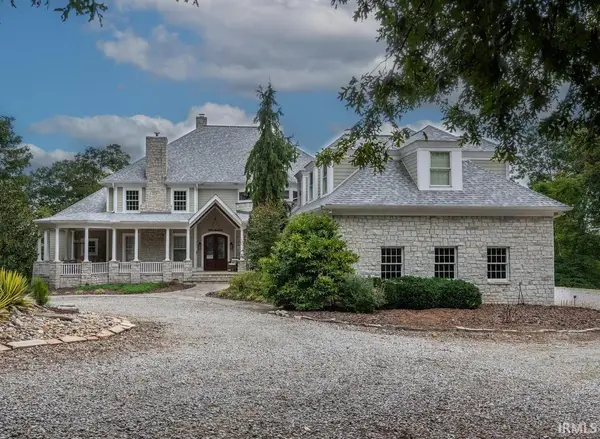 $2,975,000Active7 beds 7 baths12,166 sq. ft.
9699 S Stillwater Lane, Bloomington, IN 47401
MLS# 202640687Listed by: FC TUCKER/BLOOMINGTON REALTORS - New
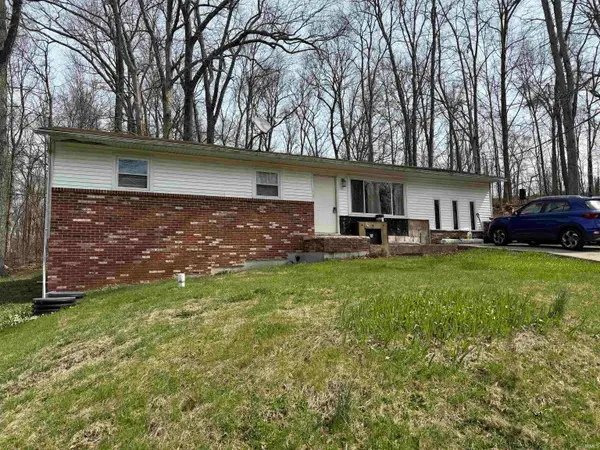 $99,900Active3 beds 1 baths1,248 sq. ft.
6655 S Harmony Road, Bloomington, IN 47403
MLS# 202640625Listed by: RE/MAX ACCLAIMED PROPERTIES - New
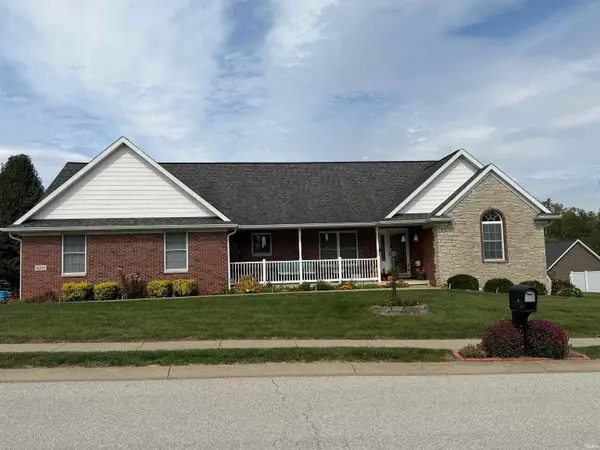 $472,000Active3 beds 2 baths1,838 sq. ft.
4202 W Coffey Lane, Bloomington, IN 47404
MLS# 202640610Listed by: FUNKHOUSER REAL ESTATE & PROPERTY MANAGE - New
 $189,900Active3 beds 1 baths1,032 sq. ft.
4375 N Ridgewood Drive, Bloomington, IN 47404
MLS# 202640569Listed by: DAN RAREY REAL ESTATE - New
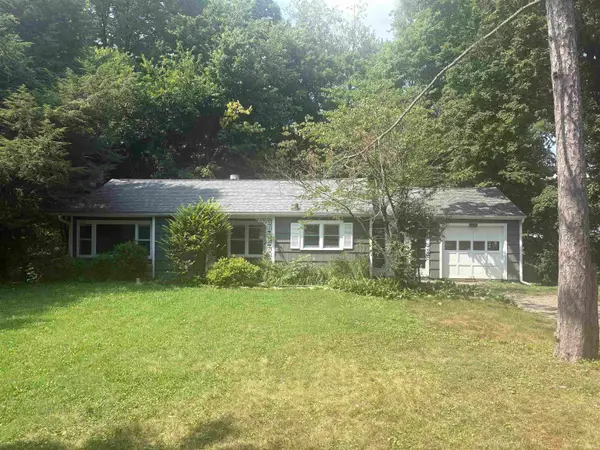 $385,000Active3 beds 1 baths1,304 sq. ft.
1615 E Matlock Road, Bloomington, IN 47408
MLS# 202640560Listed by: DAN RAREY REAL ESTATE - New
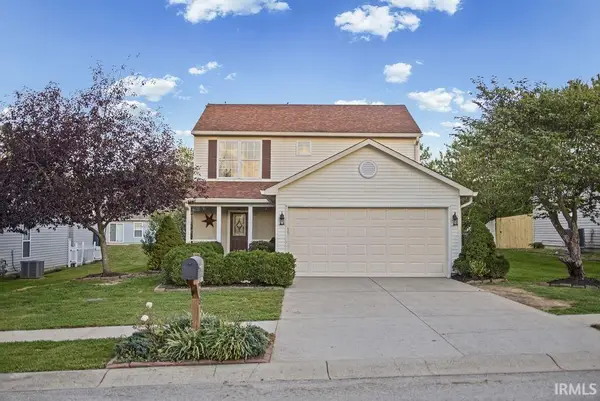 $299,900Active3 beds 3 baths1,440 sq. ft.
675 S Bosell Court, Bloomington, IN 47403
MLS# 202640544Listed by: RE/MAX ACCLAIMED PROPERTIES - New
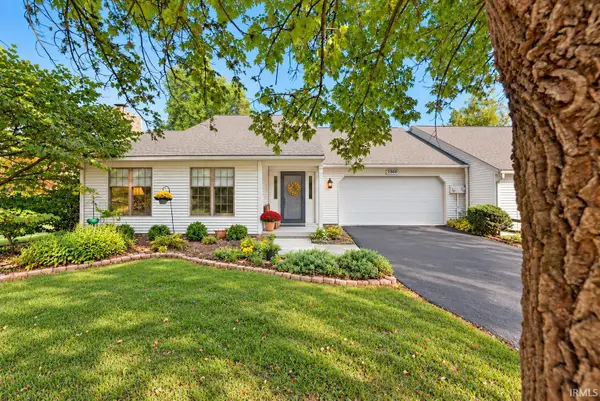 $365,000Active3 beds 2 baths1,876 sq. ft.
2260 E Cape Cod Drive, Bloomington, IN 47401
MLS# 202640461Listed by: DEB TOMARO REAL ESTATE - New
 $299,000Active3 beds 2 baths1,955 sq. ft.
4414 N Old State Road 37, Bloomington, IN 47408
MLS# 202640440Listed by: BEYERS REALTY


Protect your home and budget from life's surprises with an Assurant Home Warranty, backed by a partner that supports you through every step of homeownership. Explore Plans.
© 2023 - 2026 ERA Franchise Systems LLC. All rights reserved. ERA Franchise Systems LLC fully supports the principles of the Fair Housing Act and the Equal Opportunity Act. ERA, ERA Real Estate powered, and their respective logos are registered service marks of ERA Franchise Systems LLC. Each office is independently owned and operated.