
2032 S Hawksmoore Drive, Bloomington, IN 47401
Local realty services provided by:ERA First Advantage Realty, Inc.
Listed by: trish sterlingCell: 812-327-5431
Office: sterling real estate
MLS#:202635404
Source:Indiana Regional MLS
Price summary
- Price:$899,900
- Price per sq. ft.:$211.74
About this home
This beautifully maintained and updated 4-bedroom, 3.5-bath home is in the sought-after Renwick neighborhood in Bloomington. The main level features 10 ft. ceilings, hickory wood flooring and an open-concept layout connecting the living room, dining area, and kitchen, all overlooking the tree-lined backyard. The kitchen is designed for both cooking and entertaining, with a spectacular oversized granite countertop, abundant cabinet storage, and a functional layout. The living room features a gas fireplace with custom built in shelving and access to the fenced backyard, where a spacious deck and screened-in patio provide the perfect setting for outdoor gatherings. The primary suite is conveniently located off the living room and overlooks the wooded backyard. The modern ensuite bath offers a separate jetted tub and shower, walk-in closet, and double vanity. Two additional guest bedrooms and a second full bath are located off the hallway near the front entrance. The laundry room and half bath are conveniently located near the garage entrance. The finished walk-out lower level provides exceptional space for entertaining and relaxation. A custom wet bar features quartz countertops, stylish cabinets and shelving, a wine refrigerator, and ice machine. The spacious family room includes a cozy sitting area with a fireplace that leads to the fenced backyard and patio with a sauna. There is also ample room for a pool table adjacent to a dedicated movie room with theater seating. The fourth bedroom and a third full bath with shower are also located on this level. Additional features and updates include a newer furnace and hot water heater, plus a built-in sound system and security system by Experience Technology. Ideally located near Indiana University, IU Health Bloomington Hospital, east-side shopping and dining, and in the Rogers/Binford Elementary, Jackson Creek Middle School, and Bloomington South High School districts. This exceptional home combines comfort, versatility, and convenience in one of Bloomington’s most desirable neighborhoods....
Contact an agent
Home facts
- Year built:2013
- Subdivision & Development:Renwick
- Listing ID #:202635404
- Added:1 day(s) ago
- Updated:August 29, 2026 at 03:55 AM
Rooms and interior
- Bedrooms:4
- Total bathrooms:4
- Full bathrooms:3
- Rooms Total:11
- Flooring:Ceramic Tile, Hardwood Floors, Tile
- Dining Description:Main Level
- Kitchen Description:Dishwasher, Eat-In Kitchen, Kitchen Island, Microwave, On Main Level, Refrigerator
- Basement Description:Crawl, Finished, Full Basement, Walk-Out Basement
- Living area:4,073 sq. ft.
Heating and cooling
- Cooling:Central Air
- Heating:Conventional
Structure and exterior
- Roof:Dimensional Shingles
- Year built:2013
- Building area:4,073 sq. ft.
- Lot area:0.2 Acres
- Lot Features:Partially Wooded, Planned Unit Development
- Architectural Style:One Story, Ranch
- Construction Materials:Fiber Cement, Stone
- Exterior Features:Deck Covered, Deck Open, Landscaped, Near Walking Trail, Porch Screened
- Levels:1 Story
Schools
- High school:Bloomington North
- Middle school:Jackson Creek
- Elementary school:Rogers/Binford
Utilities
- Water:Public
- Sewer:Private
Finances and disclosures
- Price:$899,900
- Price per sq. ft.:$211.74
- Tax amount:$7,495
Features and amenities
- Laundry features:Main Floor Laundry
- Amenities:Built-In Bookcase, Built-In Home Theatre, Built-In Speaker System, Cable Available, Cable Ready, Ceiling-9+, Closet(s) Walk-in, Countertops-Stone, Custom Cabinetry, Detector-Smoke, Garage Door Opener, Great Room, Playground, Sidewalks, Wet Bar
Parking
- Parking description:Attached, Concrete Driveway
- Garage spaces:2
New listings near 2032 S Hawksmoore Drive
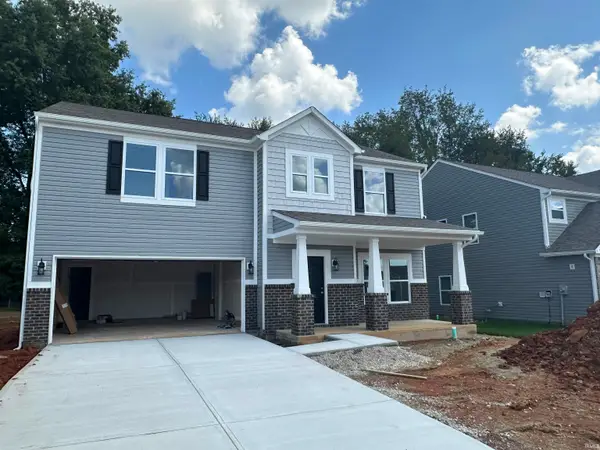 $335,830Pending3 beds 3 baths2,012 sq. ft.
4216 N Rosewood Drive, Bloomington, IN 47404
MLS# 202635564Listed by: RE/MAX ACCLAIMED PROPERTIES- New
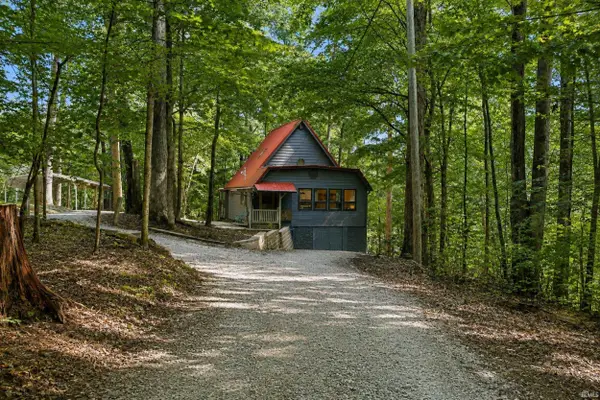 $345,000Active3 beds 2 baths1,950 sq. ft.
5993 S Handy Road, Bloomington, IN 47401
MLS# 202635580Listed by: BEYERS REALTY - New
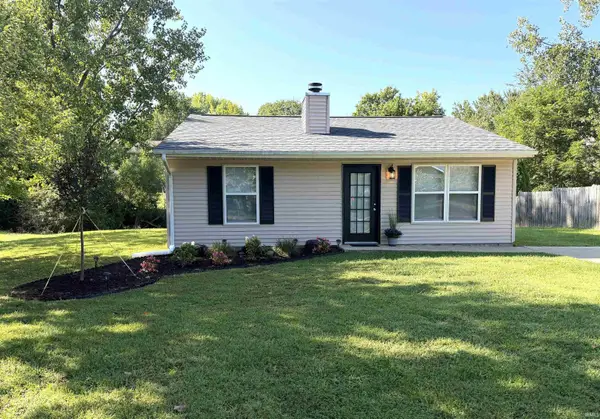 $219,900Active2 beds 1 baths780 sq. ft.
905 W Cardinal Court, Bloomington, IN 47403
MLS# 202635524Listed by: RE/MAX ACCLAIMED PROPERTIES - Open Sun, 12 to 1:30pmNew
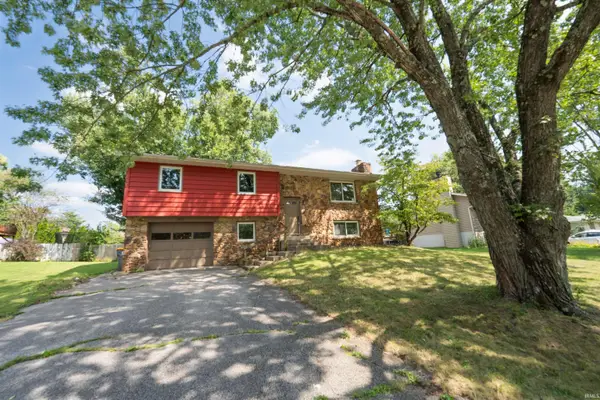 $399,900Active4 beds 3 baths2,155 sq. ft.
3511 S Wellington Drive, Bloomington, IN 47401
MLS# 202635531Listed by: THE INDIANA TEAM LLC - New
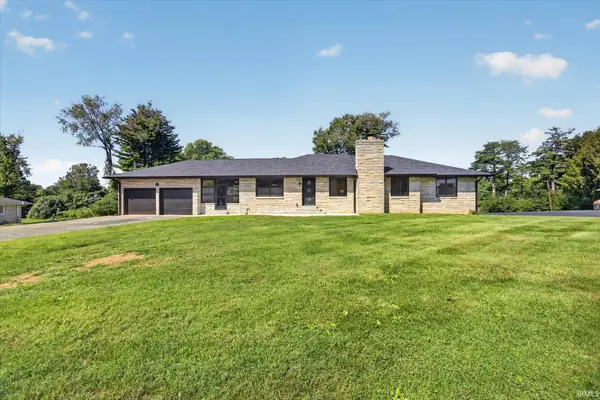 $680,000Active5 beds 3 baths3,838 sq. ft.
2411 N Barbara Drive, Bloomington, IN 47408
MLS# 202635567Listed by: KELLER WILLIAMS - INDY METRO SOUTH LLC - New
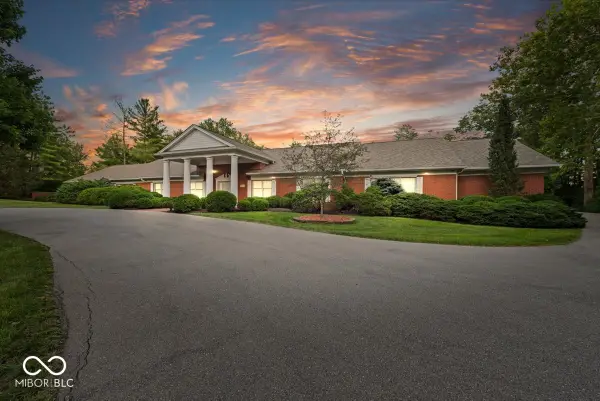 $2,000,000Active4 beds 7 baths14,316 sq. ft.
709 S Wynnwood Lane, Bloomington, IN 47401
MLS# 22122636Listed by: RE/MAX ACCLAIMED PROPERTIES - New
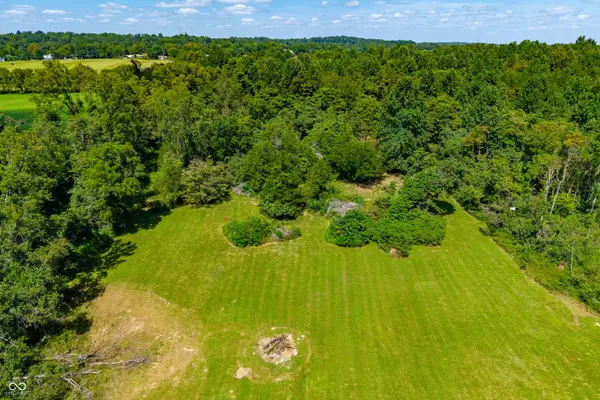 $168,000Active17.5 Acres
00 Ison West Road, Bloomington, IN 47403
MLS# 22123149Listed by: MODERN REALTY GROUP INC - New
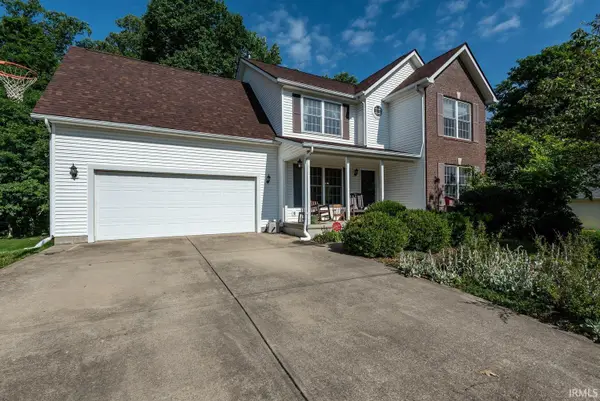 $434,000Active4 beds 4 baths3,199 sq. ft.
4777 N White River Drive, Bloomington, IN 47404
MLS# 202635422Listed by: RE/MAX ACCLAIMED PROPERTIES - New
 $429,900Active5 beds 4 baths2,448 sq. ft.
4520 E Cambridge Court, Bloomington, IN 47408
MLS# 202635438Listed by: RE/MAX ACCLAIMED PROPERTIES


Protect your home and budget from life's surprises with an Assurant Home Warranty, backed by a partner that supports you through every step of homeownership. Explore Plans.
© 2023 - 2026 ERA Franchise Systems LLC. All rights reserved. ERA Franchise Systems LLC fully supports the principles of the Fair Housing Act and the Equal Opportunity Act. ERA, ERA Real Estate powered, and their respective logos are registered service marks of ERA Franchise Systems LLC. Each office is independently owned and operated.