
4520 E Cambridge Court, Bloomington, IN 47408
Local realty services provided by:ERA First Advantage Realty, Inc.
Listed by: megan somers glenncell: 812-360-9173
Office: re/max acclaimed properties
MLS#:202635438
Source:Indiana Regional MLS
Price summary
- Price:$429,900
- Price per sq. ft.:$120.49
About this home
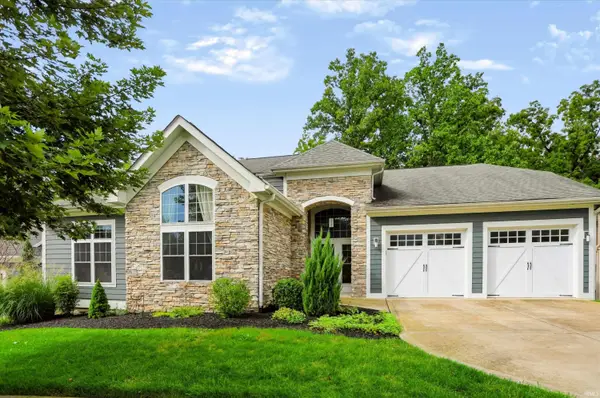
Classic Cape Cod charm meets contemporary comfort in an extraordinary natural setting. Tucked at the end of a quiet cul-de-sac, this light-filled home offers the rare combination of in-town convenience and peaceful, park-like surroundings just minutes from Indiana University, downtown Bloomington, shopping and dining. The flexible floor plan features five bedrooms, including the option of a primary en suite on either the main or upper level, plus three additional bedrooms offering flexibility for guests, home offices, hobbies or additional living space. Three and a half freshly updated baths feature ceramic tile flooring, while hardwood floors and a functional wood-burning fireplace add warmth and character. A full unfinished basement provides abundant storage and future possibilities. The generous backyard is a private retreat bordered by woods with trails extending toward Kerr Creek Road and adjoining Park Ridge East Park. Enjoy summer evenings on the patio surrounded by birdsong and crickets, fireflies glowing in the woods and a sky full of stars. The Seventh/Longview Neighborhood Greenway provides a mostly car-free cycling route to downtown and IU, while Bloomington Transit service is just two blocks away with convenient access to the hospital, campus and downtown. Additional features include an attached two-car garage with deep built-in shelving, generous attic storage, a new HVAC system and updated electrical panel, plus a new dishwasher. A truly special setting where natural beauty, neighborhood charm and Bloomington convenience come together....
Contact an agent
Home facts
- Year built:1968
- Subdivision & Development:Park Ridge East
- Listing ID #:202635438
- Added:1 day(s) ago
- Updated:August 29, 2026 at 03:55 AM
Rooms and interior
- Bedrooms:5
- Total bathrooms:4
- Full bathrooms:3
- Rooms Total:10
- Flooring:Hardwood Floors, Tile
- Dining Description:Main Level
- Kitchen Description:Cooktop-Gas, Dishwasher, On Main Level, Oven-Built-In, Oven-Electric, Range/Oven Hookup, Refrigerator
- Basement Description:Full Basement, Outside Entrance, Slab, Unfinished, Walk-Out Basement
- Living area:2,448 sq. ft.
Heating and cooling
- Cooling:Central Air
- Heating:Forced Air, Gas
Structure and exterior
- Roof:Asphalt
- Year built:1968
- Building area:2,448 sq. ft.
- Lot area:0.55 Acres
- Lot Features:Cul-De-Sac, Irregular, Partially Wooded
- Architectural Style:Cape Cod, Two Story
- Construction Materials:Aluminum, Brick
- Exterior Features:Near Walking Trail, Patio Open
- Levels:2 Stories
Schools
- High school:Bloomington North
- Middle school:Tri-North
- Elementary school:University
Utilities
- Water:City
- Sewer:City
Finances and disclosures
- Price:$429,900
- Price per sq. ft.:$120.49
- Tax amount:$3,308
Features and amenities
- Laundry features:Dryer Hook Up Electric, In Basement
- Amenities:Attic Storage, Countertops-Laminate, Countertops-Solid Surf, Garage Door Opener, Playground, Sidewalks, Tennis Courts
Parking
- Parking description:Asphalt Driveway, Attached, Off Street Parking
- Garage spaces:2
New listings near 4520 E Cambridge Court
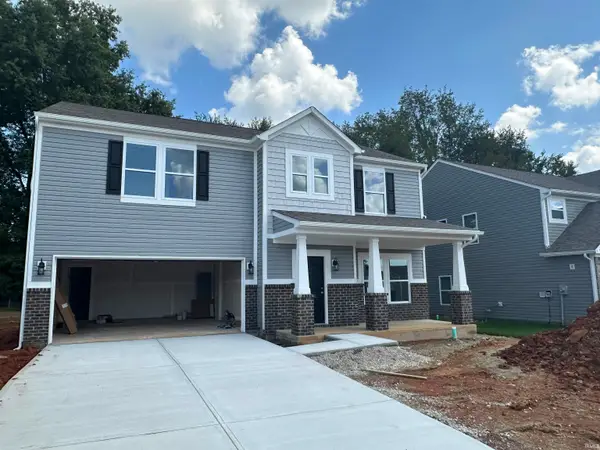 $335,830Pending3 beds 3 baths2,012 sq. ft.
4216 N Rosewood Drive, Bloomington, IN 47404
MLS# 202635564Listed by: RE/MAX ACCLAIMED PROPERTIES- New
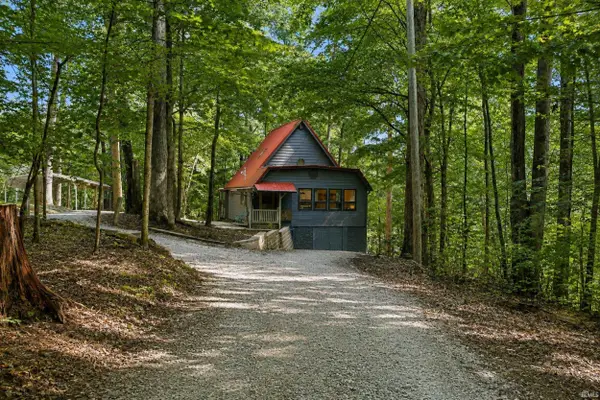 $345,000Active3 beds 2 baths1,950 sq. ft.
5993 S Handy Road, Bloomington, IN 47401
MLS# 202635580Listed by: BEYERS REALTY - New
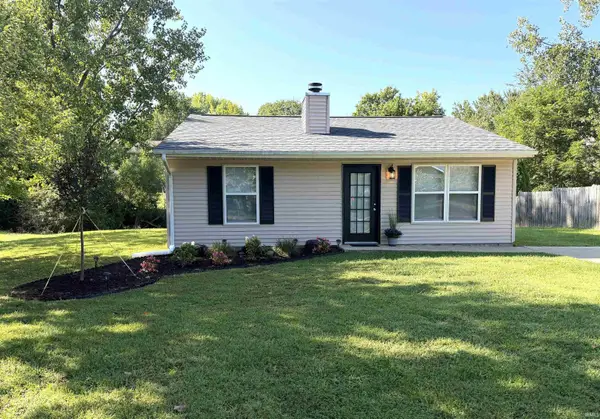 $219,900Active2 beds 1 baths780 sq. ft.
905 W Cardinal Court, Bloomington, IN 47403
MLS# 202635524Listed by: RE/MAX ACCLAIMED PROPERTIES - Open Sun, 12 to 1:30pmNew
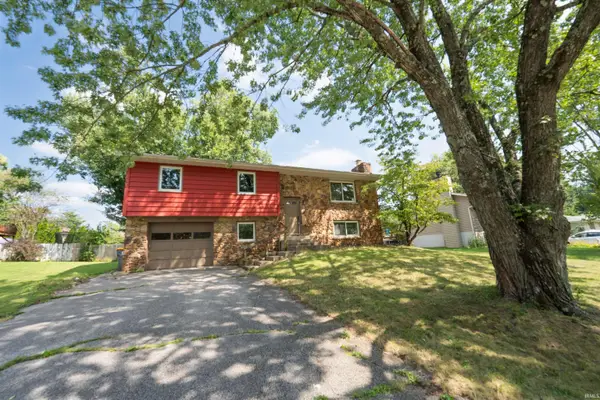 $399,900Active4 beds 3 baths2,155 sq. ft.
3511 S Wellington Drive, Bloomington, IN 47401
MLS# 202635531Listed by: THE INDIANA TEAM LLC - New
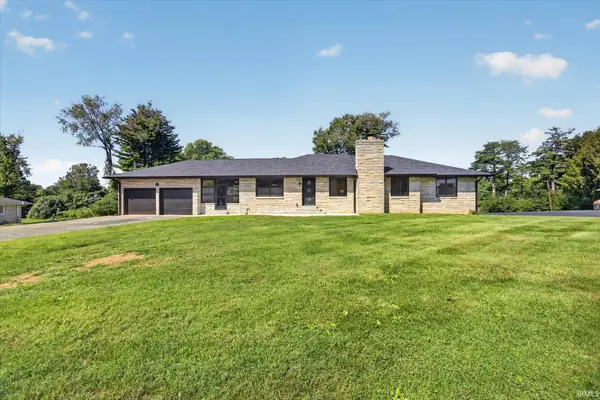 $680,000Active5 beds 3 baths3,838 sq. ft.
2411 N Barbara Drive, Bloomington, IN 47408
MLS# 202635567Listed by: KELLER WILLIAMS - INDY METRO SOUTH LLC - New
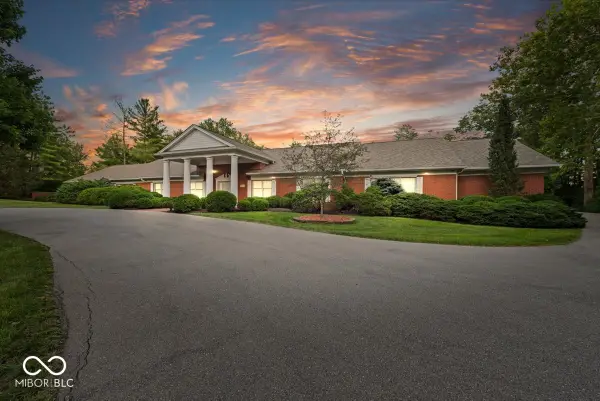 $2,000,000Active4 beds 7 baths14,316 sq. ft.
709 S Wynnwood Lane, Bloomington, IN 47401
MLS# 22122636Listed by: RE/MAX ACCLAIMED PROPERTIES - New
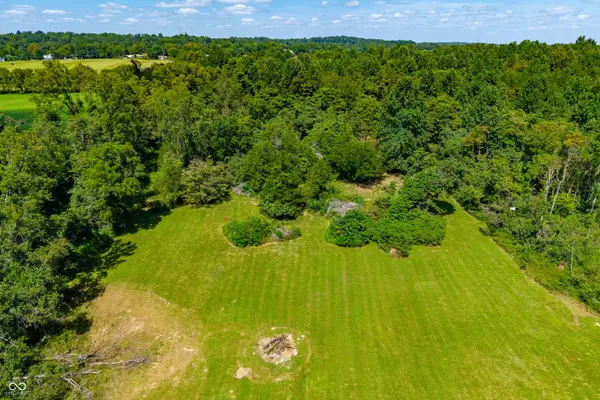 $168,000Active17.5 Acres
00 Ison West Road, Bloomington, IN 47403
MLS# 22123149Listed by: MODERN REALTY GROUP INC - New
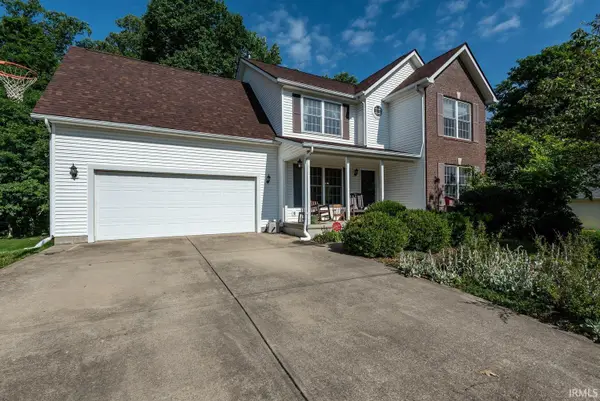 $434,000Active4 beds 4 baths3,199 sq. ft.
4777 N White River Drive, Bloomington, IN 47404
MLS# 202635422Listed by: RE/MAX ACCLAIMED PROPERTIES - New
 $899,900Active4 beds 4 baths4,073 sq. ft.
2032 S Hawksmoore Drive, Bloomington, IN 47401
MLS# 202635404Listed by: STERLING REAL ESTATE


Protect your home and budget from life's surprises with an Assurant Home Warranty, backed by a partner that supports you through every step of homeownership. Explore Plans.
© 2023 - 2026 ERA Franchise Systems LLC. All rights reserved. ERA Franchise Systems LLC fully supports the principles of the Fair Housing Act and the Equal Opportunity Act. ERA, ERA Real Estate powered, and their respective logos are registered service marks of ERA Franchise Systems LLC. Each office is independently owned and operated.