
709 S Wynnwood Lane, Bloomington, IN 47401
Local realty services provided by:Schuler Bauer Real Estate ERA Powered
709 S Wynnwood Lane,Bloomington, IN 47401
$2,000,000
- 4 Beds
- 7 Baths
- 14,316 sq. ft.
- Single family
- Active
Listed by: tammy druckemiller
Office: re/max acclaimed properties
MLS#:22122636
Source:IN_MIBOR
Price summary
- Price:$2,000,000
- Price per sq. ft.:$132.44
About this home
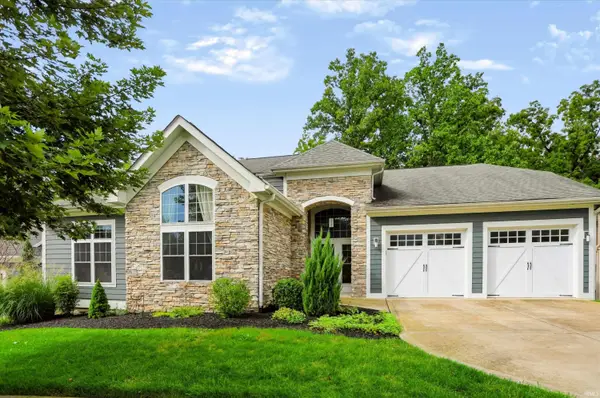
Tucked away in a quiet, conveniently located neighborhood, sits this estate size home with over 14,000 SF! Home sits near the end of a dead end street on 1.55 Acres and has so much to offer! There is lots of light and beautiful woodwork found throughout, 5 fireplaces, multiple offices and libraries, all the bedrooms are ensuite with walk-in closets. The primary suite is the real showcase of this home with his & hers walk-in closets AND each has it's own private bath! The closets are complete with tinted glass doors, cabinets, built-in drawers, "hers" includes drawers lined for holding jewelry, a chandelier, and a vanity. Each of their bathrooms include long vanities and stand up steam showers. The kitchen features lots of Ferree Brothers Cabinets, a generous island, and all the appliances including a built-in double oven. There is a finished Billiards room found on the upper level. If needing plenty of garage space is your thing, there is a 6-car attached garage (with a half bath!) and a 2-car detached garage - room for everything! A guest/in-law suite is above the attached garage complete with a living room, fully equipped kitchen, bedroom and full bath! Find your way to the basement via the beautiful curved staircase or the in house elevator! Down here you'll find a workout with lots of mirrors and closets for storage, a large rec room with a fireplace, and another office/craft room with a walk-in closet. The outdoor patios are equally exceptional and offer great views of the beautiful backyard and mature landscaping and trees. There is SO MUCH to see, plus it's conveniently located near all the Eastside amenities, Indiana University and downtown Bloomington!...
Contact an agent
Home facts
- Year built:1986
- Subdivision & Development:Woodcrest
- Listing ID #:22122636
- Added:1 day(s) ago
- Updated:August 29, 2026 at 03:43 AM
Rooms and interior
- Bedrooms:4
- Total bathrooms:7
- Full bathrooms:6
- Half bathrooms:1
- Dining Description:Breakfast Room, Formal Dining Room
- Kitchen Description:Dishwasher, Disposal, Double Oven, Electric Cooktop, Microwave Hood, Oven, Refrigerator
- Basement:Yes
- Basement Description:Basement, Partial
- Living area:14,316 sq. ft.
Heating and cooling
- Cooling:Central Electric, Wall Unit(s)
- Central air:Yes
Structure and exterior
- Year built:1986
- Building area:14,316 sq. ft.
- Lot area:1.55 Acres
- Lot Features:Cul-De-Sac, Mature Trees, Wooded
- Architectural Style:Colonial
- Construction Materials:Brick
- Exterior Features:Gas Grill, Lighting, Sprinkler System
- Foundation Description:Block
Schools
- High school:Bloomington High School South
- Middle school:Jackson Creek Middle School
- Elementary school:Binford Elementary School
Utilities
- Water:Public Water
Finances and disclosures
- Price:$2,000,000
- Price per sq. ft.:$132.44
Features and amenities
- Appliances:Intercom, Refrigerator, Water Heater, Water Softener Owned
- Laundry features:Laundry in Unit
- Amenities:Attic Access, Generator, Intercom, Wood Work Stain/Painted
Parking
- Parking description:Finished Garage, Garage Door Opener, Service Door
- Garage:Yes
- Garage spaces:4
New listings near 709 S Wynnwood Lane
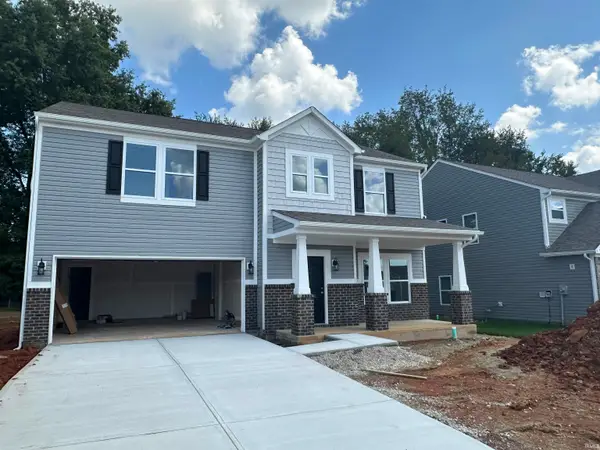 $335,830Pending3 beds 3 baths2,012 sq. ft.
4216 N Rosewood Drive, Bloomington, IN 47404
MLS# 202635564Listed by: RE/MAX ACCLAIMED PROPERTIES- New
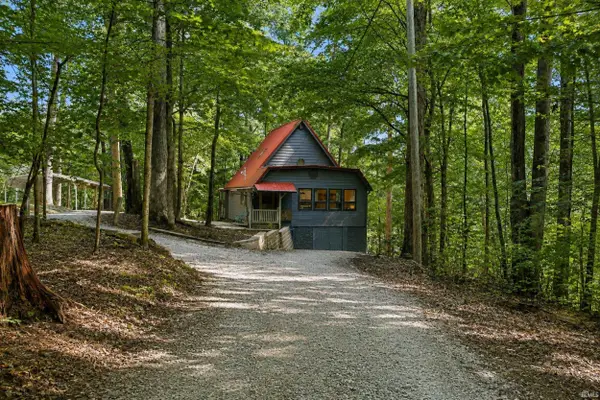 $345,000Active3 beds 2 baths1,950 sq. ft.
5993 S Handy Road, Bloomington, IN 47401
MLS# 202635580Listed by: BEYERS REALTY - New
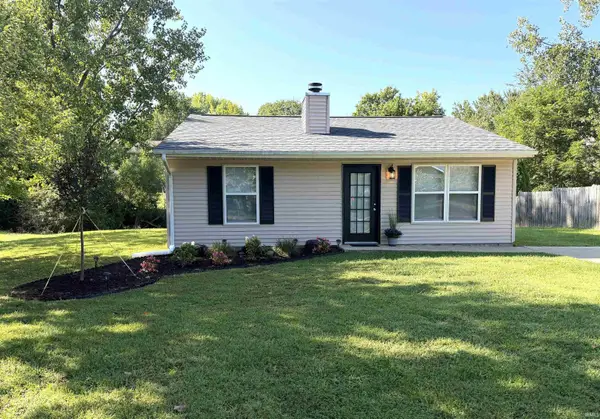 $219,900Active2 beds 1 baths780 sq. ft.
905 W Cardinal Court, Bloomington, IN 47403
MLS# 202635524Listed by: RE/MAX ACCLAIMED PROPERTIES - Open Sun, 12 to 1:30pmNew
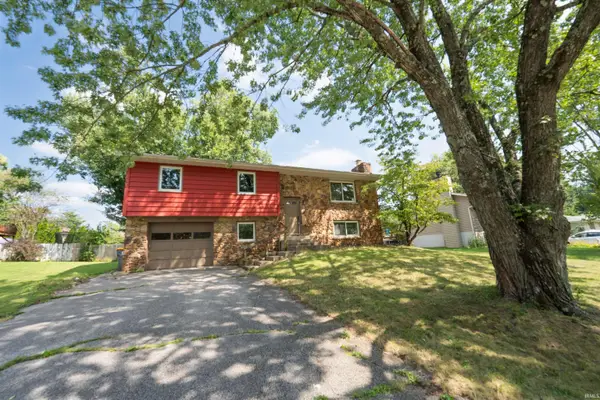 $399,900Active4 beds 3 baths2,155 sq. ft.
3511 S Wellington Drive, Bloomington, IN 47401
MLS# 202635531Listed by: THE INDIANA TEAM LLC - New
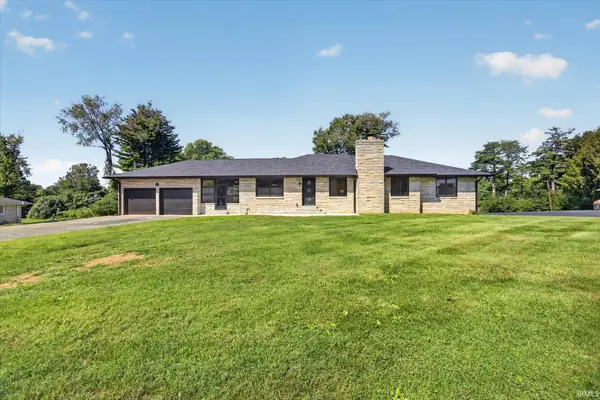 $680,000Active5 beds 3 baths3,838 sq. ft.
2411 N Barbara Drive, Bloomington, IN 47408
MLS# 202635567Listed by: KELLER WILLIAMS - INDY METRO SOUTH LLC - New
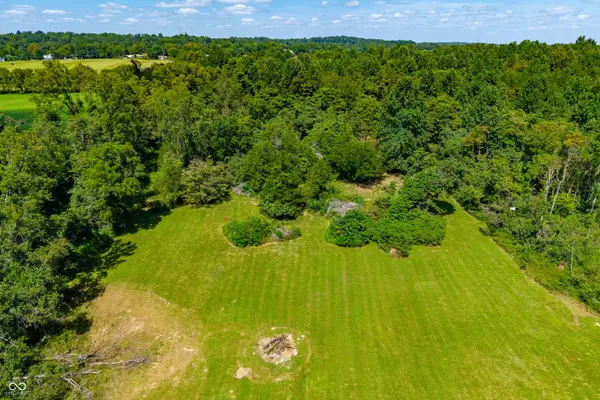 $168,000Active17.5 Acres
00 Ison West Road, Bloomington, IN 47403
MLS# 22123149Listed by: MODERN REALTY GROUP INC - New
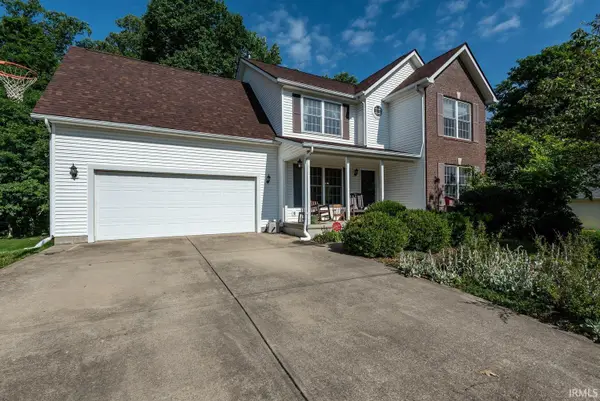 $434,000Active4 beds 4 baths3,199 sq. ft.
4777 N White River Drive, Bloomington, IN 47404
MLS# 202635422Listed by: RE/MAX ACCLAIMED PROPERTIES - New
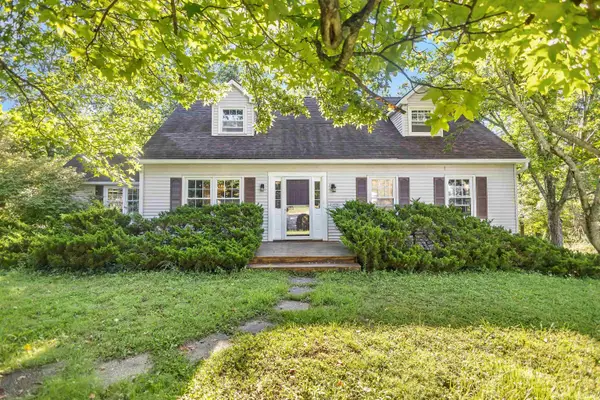 $429,900Active5 beds 4 baths2,448 sq. ft.
4520 E Cambridge Court, Bloomington, IN 47408
MLS# 202635438Listed by: RE/MAX ACCLAIMED PROPERTIES - New
 $899,900Active4 beds 4 baths4,073 sq. ft.
2032 S Hawksmoore Drive, Bloomington, IN 47401
MLS# 202635404Listed by: STERLING REAL ESTATE


Protect your home and budget from life's surprises with an Assurant Home Warranty, backed by a partner that supports you through every step of homeownership. Explore Plans.
© 2023 - 2026 ERA Franchise Systems LLC. All rights reserved. ERA Franchise Systems LLC fully supports the principles of the Fair Housing Act and the Equal Opportunity Act. ERA, ERA Real Estate powered, and their respective logos are registered service marks of ERA Franchise Systems LLC. Each office is independently owned and operated.