
5993 S Handy Road, Bloomington, IN 47401
Local realty services provided by:ERA First Advantage Realty, Inc.
Listed by: sable beyers, tyler martinCell: 812-327-8734
Office: beyers realty
MLS#:202635580
Source:Indiana Regional MLS
Price summary
- Price:$345,000
- Price per sq. ft.:$176.92
About this home
Tucked away on five wooded acres, this magical A-frame offers privacy, beautiful updates, and a setting that must be experienced in person. While secluded, you are still only 15 minutes to downtown Bloomington and just minutes to Lake Monroe! The home features 1,950 finished square feet, three bedrooms, one-and-a-half bathrooms, a finished three-season screened room, and a private balcony overlooking the property. The main level welcomes you with a private foyer and coat closet before opening into a dramatic living space with soaring cathedral ceilings. With windows spanning two full walls, the light-filled living room feels like a sunroom surrounded by nature. The open kitchen and dining area has been fully remodeled with custom cabinetry, custom granite countertops, stainless steel appliances, a farmhouse sink, and modern lighting. A fully tiled statement wall extends through the kitchen and dining area, creating an unforgettable focal point. The main level also includes a bedroom with direct access to the three-season room and a full bathroom. Upstairs, a cozy loft leads to the second bedroom, which features a large closet and access to a private balcony overlooking the wooded backyard. A half bathroom completes the upper level. Downstairs, you’ll find the third bedroom, laundry room, and a spacious open flex area ready to accommodate whatever hobbies or activities bring you joy. Outside, gather around the charming firepit or follow the cleared walking trail to the seasonally flowing creek. Extensive improvements completed within the past five years include new engineered hardwood flooring throughout the main and upper levels, a fully remodeled kitchen, statement tile wall, complete staircase remodel, new lighting, and electrical updates completed by a licensed electrician. The three-season room was weatherized and finished with drywall and flooring, and a sliding glass door was added to provide access from the main-level bedroom. Additional improvements include a major retaining-wall rebuild, a French drain system installed around the entire perimeter of the home, gutters added to the patios, and new HVAC systems in 2023. Inquire for the complete list of improvements, along with photos and details of the drainage and retaining-wall work. The property is located at the end of a private, shared driveway that has a recorded access easement. This is one of those special properties you truly have to visit to appreciate everything it has to offer!...
Contact an agent
Home facts
- Year built:1981
- Subdivision & Development:None
- Listing ID #:202635580
- Added:1 day(s) ago
- Updated:August 29, 2026 at 03:55 AM
Rooms and interior
- Bedrooms:3
- Total bathrooms:2
- Full bathrooms:1
- Rooms Total:6
- Flooring:Tile
- Dining Description:Main Level
- Kitchen Description:Dishwasher, Eat-In Kitchen, Kitchen Exhaust Hood, Kitchen Island, Microwave, On Main Level, Range-Electric, Refrigerator
- Basement Description:Partially Finished, Walk-Out Basement
- Living area:1,950 sq. ft.
Heating and cooling
- Cooling:Central Air
- Heating:Forced Air, Gas
Structure and exterior
- Roof:Metal
- Year built:1981
- Building area:1,950 sq. ft.
- Lot area:5.01 Acres
- Lot Features:Heavily Wooded, Irregular, Slope
- Architectural Style:One and Half Story
- Construction Materials:Aluminum, Vinyl
- Exterior Features:Landscaped, Porch Enclosed, Porch Screened
- Levels:1 1/2 Stories
Schools
- High school:Bloomington South
- Middle school:Jackson Creek
- Elementary school:Lakeview
Utilities
- Water:City
- Sewer:Septic
Finances and disclosures
- Price:$345,000
- Price per sq. ft.:$176.92
- Tax amount:$2,223
Features and amenities
- Laundry features:Dryer Hook Up Electric, On Lower Level, Washer Hook-Up
- Amenities:Ceiling Fan(s), Ceiling-Cathedral, Closet(s) Walk-in, Countertops-Stone, Detector-Carbon Monoxide, Detector-Smoke, Great Room
Parking
- Parking description:Gravel Driveway, Shared Driveway
New listings near 5993 S Handy Road
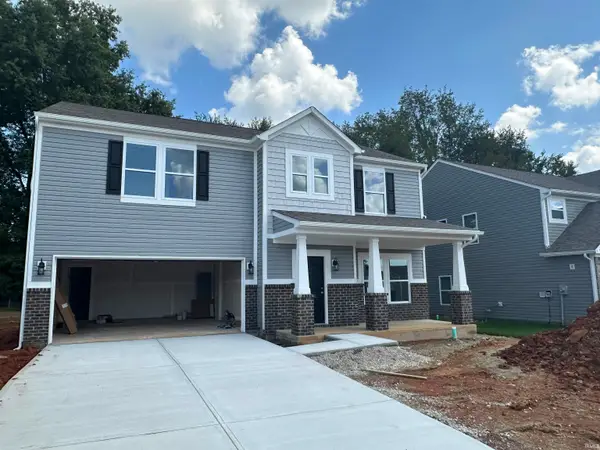 $335,830Pending3 beds 3 baths2,012 sq. ft.
4216 N Rosewood Drive, Bloomington, IN 47404
MLS# 202635564Listed by: RE/MAX ACCLAIMED PROPERTIES- New
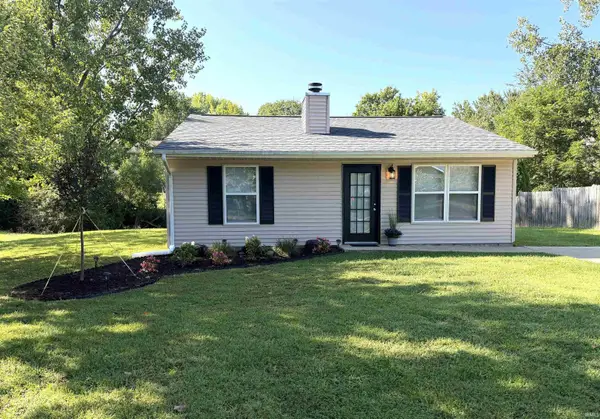 $219,900Active2 beds 1 baths780 sq. ft.
905 W Cardinal Court, Bloomington, IN 47403
MLS# 202635524Listed by: RE/MAX ACCLAIMED PROPERTIES - Open Sun, 12 to 1:30pmNew
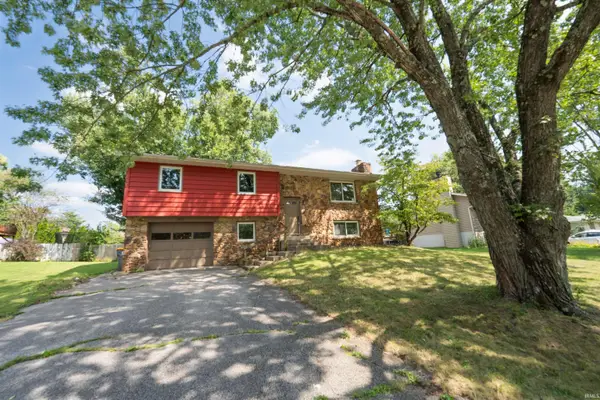 $399,900Active4 beds 3 baths2,155 sq. ft.
3511 S Wellington Drive, Bloomington, IN 47401
MLS# 202635531Listed by: THE INDIANA TEAM LLC - New
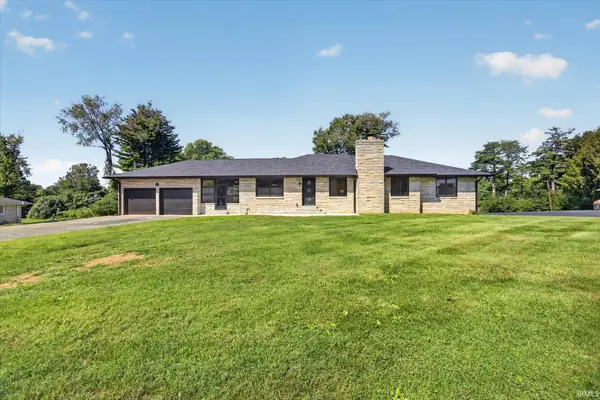 $680,000Active5 beds 3 baths3,838 sq. ft.
2411 N Barbara Drive, Bloomington, IN 47408
MLS# 202635567Listed by: KELLER WILLIAMS - INDY METRO SOUTH LLC - New
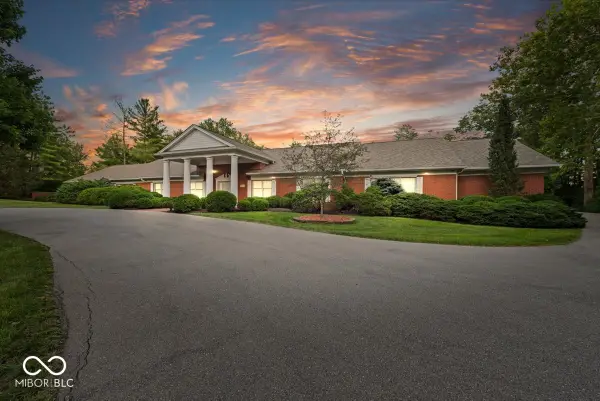 $2,000,000Active4 beds 7 baths14,316 sq. ft.
709 S Wynnwood Lane, Bloomington, IN 47401
MLS# 22122636Listed by: RE/MAX ACCLAIMED PROPERTIES - New
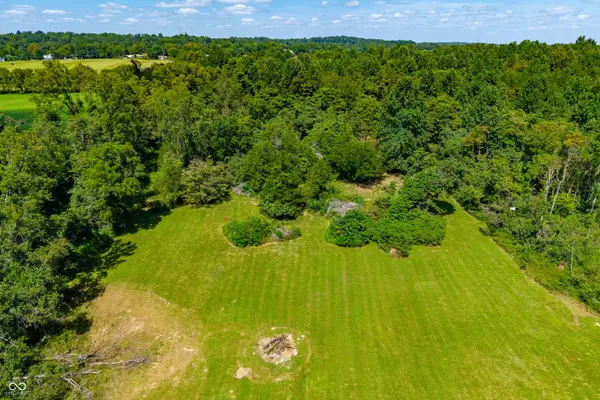 $168,000Active17.5 Acres
00 Ison West Road, Bloomington, IN 47403
MLS# 22123149Listed by: MODERN REALTY GROUP INC - New
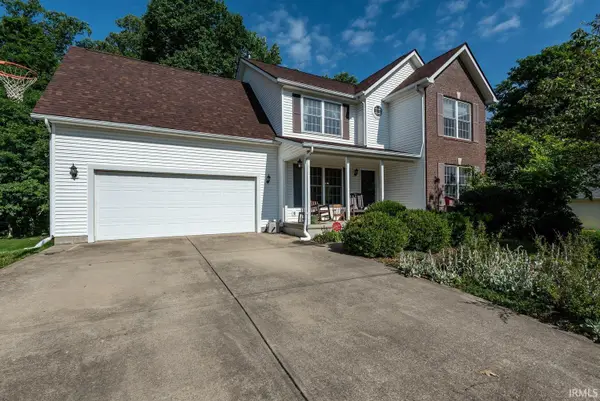 $434,000Active4 beds 4 baths3,199 sq. ft.
4777 N White River Drive, Bloomington, IN 47404
MLS# 202635422Listed by: RE/MAX ACCLAIMED PROPERTIES - New
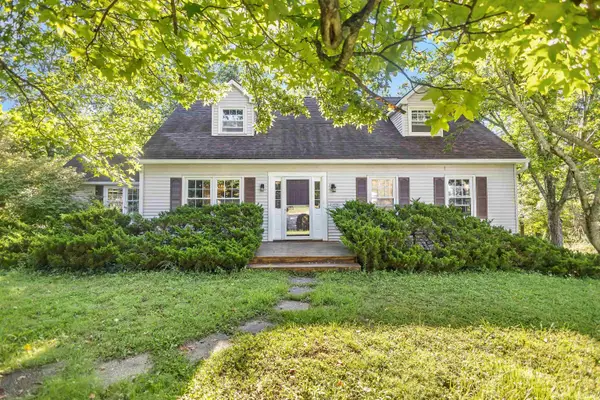 $429,900Active5 beds 4 baths2,448 sq. ft.
4520 E Cambridge Court, Bloomington, IN 47408
MLS# 202635438Listed by: RE/MAX ACCLAIMED PROPERTIES - New
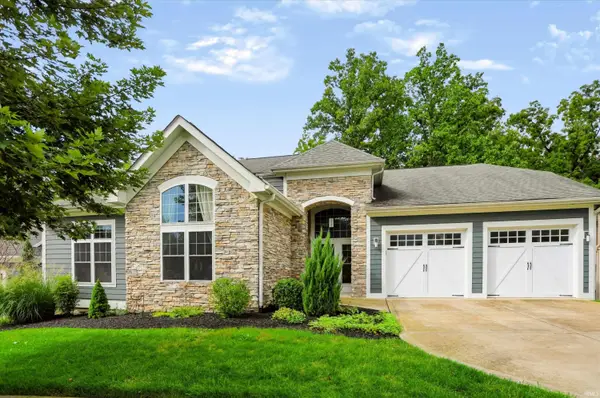 $899,900Active4 beds 4 baths4,073 sq. ft.
2032 S Hawksmoore Drive, Bloomington, IN 47401
MLS# 202635404Listed by: STERLING REAL ESTATE


Protect your home and budget from life's surprises with an Assurant Home Warranty, backed by a partner that supports you through every step of homeownership. Explore Plans.
© 2023 - 2026 ERA Franchise Systems LLC. All rights reserved. ERA Franchise Systems LLC fully supports the principles of the Fair Housing Act and the Equal Opportunity Act. ERA, ERA Real Estate powered, and their respective logos are registered service marks of ERA Franchise Systems LLC. Each office is independently owned and operated.