
308 S Davisson Street, Bloomington, IN 47403
Local realty services provided by:Schuler Bauer Real Estate ERA Powered
308 S Davisson Street,Bloomington, IN 47403
$270,000
- 2 Beds
- 1 Baths
- 1,092 sq. ft.
- Single family
- Active
Listed by: joseph lambert
Office: better homes and gardens real estate gold key
MLS#:22119390
Source:IN_MIBOR | Licensed in Indiana
Price summary
- Price:$270,000
- Price per sq. ft.:$247.25
About this home
Don't miss this delightful 2-bedroom, 1-bath bungalow in Bloomington's popular Prospect Hill neighborhood! Offering 1,092 sq. ft. of comfortable living space, this home is filled with character, featuring beautiful hardwood floors and a bright, open living area that feels spacious and welcoming. The real standout is the large, fully fenced backyard! There's plenty of room for pets to play, gardening, backyard games, or hosting friends and family. Step out onto the deck for morning coffee, weekend cookouts, or relaxing evenings outdoors. Situated in the Greater Prospect Hill Historic District, you'll be just minutes from downtown Bloomington and Indiana University, with local parks, restaurants, shopping, and entertainment close by. Historic charm, a fantastic backyard, and a location that puts you close to everything Bloomington has to offer-come see what makes this home special! This home is being sold as-is.
Contact an agent
Home facts
- Year built:1925
- Subdivision & Development:No Subdivision
- Listing ID #:22119390
- Added:48 day(s) ago
- Updated:October 05, 2026 at 03:10 PM
Rooms and interior
- Bedrooms:2
- Total bathrooms:1
- Full bathrooms:1
- Dining Description:Dining-L
- Kitchen Description:Dishwasher, Disposal, Gas Oven, Microwave, Range Hood, Refrigerator
- Living area:1,092 sq. ft.
Heating and cooling
- Cooling:Central Electric
- Central air:Yes
Structure and exterior
- Year built:1925
- Building area:1,092 sq. ft.
- Lot area:0.19 Acres
- Lot Features:Mature Trees, Not In Subdivision
- Architectural Style:Ranch
- Construction Materials:Vinyl Siding
- Exterior Features:Fire Pit, Storage Shed
- Foundation Description:Basement Wood, Crawl Space
Schools
- High school:Bloomington High School North
- Middle school:Tri-North Middle School
- Elementary school:Fairview Elementary School
Finances and disclosures
- Price:$270,000
- Price per sq. ft.:$247.25
Features and amenities
- Appliances:Microwave, Refrigerator, Washer, Water Heater
- Laundry features:Dryer, Washer
- Amenities:Attic Access
New listings near 308 S Davisson Street
- New
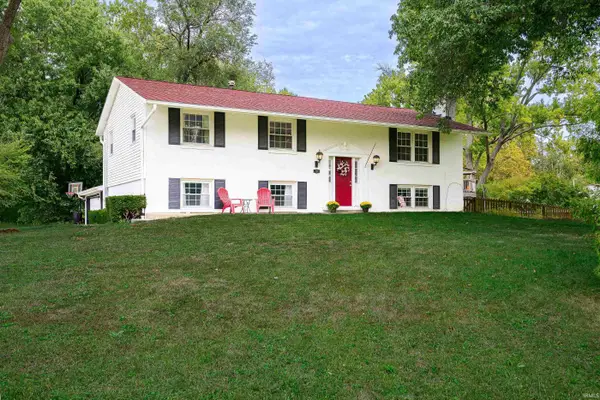 $375,000Active5 beds 3 baths2,616 sq. ft.
119 S Glenwood Avenue, Bloomington, IN 47408
MLS# 202641175Listed by: CENTURY 21 SCHEETZ - BLOOMINGTON - New
 $164,992Active2 beds 2 baths930 sq. ft.
644 E Sherwood Hills Drive, Bloomington, IN 47401
MLS# 202640029Listed by: EXP REALTY LLC - New
 $415,000Active3 beds 2 baths2,063 sq. ft.
929 N Plymouth Court, Bloomington, IN 47408
MLS# 202641140Listed by: EXP REALTY LLC - New
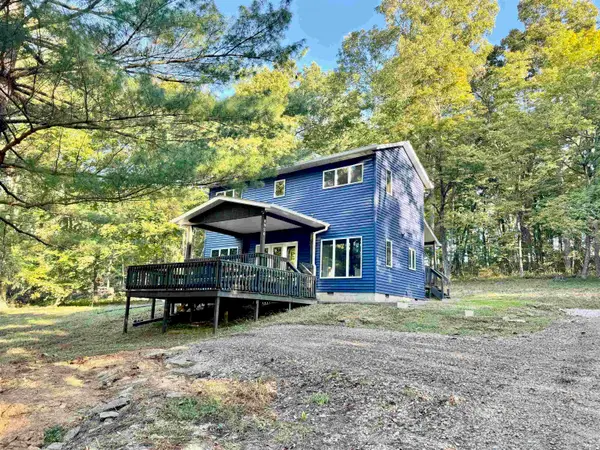 $349,961Active2 beds 3 baths1,392 sq. ft.
9020 W Graves Road, Bloomington, IN 47403
MLS# 202641109Listed by: THE JUANSELLS.COM REALTY CO - New
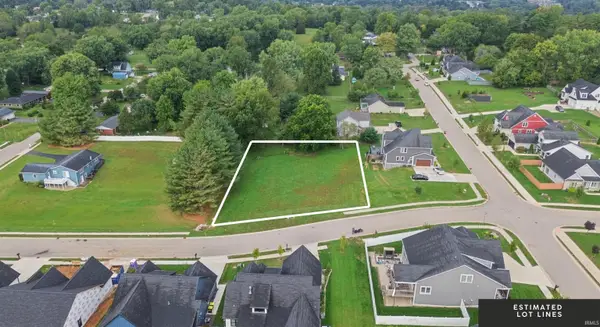 $219,900Active0.66 Acres
4344 S Windmill Lane, Bloomington, IN 47401
MLS# 202641056Listed by: RED CHAIR REAL ESTATE - New
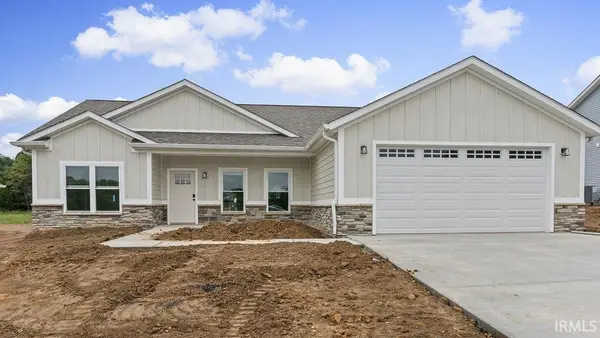 $369,000Active3 beds 2 baths1,513 sq. ft.
4627 N Thomas Road, Bloomington, IN 47404
MLS# 202641067Listed by: BEYERS REALTY - New
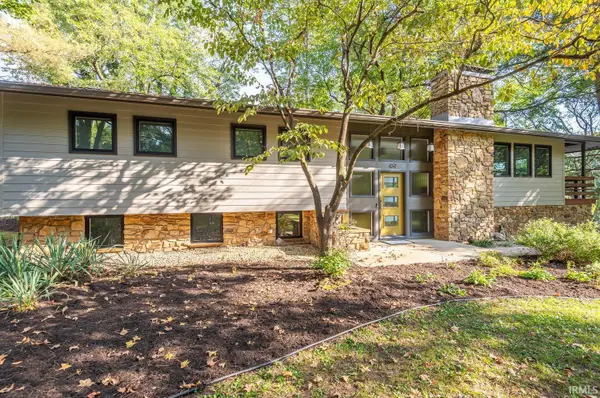 $675,000Active5 beds 3 baths2,688 sq. ft.
469 E Kenwood Place, Bloomington, IN 47408
MLS# 202641034Listed by: CHOICE REALTY & MANAGEMENT - New
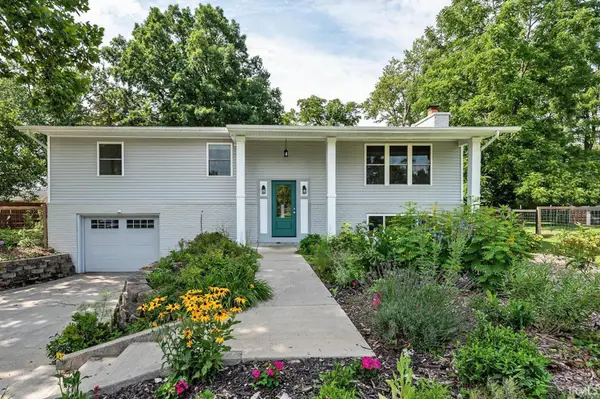 $399,900Active3 beds 3 baths2,184 sq. ft.
4310 E Morningside Drive, Bloomington, IN 47408
MLS# 202641020Listed by: STELLAR REALTY GROUP - New
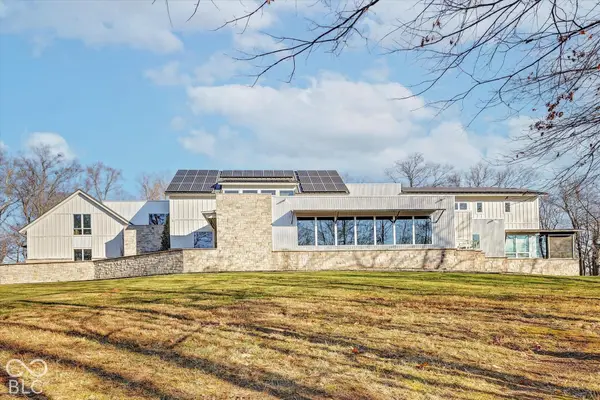 $3,199,900Active5 beds 8 baths8,484 sq. ft.
2771 E Pedigo Bay Drive, Bloomington, IN 47401
MLS# 22129384Listed by: CENTURY 21 SCHEETZ - New
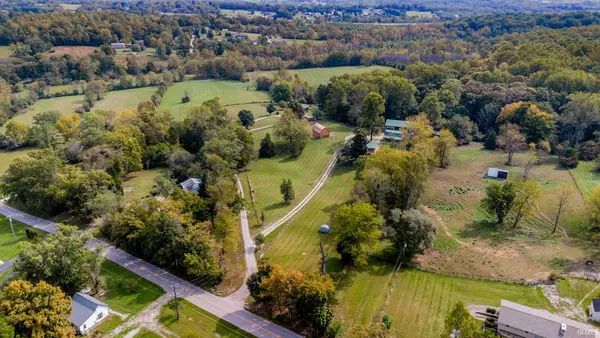 $350,000Active4 beds 2 baths2,320 sq. ft.
5565 S Rockport Road, Bloomington, IN 47403
MLS# 202640885Listed by: BERKSHIRE HATHAWAY HOMESERVICES INDIANA REALTY-BLOOMINGTON


Protect your home and budget from life's surprises with an Assurant Home Warranty, backed by a partner that supports you through every step of homeownership. Explore Plans.
© 2023 - 2026 ERA Franchise Systems LLC. All rights reserved. ERA Franchise Systems LLC fully supports the principles of the Fair Housing Act and the Equal Opportunity Act. ERA, ERA Real Estate powered, and their respective logos are registered service marks of ERA Franchise Systems LLC. Each office is independently owned and operated.