
390 S Lori Lane, Bloomington, IN 47401
Local realty services provided by:ERA First Advantage Realty, Inc.
Listed by: cindy oswaltcoswalt@tuckerbloomington.com
Office: fc tucker/bloomington realtors
MLS#:202620116
Source:Indiana Regional MLS
Price summary
- Price:$449,000
- Price per sq. ft.:$121.55
About this home
Perfectly flexible floor plan for multi-generational living! On the main level, spacious living room with brick fireplace, large kitchen & dining, fabulous sun room, 2 generous bedrooms & the first of 3 full baths, as well as access to the spacious 1-car garage with EV charger & a brand newly poured concrete floor. On the walkout lower level, there is a family room, full bath & roomy closet that would make a very comfortable suite, plus the laundry room, located at the base of the staircase for minimal intrusion into the living space. Upstairs, there’s the most magical primary suite ever, with generous walk-in closet & some surprises, plus a potential 4th bedroom, which has most recently been utilized as a very well-appointed study with built-in shelving, storage & closet space. If you could use a dash of sweet, green serenity in your life, you’ll find it here. A rare blend of tranquil, leafy calm; inventive but practical design; recent improvements & architectural character, paired with everyday ease & a sunny disposition! Here is a spacious, solid, 4-bedroom, 3-bath, 1 1/2-story charmer with the perfect combination of idyllic, woodsy, 1-acre location, super-convenient access to campus, eastside Bloomington, Lake Monroe & Brown County; solid design, generous spaciousness, great natural light & a whisper of fun besides. Many recent significant updates & improvements. Bring your loved ones & come explore this sweetheart of a home. Prepare to be surprised & enchanted!...
Contact an agent
Home facts
- Year built:1961
- Subdivision & Development:Edge Wood Hill(s) / Edgewood Hil
- Listing ID #:202620116
- Added:131 day(s) ago
- Updated:October 05, 2026 at 03:47 PM
Rooms and interior
- Bedrooms:3
- Total bathrooms:3
- Full bathrooms:3
- Rooms Total:10
- Flooring:Ceramic Tile, Hardwood Floors, Laminate
- Dining Description:Main Level
- Kitchen Description:Dishwasher, On Main Level, Range-Gas, Refrigerator
- Basement Description:Finished, Outside Entrance, Walk-Out Basement
- Living area:3,694 sq. ft.
Heating and cooling
- Cooling:Central Air
- Heating:Forced Air, Gas
Structure and exterior
- Roof:Metal
- Year built:1961
- Building area:3,694 sq. ft.
- Lot area:1 Acres
- Lot Features:Cul-De-Sac, Heavily Wooded, Slope
- Architectural Style:One and Half Story
- Construction Materials:Brick, Cedar, Shingle
- Exterior Features:Deck Open, Landscaped
- Levels:1 1/2 Stories
Schools
- High school:Bloomington North
- Middle school:Tri-North
- Elementary school:University
Utilities
- Water:City
- Sewer:Septic
Finances and disclosures
- Price:$449,000
- Price per sq. ft.:$121.55
- Tax amount:$2,428
Features and amenities
- Laundry features:Dryer Hook Up Electric, On Lower Level
- Amenities:Attic Pull Down Stairs, Built-In Bookcase, Cable Available, Ceiling Fan(s), Ceiling-Cathedral, Closet(s) Cedar, Closet(s) Walk-in, Garage Door Opener, Skylight(s)
Parking
- Parking description:Attached, Gravel Driveway, Off Street Parking
- Garage spaces:1
New listings near 390 S Lori Lane
- New
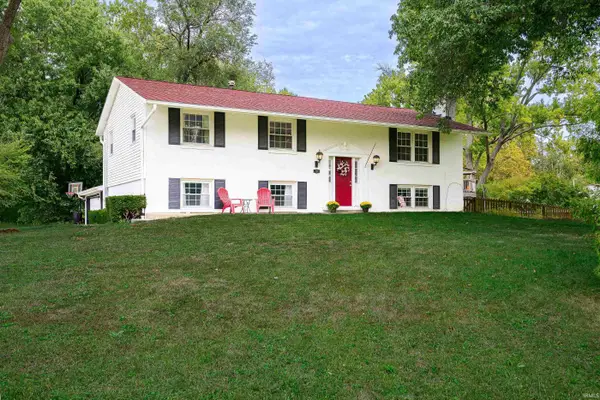 $375,000Active5 beds 3 baths2,616 sq. ft.
119 S Glenwood Avenue, Bloomington, IN 47408
MLS# 202641175Listed by: CENTURY 21 SCHEETZ - BLOOMINGTON - New
 $164,992Active2 beds 2 baths930 sq. ft.
644 E Sherwood Hills Drive, Bloomington, IN 47401
MLS# 202640029Listed by: EXP REALTY LLC - New
 $415,000Active3 beds 2 baths2,063 sq. ft.
929 N Plymouth Court, Bloomington, IN 47408
MLS# 202641140Listed by: EXP REALTY LLC - New
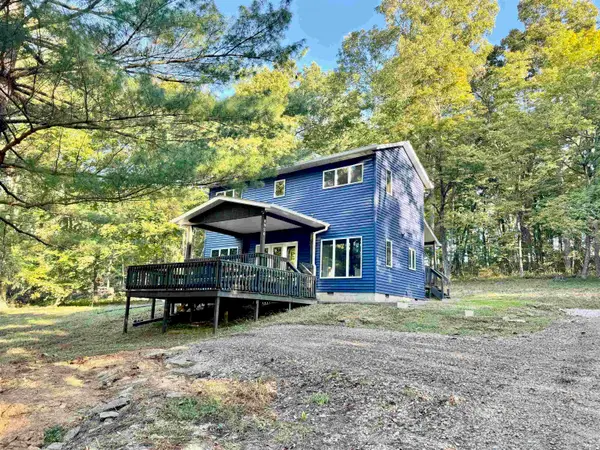 $349,961Active2 beds 3 baths1,392 sq. ft.
9020 W Graves Road, Bloomington, IN 47403
MLS# 202641109Listed by: THE JUANSELLS.COM REALTY CO - New
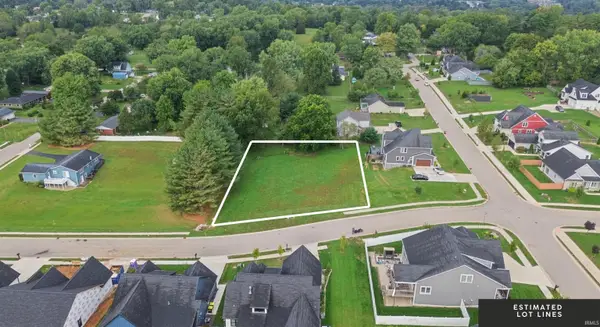 $219,900Active0.66 Acres
4344 S Windmill Lane, Bloomington, IN 47401
MLS# 202641056Listed by: RED CHAIR REAL ESTATE - New
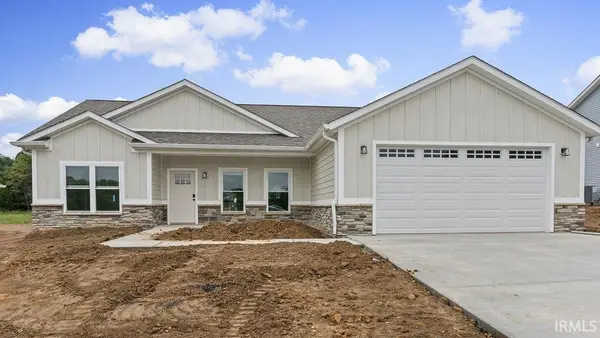 $369,000Active3 beds 2 baths1,513 sq. ft.
4627 N Thomas Road, Bloomington, IN 47404
MLS# 202641067Listed by: BEYERS REALTY - New
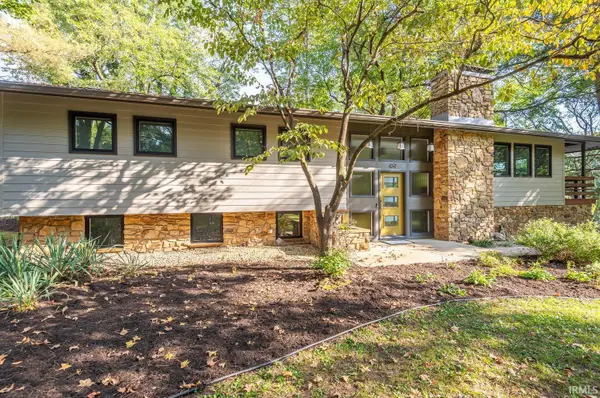 $675,000Active5 beds 3 baths2,688 sq. ft.
469 E Kenwood Place, Bloomington, IN 47408
MLS# 202641034Listed by: CHOICE REALTY & MANAGEMENT - New
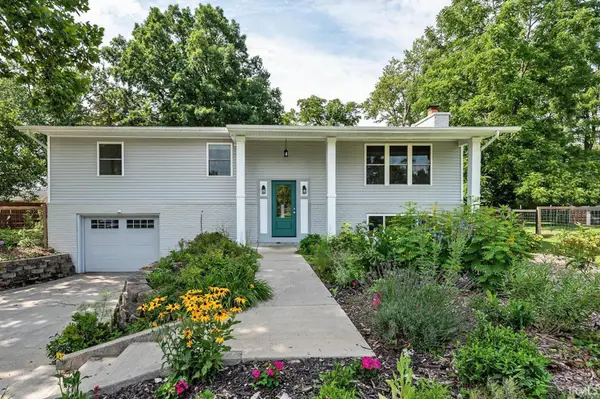 $399,900Active3 beds 3 baths2,184 sq. ft.
4310 E Morningside Drive, Bloomington, IN 47408
MLS# 202641020Listed by: STELLAR REALTY GROUP - New
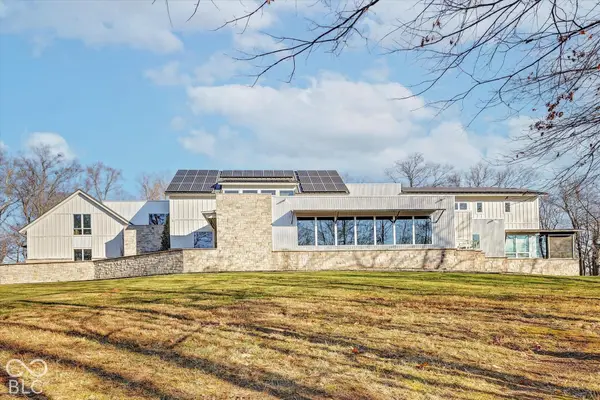 $3,199,900Active5 beds 8 baths8,484 sq. ft.
2771 E Pedigo Bay Drive, Bloomington, IN 47401
MLS# 22129384Listed by: CENTURY 21 SCHEETZ - New
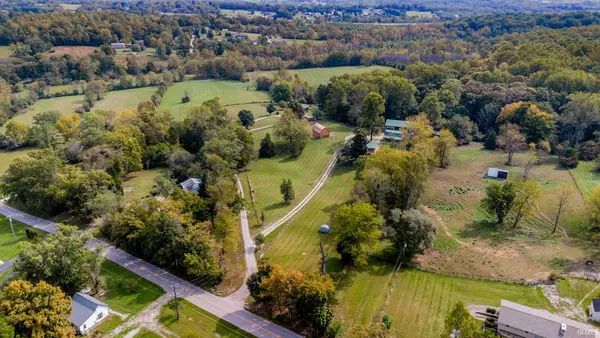 $350,000Active4 beds 2 baths2,320 sq. ft.
5565 S Rockport Road, Bloomington, IN 47403
MLS# 202640885Listed by: BERKSHIRE HATHAWAY HOMESERVICES INDIANA REALTY-BLOOMINGTON


Protect your home and budget from life's surprises with an Assurant Home Warranty, backed by a partner that supports you through every step of homeownership. Explore Plans.
© 2023 - 2026 ERA Franchise Systems LLC. All rights reserved. ERA Franchise Systems LLC fully supports the principles of the Fair Housing Act and the Equal Opportunity Act. ERA, ERA Real Estate powered, and their respective logos are registered service marks of ERA Franchise Systems LLC. Each office is independently owned and operated.