
4251 W Geranium Lane, Bloomington, IN 47404
Local realty services provided by:ERA Crossroads
Listed by: deborah tomarodeb.tomaro@homefinder.org
Office: deb tomaro real estate
MLS#:202633723
Source:Indiana Regional MLS
Price summary
- Price:$399,900
- Price per sq. ft.:$238.46
About this home
Easy, comfortable one-level living with room for everything! Built in 2017, this well-maintained, smoke-free and pet-free home offers no steps to enter and a floor plan that’s hard to find in a single-story home. With 4 bedrooms and 2½ baths, there’s plenty of flexibility for overnight guests, a home office, hobby or craft room—or all three—without sacrificing your primary living space. The open-concept layout keeps the kitchen and living areas connected and makes everyday living and entertaining easy. An oversized garage provides extra room for vehicles, storage, tools, bikes, or projects. Outside, enjoy a .35-acre lot with a fenced backyard and a surprising amount of privacy, giving you space to garden, relax on the patio, or simply enjoy the outdoors without a lot of upkeep. Located in a sidewalk-lined neighborhood with no HOA, you’ll have the freedom of your own home without association rules or fees. And when you want to head out, the convenient Bloomington location makes it easy to reach shopping, dining, healthcare, IU, downtown, and routes throughout Monroe County and beyond. If you’ve been looking for a newer home that lets you live entirely on one level without giving up bedrooms, storage, garage space, or a guest half bath, 4251 Geranium Lane offers an unusually practical combination....
Contact an agent
Home facts
- Year built:2017
- Subdivision & Development:Java Heights
- Listing ID #:202633723
- Added:48 day(s) ago
- Updated:October 06, 2026 at 08:46 AM
Rooms and interior
- Bedrooms:4
- Total bathrooms:3
- Full bathrooms:2
- Rooms Total:6
- Dining Description:Main Level
- Kitchen Description:Dishwasher, Microwave, On Main Level, Range-Electric, Refrigerator
- Basement Description:Slab
- Living area:1,677 sq. ft.
Heating and cooling
- Cooling:Central Air
- Heating:Gas
Structure and exterior
- Year built:2017
- Building area:1,677 sq. ft.
- Lot area:0.35 Acres
- Lot Features:Corner, Cul-De-Sac
- Architectural Style:One Story
- Construction Materials:Limestone, Vinyl
- Levels:1 Story
Schools
- High school:Edgewood
- Middle school:Edgewood
- Elementary school:Edgewood
Utilities
- Water:City
- Sewer:City
Finances and disclosures
- Price:$399,900
- Price per sq. ft.:$238.46
- Tax amount:$2,653
Parking
- Parking description:Attached, Off Street Parking
- Garage spaces:2
New listings near 4251 W Geranium Lane
- New
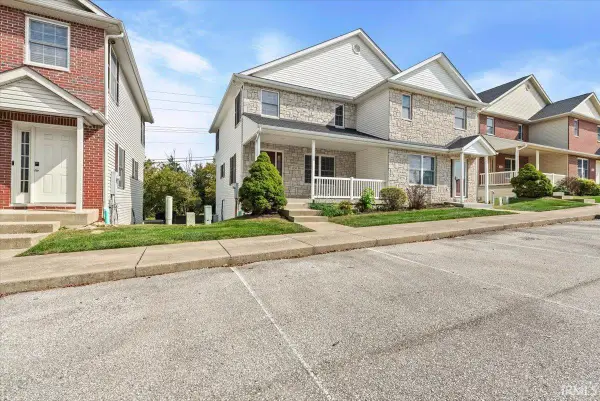 $279,000Active2 beds 4 baths1,840 sq. ft.
1259 S Stella Drive, Bloomington, IN 47401
MLS# 202641259Listed by: THE INDIANA TEAM LLC - New
 $190,000Active-- beds -- baths
1106 S Madison Street, Bloomington, IN 47403
MLS# 22122261Listed by: CARPENTER, REALTORS - New
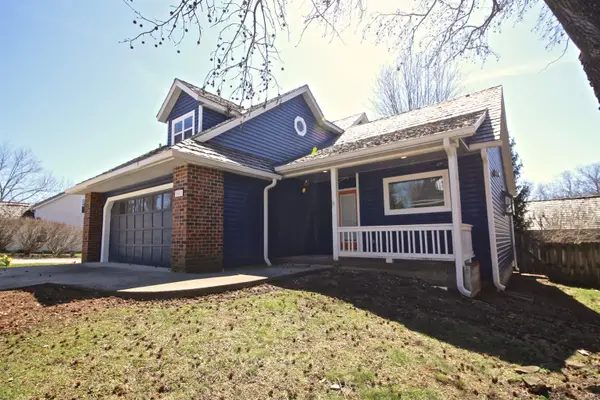 $436,000Active3 beds 3 baths1,617 sq. ft.
1612 E Camby Court #W-H, Bloomington, IN 47401
MLS# 202641186Listed by: THE JUANSELLS.COM REALTY CO - New
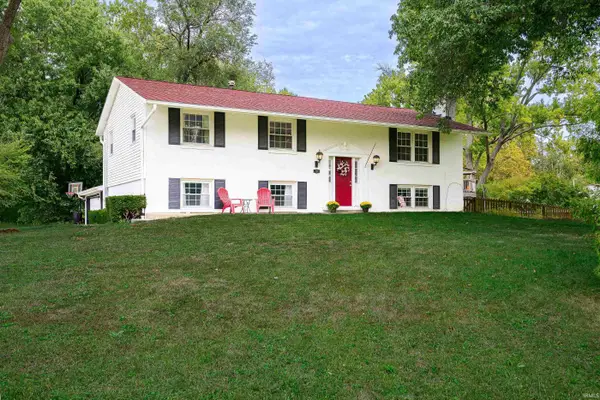 $375,000Active5 beds 3 baths2,616 sq. ft.
119 S Glenwood Avenue, Bloomington, IN 47408
MLS# 202641175Listed by: CENTURY 21 SCHEETZ - BLOOMINGTON - New
 $164,992Active2 beds 2 baths930 sq. ft.
644 E Sherwood Hills Drive, Bloomington, IN 47401
MLS# 202640029Listed by: EXP REALTY LLC - New
 $415,000Active3 beds 2 baths2,063 sq. ft.
929 N Plymouth Court, Bloomington, IN 47408
MLS# 202641140Listed by: EXP REALTY LLC - New
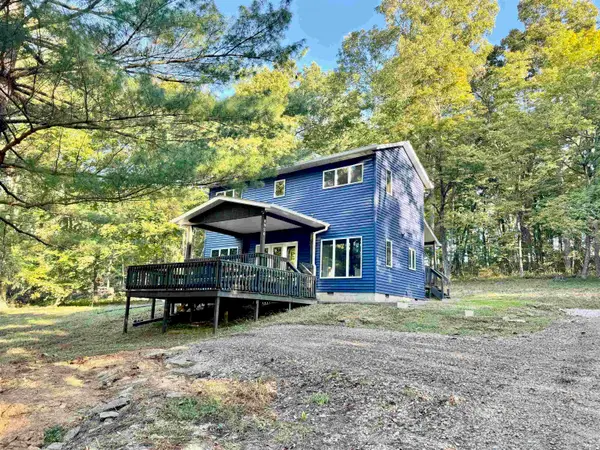 $349,961Active2 beds 3 baths1,392 sq. ft.
9020 W Graves Road, Bloomington, IN 47403
MLS# 202641109Listed by: THE JUANSELLS.COM REALTY CO - New
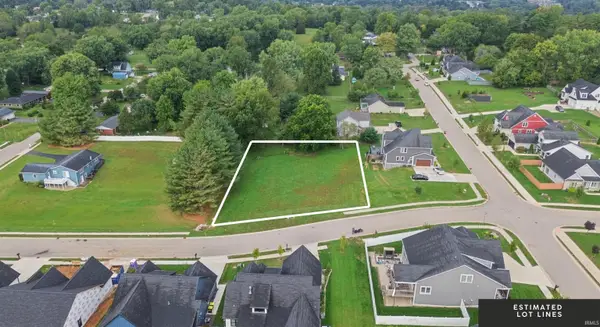 $219,900Active0.66 Acres
4344 S Windmill Lane, Bloomington, IN 47401
MLS# 202641056Listed by: RED CHAIR REAL ESTATE - New
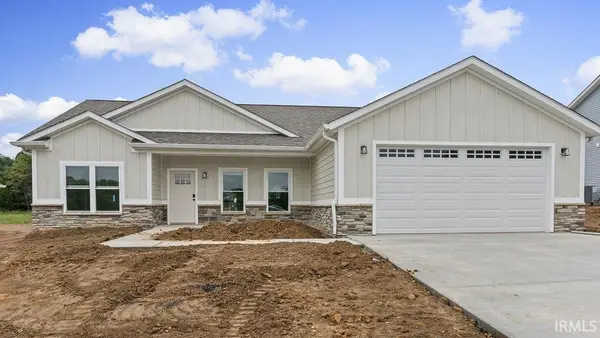 $369,000Active3 beds 2 baths1,513 sq. ft.
4627 N Thomas Road, Bloomington, IN 47404
MLS# 202641067Listed by: BEYERS REALTY - New
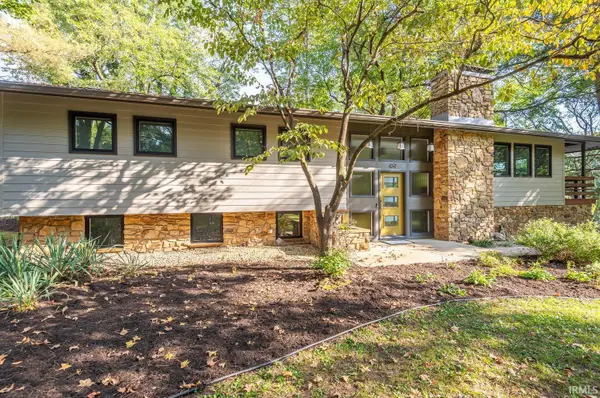 $675,000Active5 beds 3 baths2,688 sq. ft.
469 E Kenwood Place, Bloomington, IN 47408
MLS# 202641034Listed by: CHOICE REALTY & MANAGEMENT


Protect your home and budget from life's surprises with an Assurant Home Warranty, backed by a partner that supports you through every step of homeownership. Explore Plans.
© 2023 - 2026 ERA Franchise Systems LLC. All rights reserved. ERA Franchise Systems LLC fully supports the principles of the Fair Housing Act and the Equal Opportunity Act. ERA, ERA Real Estate powered, and their respective logos are registered service marks of ERA Franchise Systems LLC. Each office is independently owned and operated.