
4428 S Sophia Court, Bloomington, IN 47401
Local realty services provided by:ERA Crossroads
4428 S Sophia Court,Bloomington, IN 47401
$599,000
- 4 Beds
- 4 Baths
- 3,210 sq. ft.
- Single family
- Active
Listed by: dawn evansCell: 812-327-8878
Office: century 21 scheetz - bloomington
MLS#:202632915
Source:Indiana Regional MLS
Price summary
- Price:$599,000
- Price per sq. ft.:$183.86
About this home
**SELLERS OFFERING $15,000 IN CONCESSIONS TOWARD A RATE BUYDOWN AND/OR BUYER CLOSING COSTS WITH AN ACCEPTABLE OFFER.** Welcome to this spacious Sutton Place home, thoughtfully designed with flexibility, comfort, and everyday living in mind. A standout feature is the MAIN-LEVEL PRIMARY SUITE, offering the convenience of having your bedroom and essential living spaces all on one floor. The updated en suite bath features a LARGE, LOW-THRESHOLD SHOWER, creating a comfortable and easy-to-navigate space for today and the years ahead. With more than 3,200 finished square feet, this home provides plenty of room to spread out with 4 bedrooms and 3.5 bathrooms. Upstairs, a SECOND EN SUITE BEDROOM offers additional privacy and flexibility, making it especially well suited for guests, multi-generational living, or anyone who appreciates having a space of their own. The updated kitchen pairs beautiful finishes and stainless steel appliances with the functionality needed for everyday life, whether it’s a busy morning on the go or a relaxed evening at home. The upper level adds even more possibilities with a media room, bonus room, and dedicated storage, giving you options for a home office, hobbies, play space, or simply keeping everyday life organized. Outside, the fully fenced backyard is ready for warm Bloomington days with an above-ground pool and deck surround, plus a covered porch for relaxing, dining, or entertaining. Set in Sutton Place on Bloomington’s southeast side, this home offers a flexible layout, comfortable indoor and outdoor living spaces, and convenient access to shopping, dining, schools, and everyday amenities. Note: Sellers are willing to remove the above-ground pool if it is not wanted by a buyer....
Contact an agent
Home facts
- Year built:2008
- Subdivision & Development:Sutton Place
- Listing ID #:202632915
- Added:53 day(s) ago
- Updated:October 05, 2026 at 03:47 PM
Rooms and interior
- Bedrooms:4
- Total bathrooms:4
- Full bathrooms:3
- Rooms Total:11
- Flooring:Carpet, Hardwood Floors, Tile
- Dining Description:Main Level
- Kitchen Description:Breakfast Bar, Dishwasher, Eat-In Kitchen, Kitchen Exhaust Hood, Kitchen Island, On Main Level, Range-Gas, Refrigerator
- Basement Description:Slab
- Living area:3,210 sq. ft.
Heating and cooling
- Cooling:Central Air
- Heating:Forced Air, Gas
Structure and exterior
- Roof:Dimensional Shingles
- Year built:2008
- Building area:3,210 sq. ft.
- Lot area:0.22 Acres
- Lot Features:Cul-De-Sac
- Architectural Style:Two Story
- Construction Materials:Stone, Vinyl
- Exterior Features:Patio Covered, Porch Covered
- Levels:2 Stories
Schools
- High school:Bloomington South
- Middle school:Batchelor
- Elementary school:Clear Creek
Utilities
- Water:City
- Sewer:City
Finances and disclosures
- Price:$599,000
- Price per sq. ft.:$183.86
- Tax amount:$4,029
Features and amenities
- Laundry features:Main Floor Laundry
- Amenities:Attic Pull Down Stairs, Built-In Entertainment, Ceiling Fan(s), Ceiling-9+, Closet(s) Walk-in, Countertops-Stone
- Pool features:Above Ground
Parking
- Parking description:Attached, Concrete Driveway
- Garage spaces:3
New listings near 4428 S Sophia Court
- New
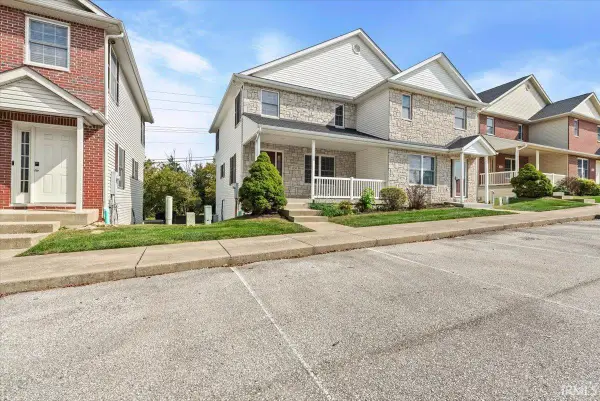 $279,000Active2 beds 4 baths1,840 sq. ft.
1259 S Stella Drive, Bloomington, IN 47401
MLS# 202641259Listed by: THE INDIANA TEAM LLC - New
 $190,000Active-- beds -- baths
1106 S Madison Street, Bloomington, IN 47403
MLS# 22122261Listed by: CARPENTER, REALTORS - New
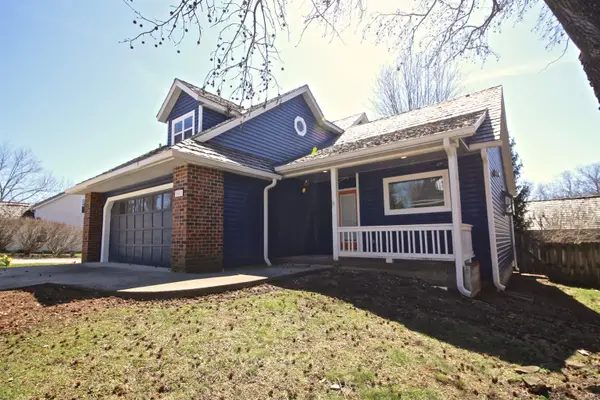 $436,000Active3 beds 3 baths1,617 sq. ft.
1612 E Camby Court #W-H, Bloomington, IN 47401
MLS# 202641186Listed by: THE JUANSELLS.COM REALTY CO - New
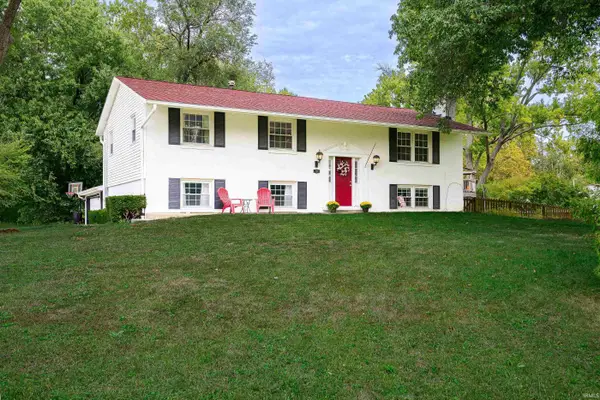 $375,000Active5 beds 3 baths2,616 sq. ft.
119 S Glenwood Avenue, Bloomington, IN 47408
MLS# 202641175Listed by: CENTURY 21 SCHEETZ - BLOOMINGTON - New
 $164,992Active2 beds 2 baths930 sq. ft.
644 E Sherwood Hills Drive, Bloomington, IN 47401
MLS# 202640029Listed by: EXP REALTY LLC - New
 $415,000Active3 beds 2 baths2,063 sq. ft.
929 N Plymouth Court, Bloomington, IN 47408
MLS# 202641140Listed by: EXP REALTY LLC - New
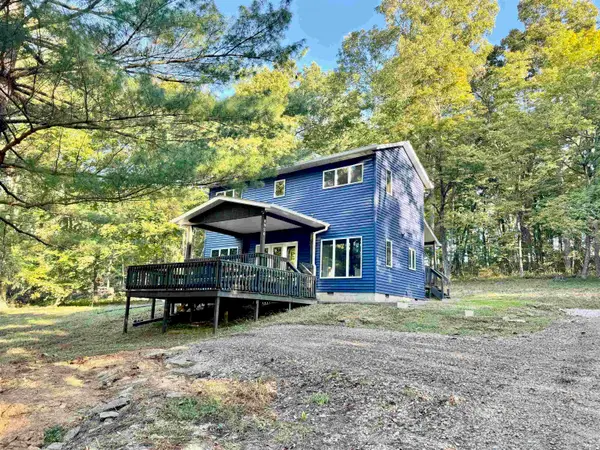 $349,961Active2 beds 3 baths1,392 sq. ft.
9020 W Graves Road, Bloomington, IN 47403
MLS# 202641109Listed by: THE JUANSELLS.COM REALTY CO - New
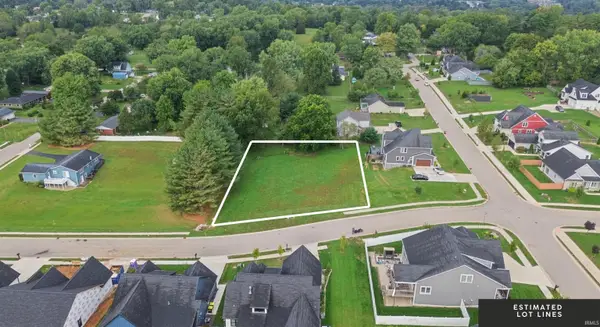 $219,900Active0.66 Acres
4344 S Windmill Lane, Bloomington, IN 47401
MLS# 202641056Listed by: RED CHAIR REAL ESTATE - New
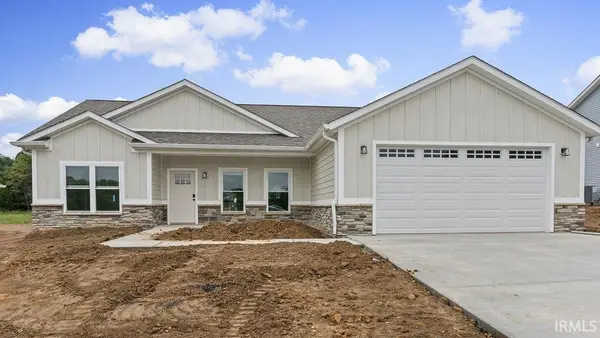 $369,000Active3 beds 2 baths1,513 sq. ft.
4627 N Thomas Road, Bloomington, IN 47404
MLS# 202641067Listed by: BEYERS REALTY - New
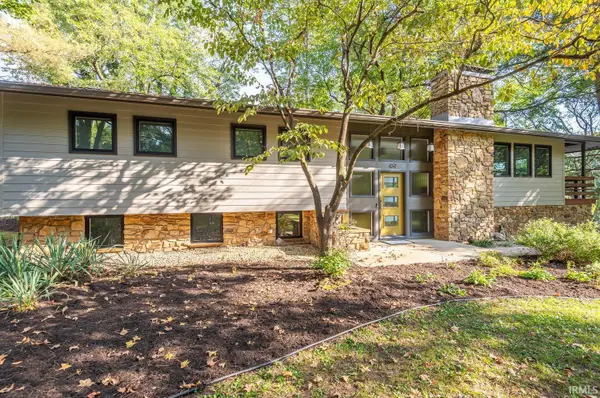 $675,000Active5 beds 3 baths2,688 sq. ft.
469 E Kenwood Place, Bloomington, IN 47408
MLS# 202641034Listed by: CHOICE REALTY & MANAGEMENT


Protect your home and budget from life's surprises with an Assurant Home Warranty, backed by a partner that supports you through every step of homeownership. Explore Plans.
© 2023 - 2026 ERA Franchise Systems LLC. All rights reserved. ERA Franchise Systems LLC fully supports the principles of the Fair Housing Act and the Equal Opportunity Act. ERA, ERA Real Estate powered, and their respective logos are registered service marks of ERA Franchise Systems LLC. Each office is independently owned and operated.