
726 W Allen Street, Bloomington, IN 47403
Local realty services provided by:ERA First Advantage Realty, Inc.
Listed by: melissa fulk, taylor jacobMelissa.Fulk@homefinder.org
Office: valu-net realty
MLS#:202626734
Source:Indiana Regional MLS
Price summary
- Price:$289,900
- Price per sq. ft.:$244.02
About this home
Welcome home to this charming and well-maintained 3-bedroom, 2-bath bungalow in Bloomington’s desirable McDoel Gardens neighborhood. Built in 2002, this move-in-ready home offers modern updates and a fantastic location just blocks from the popular B-Line Trail, with sidewalks providing easy access to walking, biking, downtown Bloomington, Indiana University, parks, shopping, and dining. The inviting interior features updated cabinetry, beautiful quartz countertops, a newer HVAC system, and a roof replaced within the last five years. The kitchen includes a newer dishwasher and all appliances remain, including the washer and dryer. Utilities include natural gas furnace, natural gas water heater, electric range, public water and sewer, and city trash service. Duke Energy and CenterPoint Energy service the property. Enjoy the character of a classic Bloomington bungalow combined with the efficiency and convenience of newer construction. Additional features include a covered front porch, fully fenced in back yard and an excellent location close to trails, parks, and everything Bloomington has to offer. This is a rare opportunity to own an updated home in one of the city’s most sought-after neighborhoods....
Contact an agent
Home facts
- Year built:2002
- Subdivision & Development:None
- Listing ID #:202626734
- Added:90 day(s) ago
- Updated:October 05, 2026 at 03:47 PM
Rooms and interior
- Bedrooms:3
- Total bathrooms:2
- Full bathrooms:2
- Rooms Total:3
- Flooring:Carpet, Laminate
- Dining Description:Main Level
- Kitchen Description:Dishwasher, Eat-In Kitchen, Kitchen Island, Microwave, On Main Level, Oven-Electric, Range-Electric, Range/Oven Hookup, Refrigerator
- Basement Description:Crawl
- Living area:1,188 sq. ft.
Heating and cooling
- Cooling:Central Air
- Heating:Forced Air, Gas
Structure and exterior
- Roof:Shingle
- Year built:2002
- Building area:1,188 sq. ft.
- Lot area:0.14 Acres
- Lot Features:Flood Plain, Irregular
- Architectural Style:Bungalow, One Story
- Construction Materials:Vinyl
- Exterior Features:Landscaped, Porch Covered
- Levels:1 Story
Schools
- High school:Bloomington South
- Middle school:Jackson Creek
- Elementary school:Templeton
Utilities
- Water:City
- Sewer:City
Finances and disclosures
- Price:$289,900
- Price per sq. ft.:$244.02
- Tax amount:$1,890
Features and amenities
- Laundry features:Dryer Hook Up Electric
- Amenities:Attic Storage, Ceiling Fan(s), Countertops-Solid Surf, Crown Molding, Sidewalks
Parking
- Parking description:Gravel Driveway, Shared Driveway
New listings near 726 W Allen Street
- New
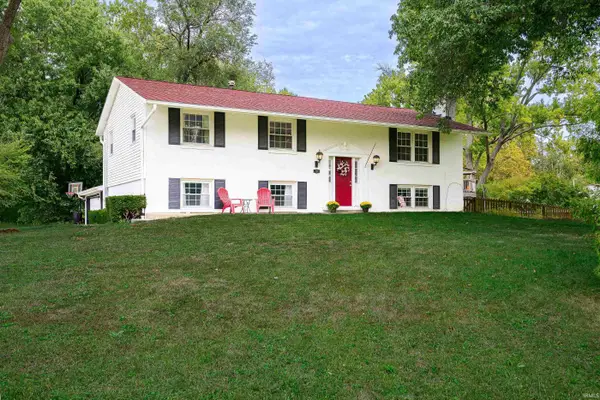 $375,000Active5 beds 3 baths2,616 sq. ft.
119 S Glenwood Avenue, Bloomington, IN 47408
MLS# 202641175Listed by: CENTURY 21 SCHEETZ - BLOOMINGTON - New
 $164,992Active2 beds 2 baths930 sq. ft.
644 E Sherwood Hills Drive, Bloomington, IN 47401
MLS# 202640029Listed by: EXP REALTY LLC - New
 $415,000Active3 beds 2 baths2,063 sq. ft.
929 N Plymouth Court, Bloomington, IN 47408
MLS# 202641140Listed by: EXP REALTY LLC - New
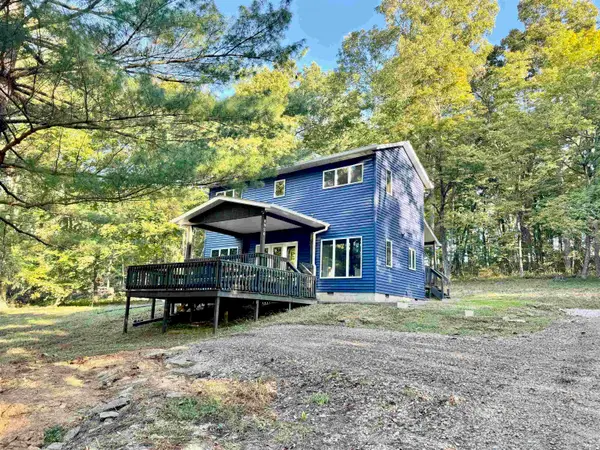 $349,961Active2 beds 3 baths1,392 sq. ft.
9020 W Graves Road, Bloomington, IN 47403
MLS# 202641109Listed by: THE JUANSELLS.COM REALTY CO - New
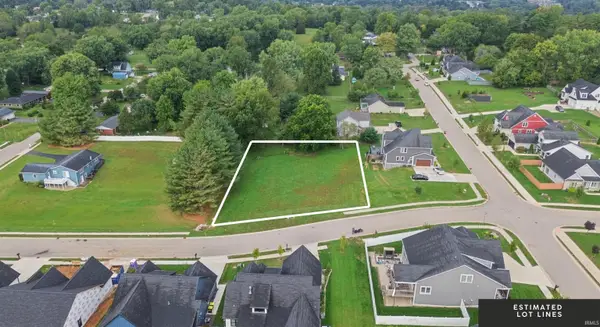 $219,900Active0.66 Acres
4344 S Windmill Lane, Bloomington, IN 47401
MLS# 202641056Listed by: RED CHAIR REAL ESTATE - New
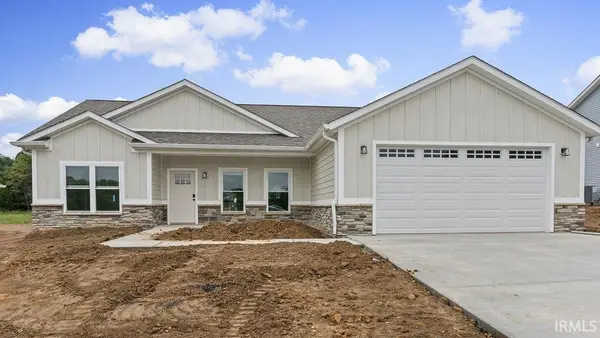 $369,000Active3 beds 2 baths1,513 sq. ft.
4627 N Thomas Road, Bloomington, IN 47404
MLS# 202641067Listed by: BEYERS REALTY - New
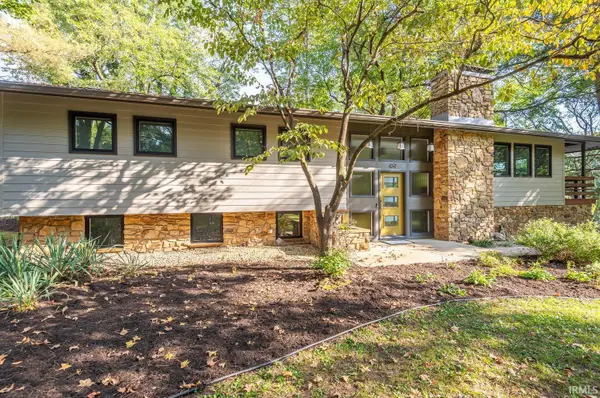 $675,000Active5 beds 3 baths2,688 sq. ft.
469 E Kenwood Place, Bloomington, IN 47408
MLS# 202641034Listed by: CHOICE REALTY & MANAGEMENT - New
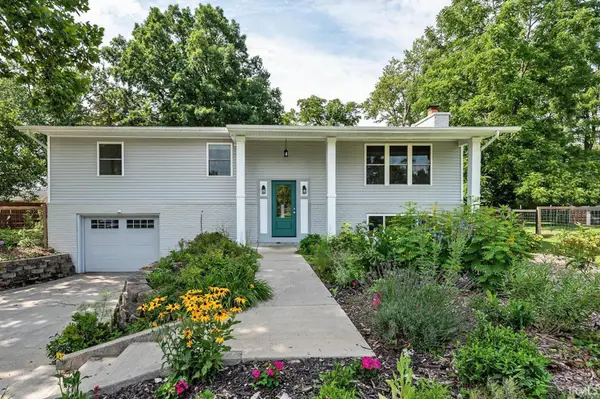 $399,900Active3 beds 3 baths2,184 sq. ft.
4310 E Morningside Drive, Bloomington, IN 47408
MLS# 202641020Listed by: STELLAR REALTY GROUP - New
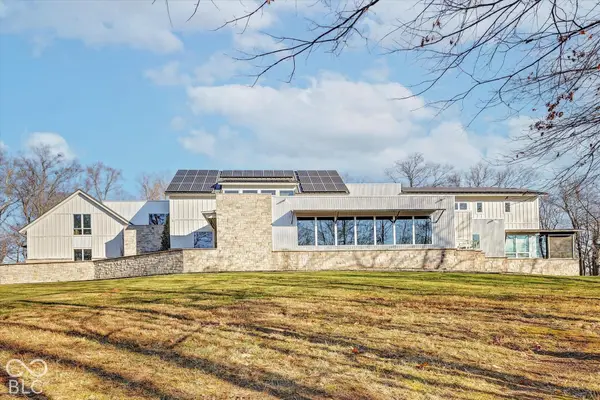 $3,199,900Active5 beds 8 baths8,484 sq. ft.
2771 E Pedigo Bay Drive, Bloomington, IN 47401
MLS# 22129384Listed by: CENTURY 21 SCHEETZ - New
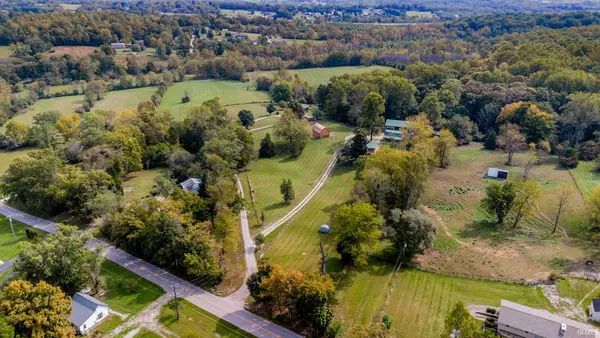 $350,000Active4 beds 2 baths2,320 sq. ft.
5565 S Rockport Road, Bloomington, IN 47403
MLS# 202640885Listed by: BERKSHIRE HATHAWAY HOMESERVICES INDIANA REALTY-BLOOMINGTON


Protect your home and budget from life's surprises with an Assurant Home Warranty, backed by a partner that supports you through every step of homeownership. Explore Plans.
© 2023 - 2026 ERA Franchise Systems LLC. All rights reserved. ERA Franchise Systems LLC fully supports the principles of the Fair Housing Act and the Equal Opportunity Act. ERA, ERA Real Estate powered, and their respective logos are registered service marks of ERA Franchise Systems LLC. Each office is independently owned and operated.