
1444 N 600 E, Bluffton, IN 46714
Local realty services provided by:ERA First Advantage Realty, Inc.
Listed by: mike kirchberg, mike kirchbergCell: 260-494-5222
Office: uptown realty group
MLS#:202641767
Source:Indiana Regional MLS
Price summary
- Price:$254,900
- Price per sq. ft.:$112.69
About this home
Welcome to this one-and-a-half-story country home situated on a full acre in Bluffton, offering 3 bedrooms, 2 full bathrooms, and over 1,800 square feet of finished living space. A spacious covered front porch welcomes you inside to a large main-level living area featuring abundant natural light and an open connection to the adjoining dining space. From there, continue into the kitchen, which offers extensive cabinetry, generous counter space, and additional built-in storage. The main level also includes a bedroom and a full bathroom featuring a tiled walk-in shower. Upstairs, you’ll find two additional bedrooms, another full bathroom, and additional closet and storage space. A unfinished basement provides even more storage and utility space. Outside, the fenced backyard offers a large open lawn and a spacious patio area, while the attached garage, pole barn, and shed provide substantial additional storage space. With over 1,800 square feet of finished living space inside and a full acre to enjoy outside, this property offers plenty of room throughout....
Contact an agent
Home facts
- Year built:1883
- Subdivision & Development:None
- Listing ID #:202641767
- Added:1 day(s) ago
- Updated:October 10, 2026 at 03:32 PM
Rooms and interior
- Bedrooms:3
- Total bathrooms:2
- Full bathrooms:2
- Rooms Total:7
- Dining Description:Main Level
- Kitchen Description:Microwave, On Main Level, Range-Electric, Refrigerator
- Basement Description:Partial Basement
- Living area:1,812 sq. ft.
Heating and cooling
- Cooling:Window
- Heating:Electric
Structure and exterior
- Year built:1883
- Building area:1,812 sq. ft.
- Lot area:1 Acres
- Lot Features:Level
- Architectural Style:One and Half Story
- Construction Materials:Vinyl
- Levels:1 1/2 Stories
Schools
- High school:Norwell
- Middle school:Norwell
- Elementary school:Lancaster Central
Utilities
- Water:Well
- Sewer:Septic
Finances and disclosures
- Price:$254,900
- Price per sq. ft.:$112.69
- Tax amount:$1,318
Features and amenities
- Laundry features:On Lower Level
Parking
- Parking description:Detached
- Garage spaces:2
New listings near 1444 N 600 E
- Coming Soon
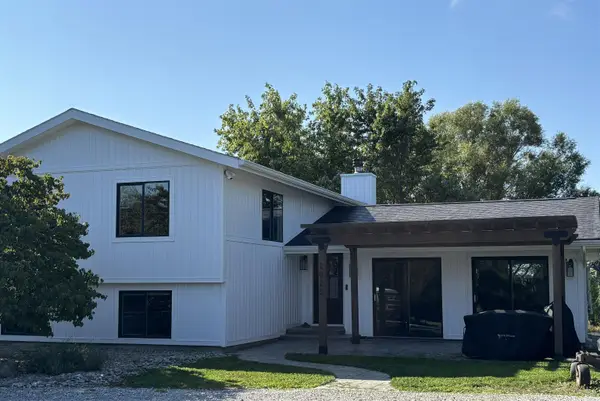 $519,900Coming Soon4 beds 2 baths2,401 sq. ft.
2820 W 300 N, Bluffton, IN 46714
MLS# 202640207Listed by: CUPP REAL ESTATE - New
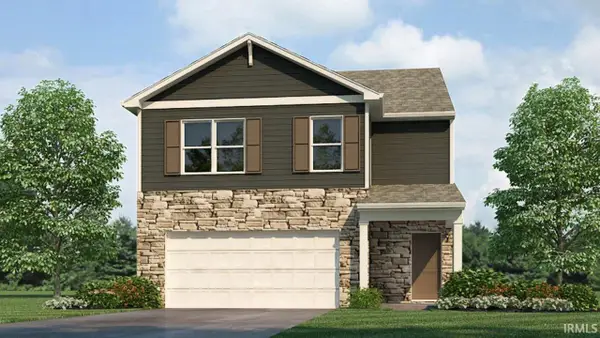 $289,245Active4 beds 3 baths2,156 sq. ft.
1679 Granger Lane, Bluffton, IN 46714
MLS# 202641953Listed by: DRH REALTY OF INDIANA, LLC - Open Sat, 10am to 12pmNew
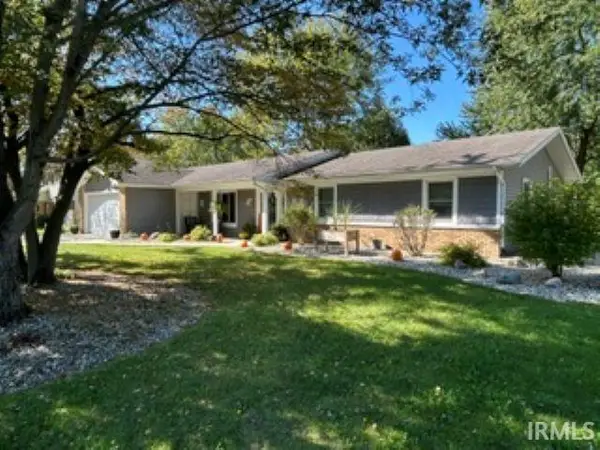 $288,000Active3 beds 2 baths1,808 sq. ft.
1314 Ridgewood Lane, Bluffton, IN 46714
MLS# 202641933Listed by: COLDWELL BANKER HOLLOWAY - New
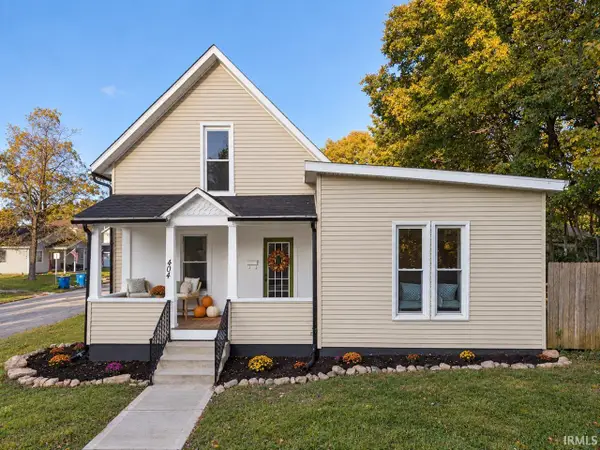 $249,900Active3 beds 3 baths1,619 sq. ft.
404 N Marion Street, Bluffton, IN 46714
MLS# 202641627Listed by: NORTH EASTERN GROUP REALTY - New
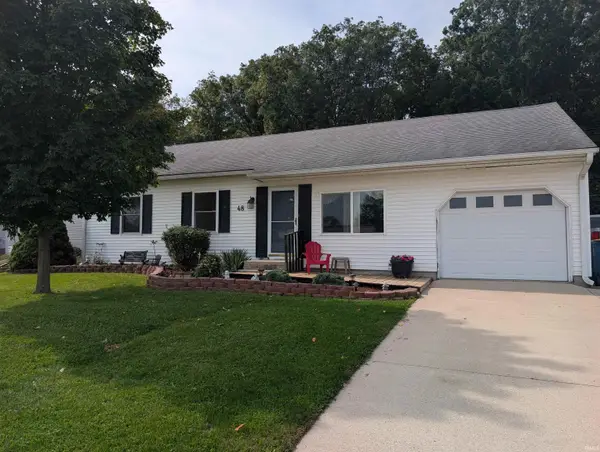 $235,000Active3 beds 2 baths2,165 sq. ft.
48 Sunset Drive, Bluffton, IN 46714
MLS# 202640872Listed by: STEFFEN GROUP 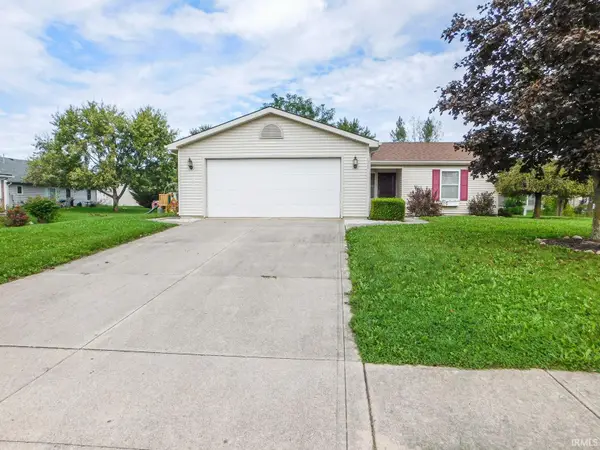 $200,000Pending3 beds 2 baths1,152 sq. ft.
1311 Sunnyglenn Court, Bluffton, IN 46714
MLS# 202640108Listed by: STEFFEN GROUP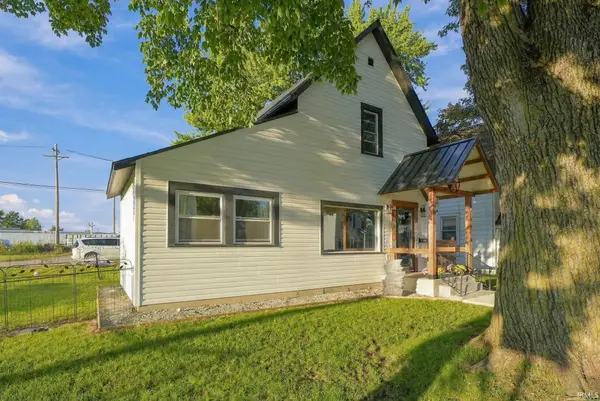 $199,900Active4 beds 2 baths1,665 sq. ft.
711 W Cherry Street, Bluffton, IN 46714
MLS# 202639884Listed by: AMERICAN DREAM TEAM REAL ESTATE BROKERS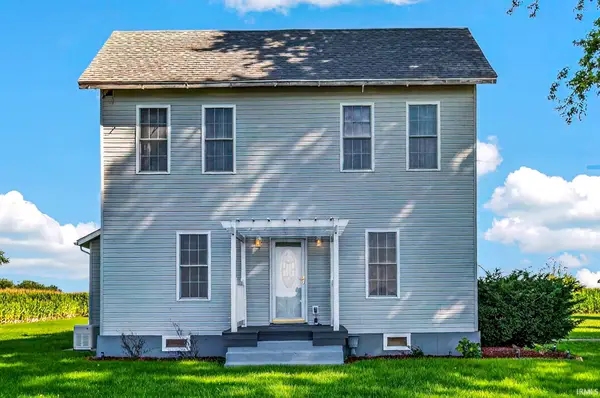 $289,000Active3 beds 2 baths1,815 sq. ft.
4449 W 300 N, Bluffton, IN 46714
MLS# 202639261Listed by: STEFFEN GROUP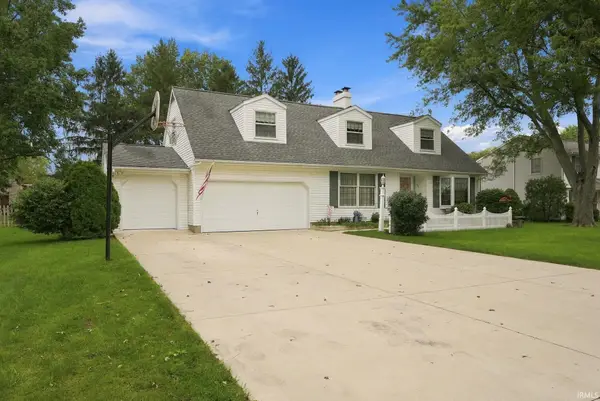 $340,000Pending4 beds 3 baths4,132 sq. ft.
1203 Echo Lane, Bluffton, IN 46714
MLS# 202639232Listed by: STEFFEN GROUP


Protect your home and budget from life's surprises with an Assurant Home Warranty, backed by a partner that supports you through every step of homeownership. Explore Plans.
© 2023 - 2026 ERA Franchise Systems LLC. All rights reserved. ERA Franchise Systems LLC fully supports the principles of the Fair Housing Act and the Equal Opportunity Act. ERA, ERA Real Estate powered, and their respective logos are registered service marks of ERA Franchise Systems LLC. Each office is independently owned and operated.