
15116 Wilson Switch Road, Borden, IN 47106
Local realty services provided by:Schuler Bauer Real Estate ERA Powered
Listed by: tina browning
Office: green tree real estate services
MLS#:2026011540
Source:IN_SIRA
Price summary
- Price:$450,000
- Price per sq. ft.:$243.51
About this home
Tucked away at the end of a long gravel driveway and nestled on over 9 private acres, this charming 2-story farmhouse offers a peaceful country setting with so much to enjoy. The home features 3 bedrooms, 2 full bathrooms, a large country kitchen, a cozy wood-burning stove, and a sunroom overlooking the property. Outside, the possibilities continue with a 2-car detached garage, pond, woodshed, pole barn, and a unique “retreat shed.” Equestrian enthusiasts will appreciate the large horse barn with 8 stalls and an approximately 6,000 sq. ft. horse arena. With privacy, acreage, multiple outbuildings, and room for horses, hobbies, and outdoor living, this property offers a rare opportunity to enjoy the country lifestyle. Seller has made too many upgrades to mention, including siding, HVAC, windows, and more. A detailed list is available upon request. Inspections are welcome, but the home is being sold in “as is” condition. Come experience the peace, privacy, and charm this special property has to offer....
Contact an agent
Home facts
- Year built:1926
- Listing ID #:2026011540
- Added:1 day(s) ago
- Updated:September 05, 2026 at 06:06 PM
Rooms and interior
- Bedrooms:3
- Total bathrooms:2
- Full bathrooms:2
- Dining Description:Breakfast Bar, Separate Formal Dining Room
- Kitchen Description:Dishwasher, Kitchen Island, Oven, Range, Refrigerator
- Bedroom Description:Main Level Primary
- Basement:Yes
- Basement Description:Crawl Space, Sump Pump
- Living area:1,848 sq. ft.
Heating and cooling
- Cooling:Central Air
- Heating:Forced Air
- Central air:Yes
Structure and exterior
- Roof:Shingle
- Year built:1926
- Building area:1,848 sq. ft.
- Lot area:9.25 Acres
- Lot Features:Dead End, Secluded
- Architectural Style:Two Story
- Construction Materials:Frame, Vinyl Siding
- Exterior Features:Covered, Patio, Porch
- Foundation Description:Brick/Mortar, Cellar, Crawlspace
- Levels:2 Story
Utilities
- Water:Connected, Public
Finances and disclosures
- Price:$450,000
- Price per sq. ft.:$243.51
- Tax amount:$1,822
Features and amenities
- Appliances:Dishwasher, Dryer, Oven, Range, Refrigerator, Washer
- Laundry features:Dryer, Laundry Closet, Main Level, Washer
- Amenities:Pantry, Sun Room
Parking
- Parking description:Detached, Garage
- Garage:Yes
- Garage spaces:2
New listings near 15116 Wilson Switch Road
- New
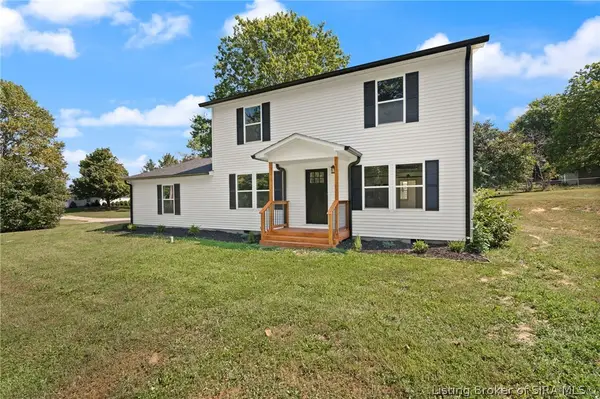 Listed by ERA$409,900Active5 beds 3 baths2,432 sq. ft.
29723 Robin Road, Borden, IN 47106
MLS# 2026011544Listed by: SCHULER BAUER REAL ESTATE SERVICES ERA POWERED (N 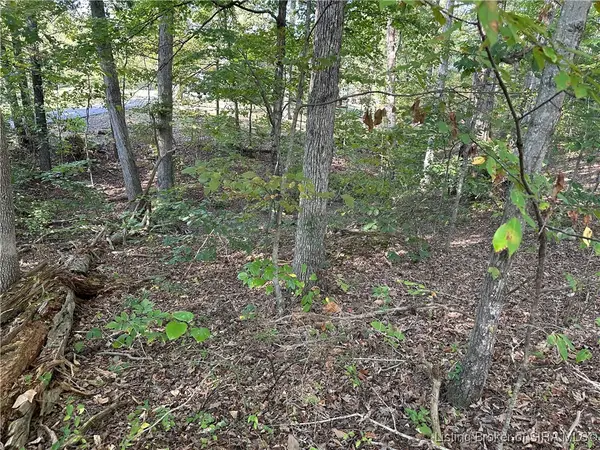 $18,900Active0.55 Acres
0.55 AC Southern Hills Drive, Borden, IN 47106
MLS# 2025011130Listed by: WARD REALTY SERVICES- New
 $465,000Active2 beds 4 baths1,380 sq. ft.
100 Chateau Vista Place, Borden, IN 47106
MLS# 2026011487Listed by: LOPP REAL ESTATE BROKERS - New
 $630,000Active4 beds 2 baths2,790 sq. ft.
105/107/110 Brewer Drive #1 & 2, Borden, IN 47106
MLS# 2026010170Listed by: SIMPLER.REALESTATE - New
 $240,000Active4 beds 2 baths1,388 sq. ft.
317 E Water Street, Borden, IN 47106
MLS# 2026011228Listed by: SIMPLER.REALESTATE 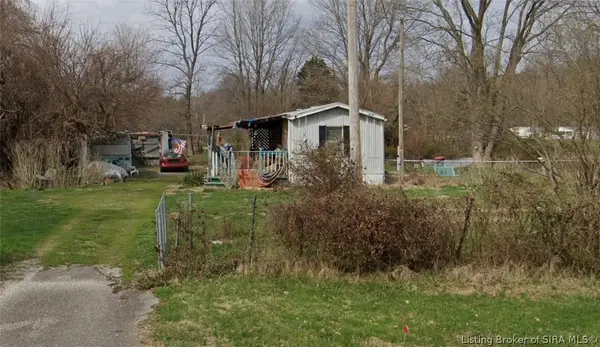 $136,000Active2 beds 1 baths672 sq. ft.
719 Deam Lake Road, Borden, IN 47106
MLS# 2026010922Listed by: NEXTHOME WILSON REAL ESTATE $160,000Active4 beds 2 baths1,456 sq. ft.
1410 E Water Street, Borden, IN 47106
MLS# 2026010353Listed by: RE/MAX FIRST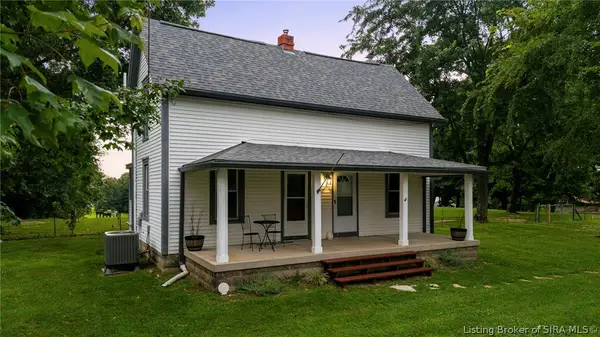 $294,000Active4 beds 2 baths1,616 sq. ft.
5944 E Borden Road, Borden, IN 47106
MLS# 2026010400Listed by: RE/MAX FIRST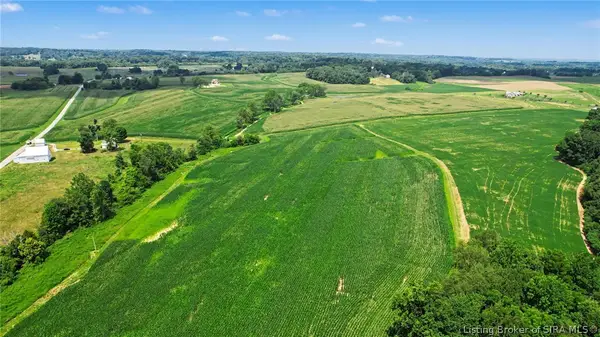 $2,300,000Active65.94 Acres
Coffman Road, Borden, IN 47106
MLS# 202609963Listed by: WEICHERT REALTORS-ABG PROPERTIES


Protect your home and budget from life's surprises with an Assurant Home Warranty, backed by a partner that supports you through every step of homeownership. Explore Plans.
© 2023 - 2026 ERA Franchise Systems LLC. All rights reserved. ERA Franchise Systems LLC fully supports the principles of the Fair Housing Act and the Equal Opportunity Act. ERA, ERA Real Estate powered, and their respective logos are registered service marks of ERA Franchise Systems LLC. Each office is independently owned and operated.