
201 Summit Parkway, Borden, IN 47106
Local realty services provided by:Schuler Bauer Real Estate ERA Powered
201 Summit Parkway,Borden, IN 47106
$330,000
- 3 Beds
- 2 Baths
- 1,684 sq. ft.
- Single family
- Active
Listed by:
 Schuler Bauer Real Estate ERA Powered
Office: schuler bauer real estate services era powered (n
MLS#:2026013197
Source:IN_SIRA
Price summary
- Price:$330,000
- Price per sq. ft.:$195.96
About this home
Estate Sale; Home in quiet, rural neighborhood near Deam Lake Rec Area. Well built home has low maintenance exterior. Open floor plan with wood flooring. Bath's & utility have tile flooring. Buyer's personal touch will make the home a show place.
Property SOLD '"as is". No seller disclosure. Sq ft & rm sz approx.
Contact an agent
Home facts
- Year built:2008
- Subdivision & Development:Foothills of Knobs The Summit
- Listing ID #:2026013197
- Added:1 day(s) ago
- Updated:November 09, 2026 at 05:49 PM
Rooms and interior
- Bedrooms:3
- Total bathrooms:2
- Full bathrooms:2
- Dining Description:Separate Formal Dining Room
- Bathrooms Description:Bath in Primary Bedroom, Garden Tub/Roman Tub
- Kitchen Description:Dishwasher, Disposal, Microwave, Oven, Range
- Bedroom Description:Main Level Primary, Split Bedrooms
- Basement:Yes
- Basement Description:Full, Sump Pump, Unfinished
- Living area:1,684 sq. ft.
Heating and cooling
- Cooling:Central Air, Heat Pump
- Heating:Forced Air
- Central air:Yes
Structure and exterior
- Roof:Shingle
- Year built:2008
- Building area:1,684 sq. ft.
- Lot area:1 Acres
- Architectural Style:One Story
- Construction Materials:Brick, Frame
- Exterior Features:Covered, Fence, Porch
- Foundation Description:Poured
- Levels:1 Story
Utilities
- Water:Connected, Public
- Sewer:Septic Tank
Finances and disclosures
- Price:$330,000
- Price per sq. ft.:$195.96
- Tax amount:$1,617
Features and amenities
- Appliances:Dishwasher, Disposal, Dryer, Microwave, Oven, Range, Washer
- Laundry features:Dryer, Laundry Room, Main Level, Washer
- Amenities:Cable TV, Entrance Foyer, Open Floorplan, Thermal Windows, Utility Room, Vaulted Ceiling, Walk-In Closet(s), Window Blinds
Parking
- Parking description:Attached, Garage, Garage Door Opener
- Garage:Yes
- Garage spaces:2
New listings near 201 Summit Parkway
- New
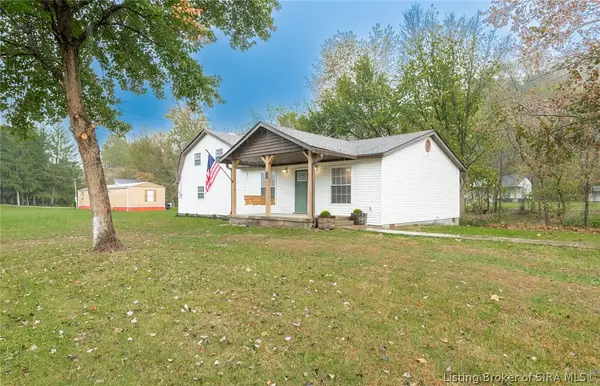 $239,900Active4 beds 2 baths2,240 sq. ft.
966 W Water Street, Borden, IN 47106
MLS# 2026013250Listed by: PROPERTY ADVANCEMENT REALTY - New
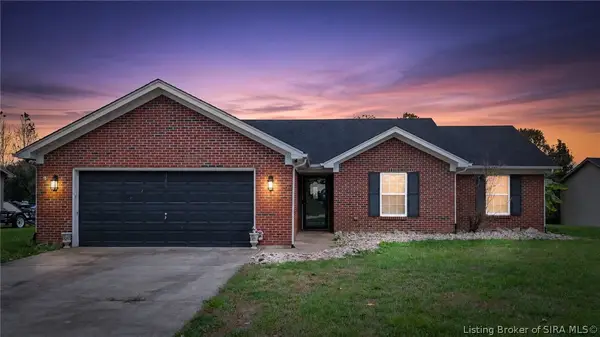 Listed by ERA$229,500Active3 beds 2 baths1,336 sq. ft.
231 Brewer Drive, Borden, IN 47106
MLS# 2026013230Listed by: SCHULER BAUER REAL ESTATE SERVICES ERA POWERED (N - New
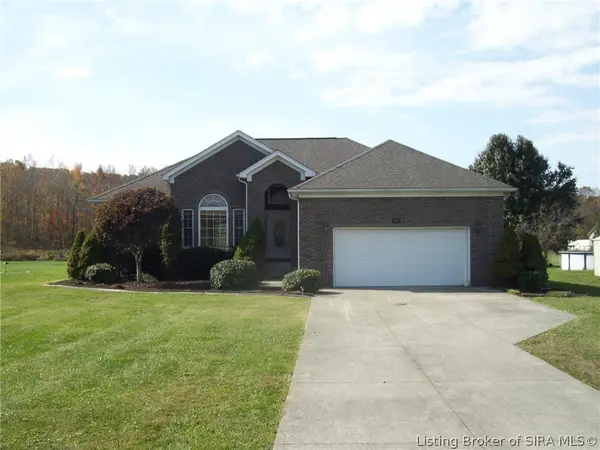 Listed by ERA$330,000Active3 beds 2 baths1,684 sq. ft.
201 Summit Parkway, Borden, IN 47106
MLS# 2026013197Listed by: SCHULER BAUER REAL ESTATE SERVICES ERA POWERED (N - New
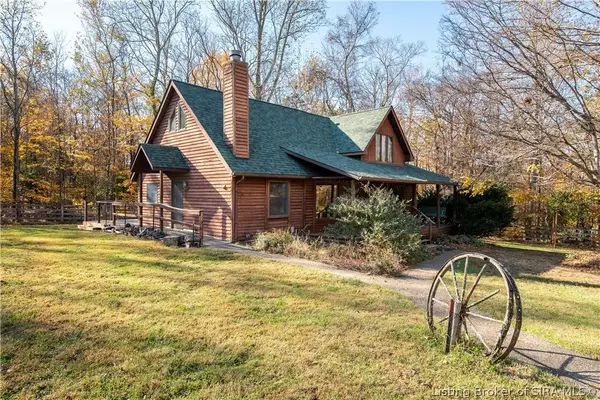 $369,000Active3 beds 2 baths1,788 sq. ft.
7478 Cunningham Sarles Road, Borden, IN 47106
MLS# 2026013072Listed by: LOPP REAL ESTATE BROKERS 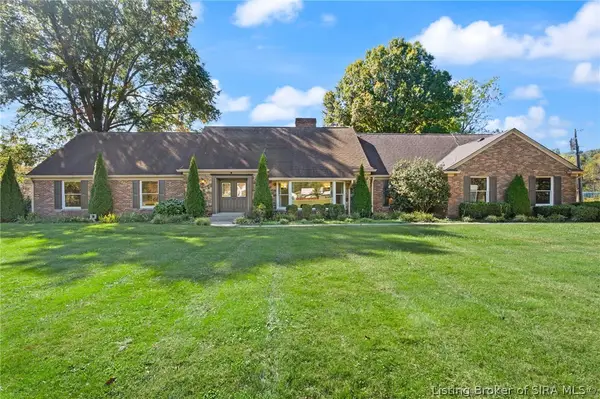 Listed by ERA$499,900Active5 beds 5 baths4,968 sq. ft.
512 West Water Street, Borden, IN 47106
MLS# 2026012741Listed by: SCHULER BAUER REAL ESTATE SERVICES ERA POWERED (N- Open Tue, 11 to 1pm
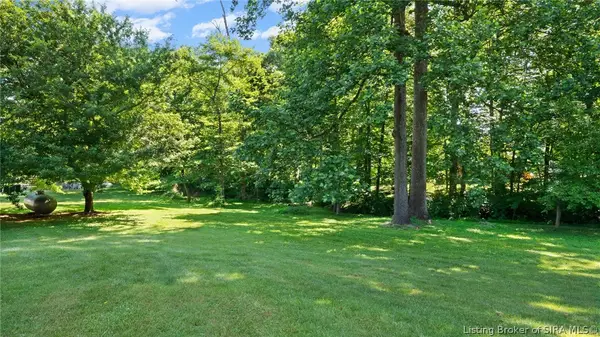 $30,000Active0.36 Acres
17709 Carter Place, Borden, IN 47106
MLS# 202609294Listed by: NEXTHOME WILSON REAL ESTATE 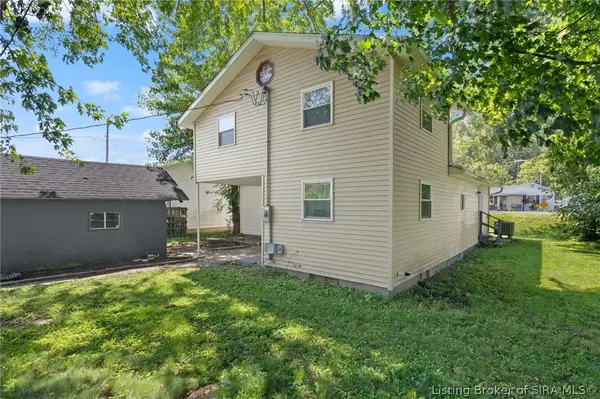 $235,000Active4 beds 2 baths1,388 sq. ft.
317 E Water Street, Borden, IN 47106
MLS# 2026012578Listed by: SIMPLER.REALESTATE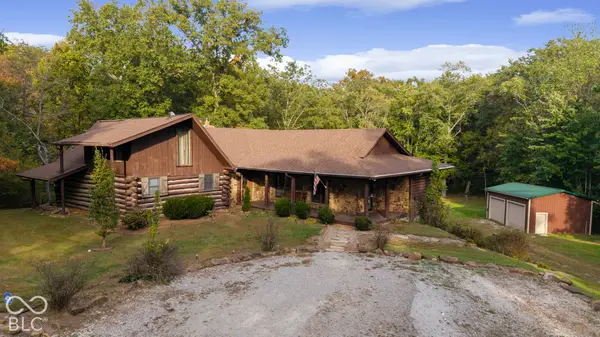 $489,900Active4 beds 3 baths3,960 sq. ft.
15208 Flower Gap Road, Borden, IN 47106
MLS# 22131063Listed by: 1 PERCENT LISTS INDIANA REAL ESTATE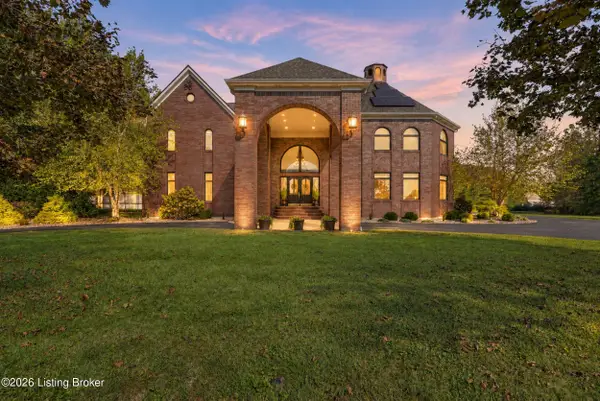 $1,199,000Pending4 beds 6 baths7,788 sq. ft.
8161 Cunningham Sarles Rd, Borden, IN 47106
MLS# 1731605Listed by: SIMPLER.REALESTATE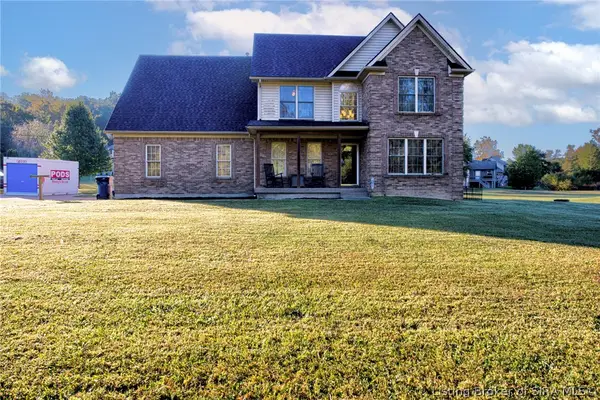 $410,000Active4 beds 3 baths2,400 sq. ft.
103 Money Hollow Road, Borden, IN 47106
MLS# 2026012362Listed by: SOUTHERN HOMES REALTY


Protect your home and budget from life's surprises with an Assurant Home Warranty, backed by a partner that supports you through every step of homeownership. Explore Plans.
© 2023 - 2026 ERA Franchise Systems LLC. All rights reserved. ERA Franchise Systems LLC fully supports the principles of the Fair Housing Act and the Equal Opportunity Act. ERA, ERA Real Estate powered, and their respective logos are registered service marks of ERA Franchise Systems LLC. Each office is independently owned and operated.