
231 Brewer Drive, Borden, IN 47106
Local realty services provided by:Schuler Bauer Real Estate ERA Powered
231 Brewer Drive,Borden, IN 47106
$229,500
- 3 Beds
- 2 Baths
- 1,336 sq. ft.
- Single family
- Active
Listed by:
 Schuler Bauer Real Estate ERA Powered
Office: schuler bauer real estate services era powered (n
MLS#:2026013230
Source:IN_SIRA
Price summary
- Price:$229,500
- Price per sq. ft.:$171.78
About this home
PEACEFUL SETTING & ROOM TO ENJOY! Welcome to this well-maintained 3-bedroom, 2-bath ranch nestled on a quiet cul-de-sac in the growing Borden community! Situated on just over 3/4 of an acre, this home offers the perfect combination of comfortable living, beautiful scenery, and outdoor space! Step inside to discover an inviting open floor plan filled with natural sunlight! The spacious living area flows into the eat-in kitchen, which has a convenient breakfast bar and plenty of room for everyday dining. The owner's suite offers a beautiful tray ceiling, and a spacious private bathroom. Two additional bedrooms, a full bath, and a conveniently located laundry area complete the main level. Step outback and unwind around the stone firepit or enjoy the peaceful surroundings from the outdoor swing! The generous side lot offers plenty of possibilities, including space for a future shed or pole barn! You'll also appreciate the oversized attached 2-car garage with room for larger vehicles, trucks, or even a boat! BONUS! NEW CENTRAL AIR UNIT INSTALLED IN 2025! USDA 100% financing may be available for qualified buyers! If you've been searching for a home with a peaceful setting, and room to spread out, THIS ONE IS WORTH A LOOK! Schedule your private showing today! Square footage, taxes, and school systems to be verified by buyer or buyer's agent if critical. Select photos are digitally altered to show potential modifications. Original, unaltered photos are included in the media gallery....
Contact an agent
Home facts
- Year built:2005
- Subdivision & Development:Borden Ridge
- Listing ID #:2026013230
- Added:1 day(s) ago
- Updated:November 10, 2026 at 02:06 PM
Rooms and interior
- Bedrooms:3
- Total bathrooms:2
- Full bathrooms:2
- Dining Description:Breakfast Bar
- Bathrooms Description:Bath in Primary Bedroom
- Kitchen Description:Dishwasher, Eat-in Kitchen
- Bedroom Description:Main Level Primary
- Living area:1,336 sq. ft.
Heating and cooling
- Cooling:Central Air
- Heating:Forced Air, Heat Pump
- Central air:Yes
Structure and exterior
- Year built:2005
- Building area:1,336 sq. ft.
- Lot area:0.78 Acres
- Lot Features:Cul-De-Sac, Dead End
- Architectural Style:One Story
- Construction Materials:Brick, Frame, Vinyl Siding
- Exterior Features:Landscaping, Patio
- Foundation Description:Slab
- Levels:1 Story
Utilities
- Water:Connected, Public
Finances and disclosures
- Price:$229,500
- Price per sq. ft.:$171.78
- Tax amount:$1,483
Features and amenities
- Appliances:Dishwasher
- Laundry features:Laundry Closet, Main Level
- Amenities:Cable TV, Ceiling Fans, Entrance Foyer, Open Floorplan, Thermal Windows, Utility Room, Vaulted Ceiling, Window Blinds
Parking
- Parking description:Attached, Garage, Garage Door Opener, Off Street
- Garage:Yes
- Garage spaces:2
New listings near 231 Brewer Drive
- New
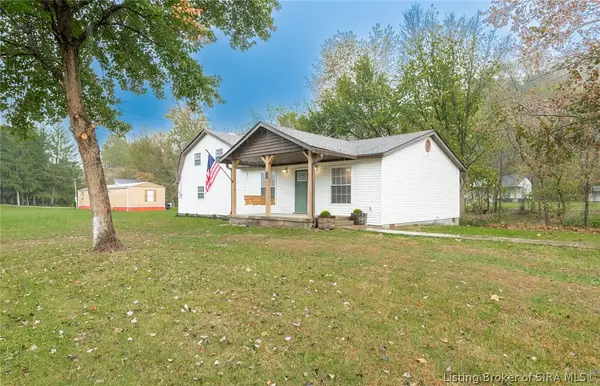 $239,900Active4 beds 2 baths2,240 sq. ft.
966 W Water Street, Borden, IN 47106
MLS# 2026013250Listed by: PROPERTY ADVANCEMENT REALTY - New
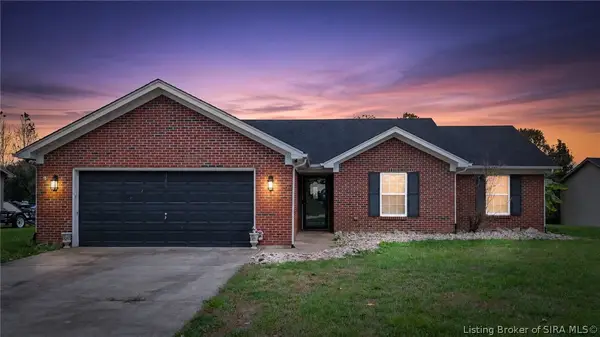 Listed by ERA$229,500Active3 beds 2 baths1,336 sq. ft.
231 Brewer Drive, Borden, IN 47106
MLS# 2026013230Listed by: SCHULER BAUER REAL ESTATE SERVICES ERA POWERED (N - New
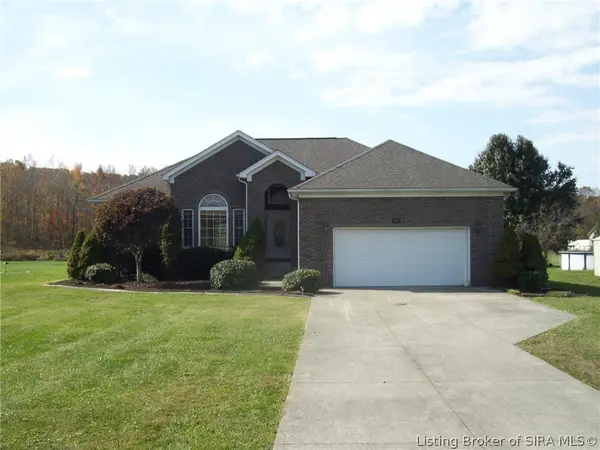 Listed by ERA$330,000Active3 beds 2 baths1,684 sq. ft.
201 Summit Parkway, Borden, IN 47106
MLS# 2026013197Listed by: SCHULER BAUER REAL ESTATE SERVICES ERA POWERED (N - New
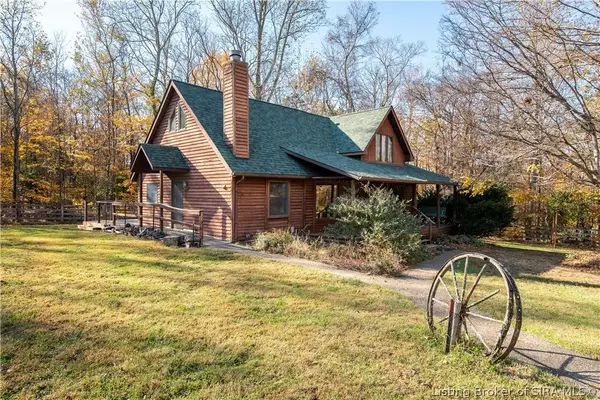 $369,000Active3 beds 2 baths1,788 sq. ft.
7478 Cunningham Sarles Road, Borden, IN 47106
MLS# 2026013072Listed by: LOPP REAL ESTATE BROKERS 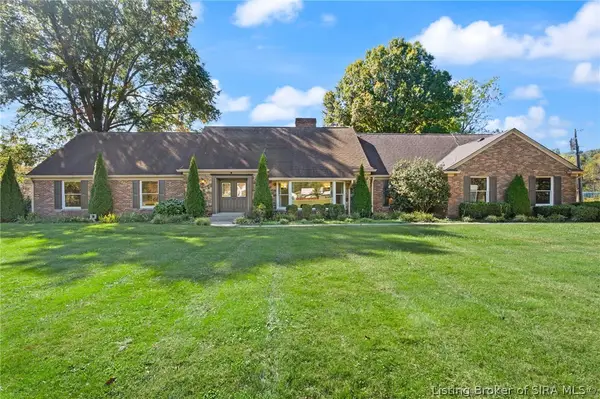 Listed by ERA$499,900Active5 beds 5 baths4,968 sq. ft.
512 West Water Street, Borden, IN 47106
MLS# 2026012741Listed by: SCHULER BAUER REAL ESTATE SERVICES ERA POWERED (N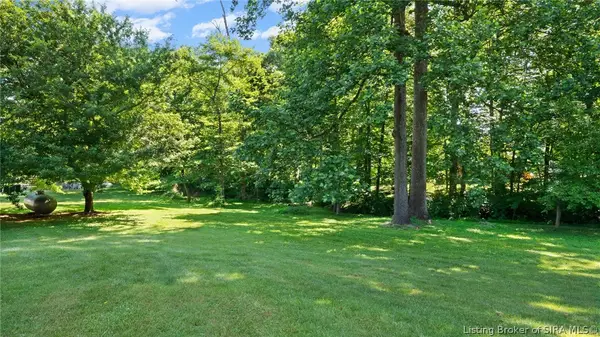 $30,000Active0.36 Acres
17709 Carter Place, Borden, IN 47106
MLS# 202609294Listed by: NEXTHOME WILSON REAL ESTATE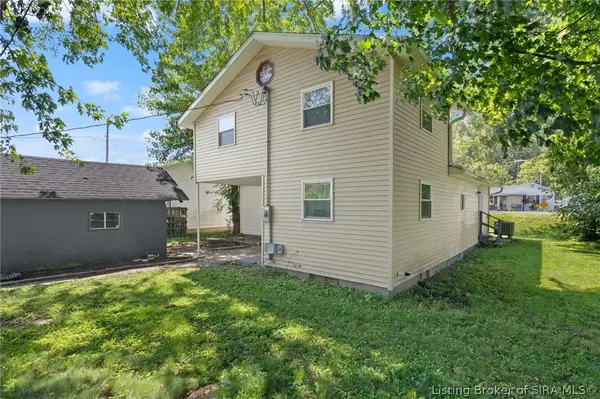 $235,000Active4 beds 2 baths1,388 sq. ft.
317 E Water Street, Borden, IN 47106
MLS# 2026012578Listed by: SIMPLER.REALESTATE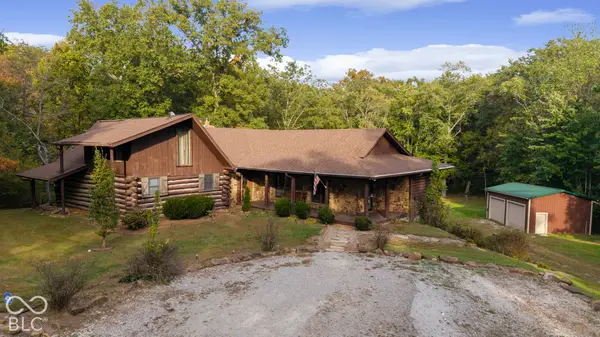 $489,900Active4 beds 3 baths3,960 sq. ft.
15208 Flower Gap Road, Borden, IN 47106
MLS# 22131063Listed by: 1 PERCENT LISTS INDIANA REAL ESTATE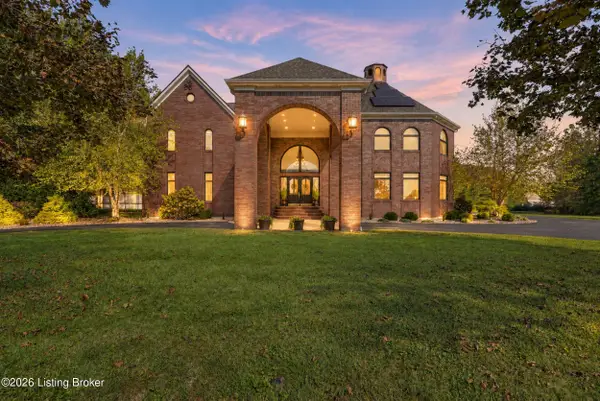 $1,199,000Pending4 beds 6 baths7,788 sq. ft.
8161 Cunningham Sarles Rd, Borden, IN 47106
MLS# 1731605Listed by: SIMPLER.REALESTATE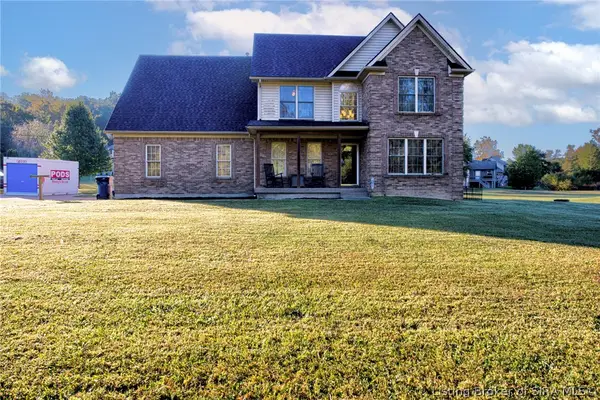 $410,000Active4 beds 3 baths2,400 sq. ft.
103 Money Hollow Road, Borden, IN 47106
MLS# 2026012362Listed by: SOUTHERN HOMES REALTY


Protect your home and budget from life's surprises with an Assurant Home Warranty, backed by a partner that supports you through every step of homeownership. Explore Plans.
© 2023 - 2026 ERA Franchise Systems LLC. All rights reserved. ERA Franchise Systems LLC fully supports the principles of the Fair Housing Act and the Equal Opportunity Act. ERA, ERA Real Estate powered, and their respective logos are registered service marks of ERA Franchise Systems LLC. Each office is independently owned and operated.