
1131 Brunes Boulevard, Brownsburg, IN 46112
Local realty services provided by:Schuler Bauer Real Estate ERA Powered
Listed by: sara phelps
Office: f.c. tucker company
MLS#:22120254
Source:IN_MIBOR | Licensed in Indiana
Price summary
- Price:$364,900
- Price per sq. ft.:$215.92
About this home
Welcome home to 1131 Brunes Boulevard! This exquisitely updated 3-bedroom, 2-bath ranch condo offers a fresh, modern feel throughout. Step inside through the new storm door to soaring cathedral ceilings and an open, inviting layout filled with stylish updates. The spacious great room welcomes you with a charming gas-log fireplace framed by a classic brick surround, creating a warm and inviting focal point. The kitchen is a standout, featuring granite countertops and a matching center island, both with striking waterfall edges, along with all-new appliances including the refrigerator, dishwasher, microwave, and oven/range. The oven/range is currently connected to gas, with the option to convert it to electric. This beautiful and functional space is perfect for everyday living and entertaining. Just off the kitchen, a bright sunroom offers a peaceful space to enjoy natural light and views of the backyard. The primary suite features an updated bathroom with a double-sink vanity, updated fixtures and lighting, and a beautifully tiled walk-in shower with a glass enclosure. The second full bathroom has also been thoughtfully renovated with a new tub/shower combination, granite-topped vanity, tiled tub surround, updated fixtures, and lighting. Throughout the home, all-new LVP flooring and new carpet provide a clean, cohesive look, complemented by new tile flooring in the primary bathroom. Additional updates include a new AC, furnace, and water heater in 2026. The spacious 3-car garage provides exceptional room for vehicles, storage, hobbies, or a workshop and even includes an additional refrigerator. Conveniently located near shopping, dining, parks, and the B&O Trail. With extensive updates already completed, this home is truly move-in ready and waiting for its new owner. Don't miss your opportunity-schedule your showing today!...
Contact an agent
Home facts
- Year built:2004
- Subdivision & Development:Holiday Pines
- Listing ID #:22120254
- Added:44 day(s) ago
- Updated:October 05, 2026 at 03:10 PM
Rooms and interior
- Bedrooms:3
- Total bathrooms:2
- Full bathrooms:2
- Dining Description:Dining Combo/Kitchen
- Kitchen Description:Dishwasher, Disposal, Gas Oven, Microwave, Refrigerator
- Living area:1,690 sq. ft.
Heating and cooling
- Cooling:Central Electric
- Heating:Forced Air
- Central air:Yes
Structure and exterior
- Year built:2004
- Building area:1,690 sq. ft.
- Lot area:0.06 Acres
- Lot Features:Mature Trees
- Architectural Style:Ranch
- Construction Materials:Brick
- Foundation Description:Block
Utilities
- Water:Public Water
Finances and disclosures
- Price:$364,900
- Price per sq. ft.:$215.92
Features and amenities
- Appliances:Microwave, Refrigerator, Water Softener Owned
- Laundry features:Laundry in Garage
- Amenities:Attic Access, Wood Work Painted
Parking
- Parking description:Garage Door Opener
- Garage:Yes
- Garage spaces:3
New listings near 1131 Brunes Boulevard
- Coming Soon
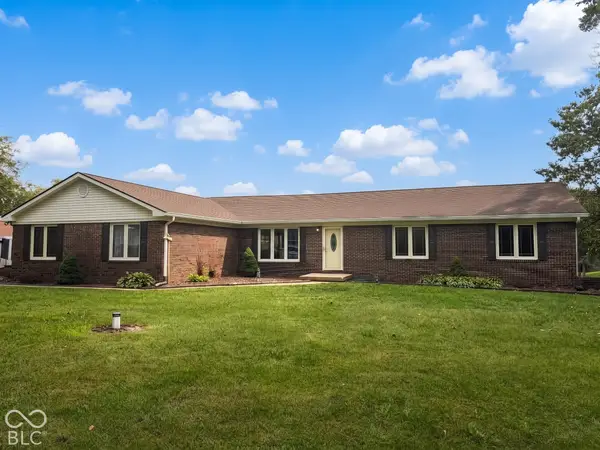 $525,000Coming Soon4 beds 4 baths3,503 sq. ft.
7237 Marstella Drive, Brownsburg, IN 46112
MLS# 22129038Listed by: WEICHERT REALTORS COOPER GROUP INDY - New
 $339,900Active4 beds 3 baths2,224 sq. ft.
250 Lakemoore Street, Brownsburg, IN 46112
MLS# 22126018Listed by: UNITED REAL ESTATE INDPLS - Open Tue, 9am to 7pmNew
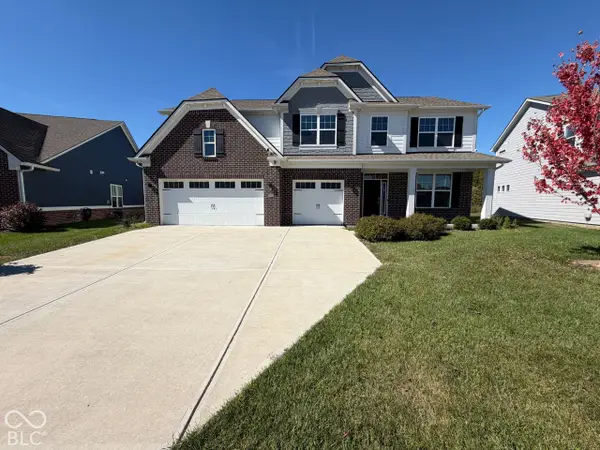 $535,000Active5 beds 4 baths3,431 sq. ft.
6728 Collisi Place, Brownsburg, IN 46112
MLS# 22129537Listed by: OPENDOOR BROKERAGE LLC - New
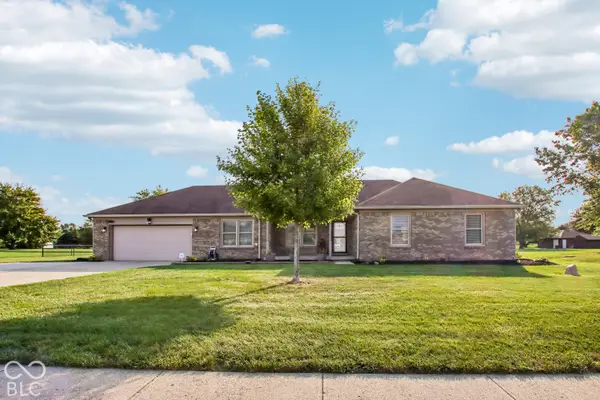 $415,000Active3 beds 2 baths1,509 sq. ft.
3751 N County Road 900 E, Brownsburg, IN 46112
MLS# 22128008Listed by: F.C. TUCKER COMPANY - New
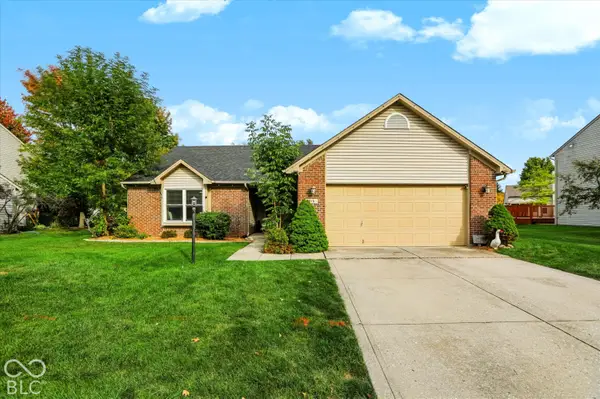 $329,900Active3 beds 2 baths1,410 sq. ft.
315 N Odell Street, Brownsburg, IN 46112
MLS# 22129426Listed by: ARMSTRONG REAL ESTATE BROKERAG 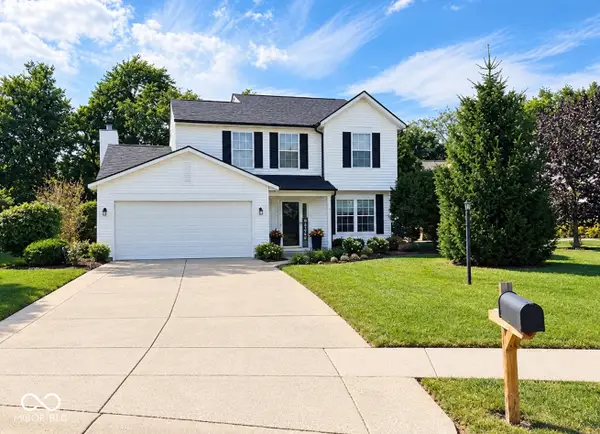 $319,000Active4 beds 3 baths1,822 sq. ft.
6 Candlewood Court, Brownsburg, IN 46112
MLS# 22125440Listed by: WEICHERT REALTORS COOPER GROUP INDY- New
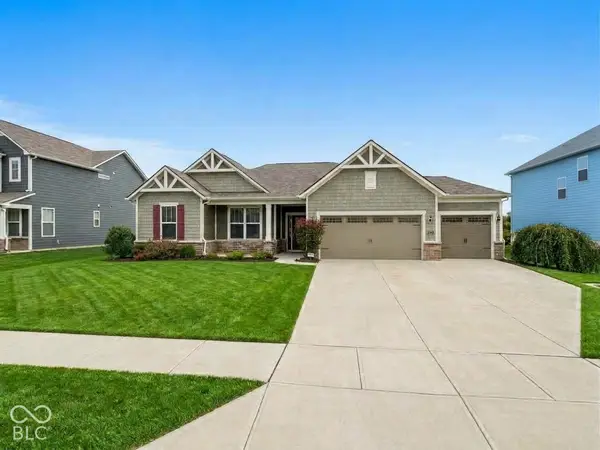 $510,000Active3 beds 3 baths2,672 sq. ft.
6032 Flagler Lane, Brownsburg, IN 46112
MLS# 22128905Listed by: ROYAL REALTY GROUP LLC - New
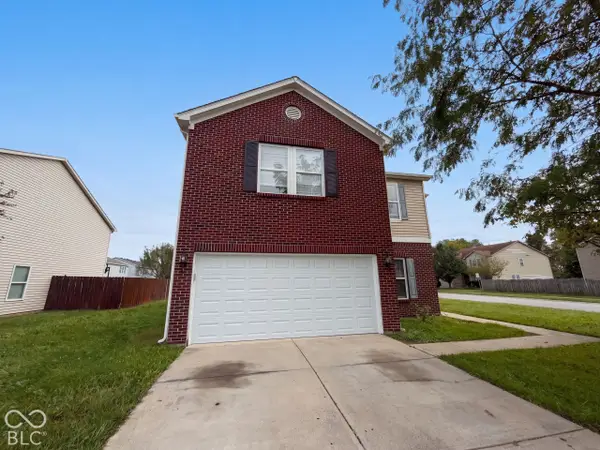 $325,000Active4 beds 3 baths2,051 sq. ft.
6611 Branches Drive, Brownsburg, IN 46112
MLS# 22129344Listed by: OPENDOOR BROKERAGE LLC - New
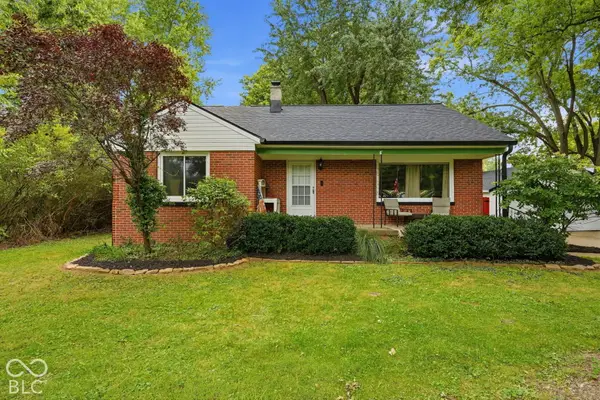 $295,000Active3 beds 2 baths1,598 sq. ft.
5632 Henderson Drive, Brownsburg, IN 46112
MLS# 22128775Listed by: CARPENTER, REALTORS - New
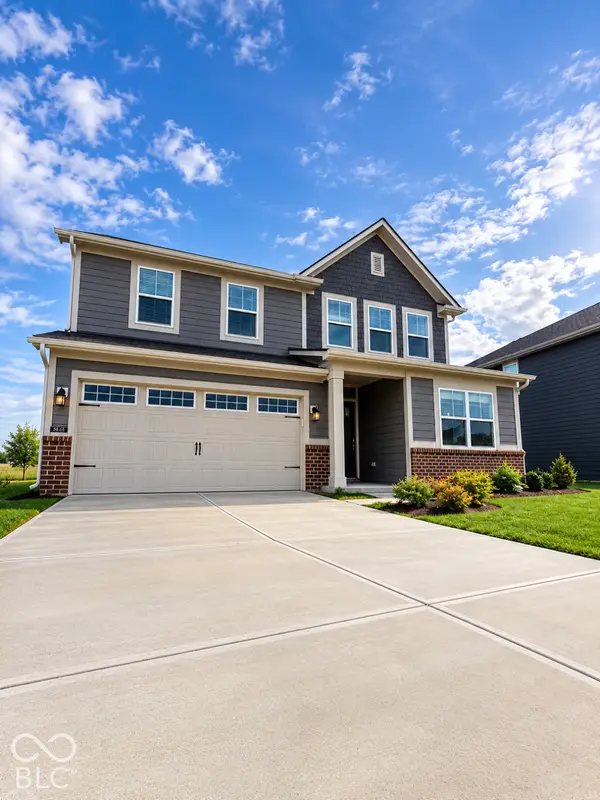 $430,000Active5 beds 4 baths3,054 sq. ft.
8546 Jeff Circle, Brownsburg, IN 46112
MLS# 22128820Listed by: KELLER WILLIAMS INDY METRO PARTNERS


Protect your home and budget from life's surprises with an Assurant Home Warranty, backed by a partner that supports you through every step of homeownership. Explore Plans.
© 2023 - 2026 ERA Franchise Systems LLC. All rights reserved. ERA Franchise Systems LLC fully supports the principles of the Fair Housing Act and the Equal Opportunity Act. ERA, ERA Real Estate powered, and their respective logos are registered service marks of ERA Franchise Systems LLC. Each office is independently owned and operated.