
1727 Brookview Drive, Brownsburg, IN 46112
Local realty services provided by:Schuler Bauer Real Estate ERA Powered
1727 Brookview Drive,Brownsburg, IN 46112
$339,000
- 4 Beds
- 2 Baths
- 1,628 sq. ft.
- Single family
- Active
Listed by: lynn geis
Office: remax one
MLS#:22120798
Source:IN_MIBOR
Price summary
- Price:$339,000
- Price per sq. ft.:$208.23
About this home
Serene Pond View w/a wooded back drop, this updated ranch home will not disappoint! You will be welcomed by new landscape beds & a large covered porch. Entrance w/new luxury vinyl plank flooring flows thru home for great cohesiveness into family rm, kitchen, dining area, hallway, laundry rm, & hall bath. Vaulted ceiling in open & bright family room, dining, & kitchen makes for an open space full of natural lighting. Comfortable family rm has a cozy wood burning fireplace for ambiance. Brand new & well planned kitchen w/42" uppers, quartz counter tops, white tile backsplash, under cabinet lighting, open shelving, pantry cabinets, & a huge island w/loads of storage & quaint shelving is a dream for anyone that loves to cook &/or entertain. Great for gatherings or just living life on the daily! You won't miss out on anything going on in this great & open space! Dining area w/newer installed slider door leads out to patio & overlooks back yard & pond. Totally fenced back yard great for kids &/or pets. Versatile bed #4 at the front of the home has new carpet & could be an office or den if four bed rms aren't needed. Hallway leads to three other bed rms, the laundry rm, & hall bath. Lovely & private primary suite w/a vaulted ceiling is located at the front corner of the home & has a walk-in closet, double sinks, a jacuzzi tub, full shower, solid wood floating shelves, new faucets, & a new toilet. Bedroom #2 has a full wall of custom built shelving w/window seat, & overlooks the pond as does bedroom #3 which has a WIC. Hall Bath has new vanity top, toilet, faucet, new lighting, & a walk-in shower. Home has a most pleasing neutral color pallet, new roof, furnace, a/c, lighting, & smoke detectors plus seller had all ductwork cleaned. Two car garage houses the mechanicals & has attic access. Home is also handicap accessible if needed. Neighborhood has standard and kiddie pools, a playground, basketball court, & a sports field. Great location near schools, shops, dining, etc!...
Contact an agent
Home facts
- Year built:2001
- Subdivision & Development:Creekside Commons
- Listing ID #:22120798
- Added:1 day(s) ago
- Updated:August 18, 2026 at 03:19 PM
Rooms and interior
- Bedrooms:4
- Total bathrooms:2
- Full bathrooms:2
- Dining Description:Dining Combo/Kitchen
- Kitchen Description:Dishwasher, Electric Oven, Refrigerator
- Living area:1,628 sq. ft.
Heating and cooling
- Cooling:Heat Pump
- Heating:Heat Pump
Structure and exterior
- Year built:2001
- Building area:1,628 sq. ft.
- Lot area:0.19 Acres
- Lot Features:Curbs, Sidewalks, Street Lights
- Architectural Style:Ranch
- Construction Materials:Vinyl With Brick
- Exterior Features:Storage Shed
- Foundation Description:Slab
Schools
- High school:Brownsburg High School
- Middle school:Brownsburg East Middle School
Utilities
- Water:Public Water
Finances and disclosures
- Price:$339,000
- Price per sq. ft.:$208.23
Features and amenities
- Appliances:Refrigerator, Smoke Alarm, Washer, Water Softener Owned
- Laundry features:Dryer, Washer
- Amenities:Attic Access, Ceiling Vaulted, Wood Work Painted
Parking
- Parking description:Garage Door Opener, Keyless Entry
- Garage:Yes
- Garage spaces:2
New listings near 1727 Brookview Drive
- New
 $390,000Active3 beds 3 baths1,900 sq. ft.
1714 Cardinal Lane, Brownsburg, IN 46112
MLS# 22120564Listed by: BLU NEST REALTY - New
 $242,500Active3 beds 2 baths1,184 sq. ft.
40 Ashwood Circle, Brownsburg, IN 46112
MLS# 22120589Listed by: HILL & ASSOCIATES - New
 $975,000Active4 beds 3 baths2,676 sq. ft.
8585 N County Road 925 E, Brownsburg, IN 46112
MLS# 22070272Listed by: HIGHGARDEN REAL ESTATE  $399,900Pending4 beds 3 baths2,288 sq. ft.
5481 E County Road 450 N, Brownsburg, IN 46112
MLS# 22120271Listed by: KELLER WILLIAMS INDY METRO PARTNERS- New
 $444,900Active4 beds 3 baths3,872 sq. ft.
8819 Castleblaney Drive, Brownsburg, IN 46112
MLS# 22119736Listed by: TRUEBLOOD REAL ESTATE 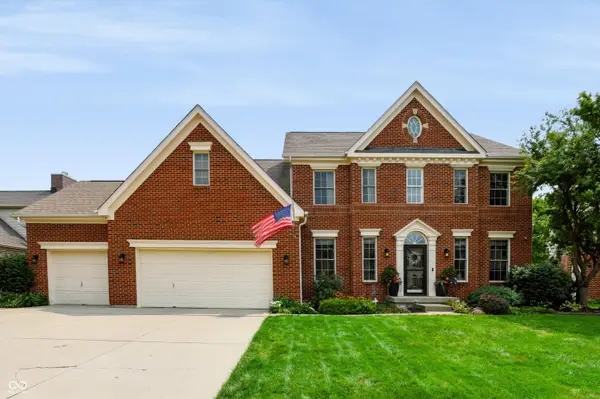 $530,000Pending4 beds 3 baths4,177 sq. ft.
7855 Highland Park Drive, Brownsburg, IN 46112
MLS# 22112257Listed by: CENTURY 21 SCHEETZ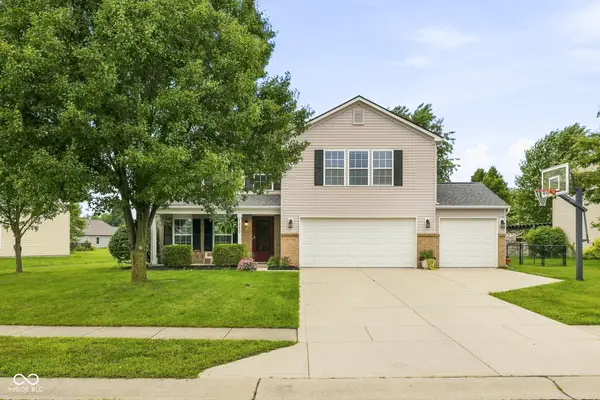 $389,900Pending4 beds 3 baths3,062 sq. ft.
1240 Highland Lake Way, Brownsburg, IN 46112
MLS# 22119276Listed by: @PROPERTIES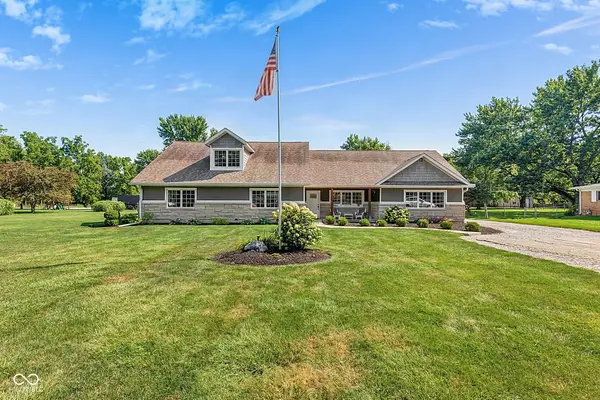 $640,000Pending3 beds 3 baths3,287 sq. ft.
5895 E County Road 500 N, Brownsburg, IN 46112
MLS# 22119450Listed by: BLUPRINT REAL ESTATE GROUP- New
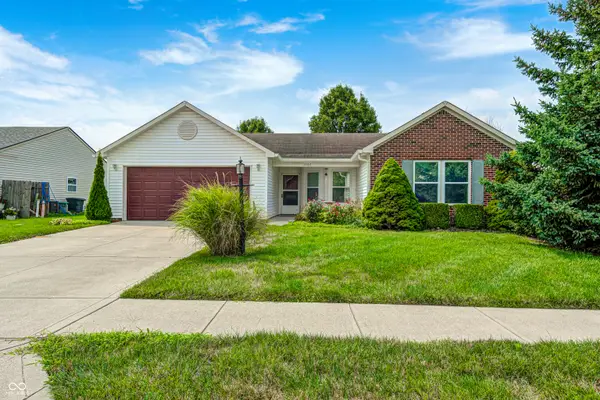 $309,000Active3 beds 2 baths1,626 sq. ft.
1707 Brookview Drive, Brownsburg, IN 46112
MLS# 22118602Listed by: KINGDOM REALTY


Protect your home and budget from life's surprises with an Assurant Home Warranty, backed by a partner that supports you through every step of homeownership. Explore Plans.
© 2023 - 2026 ERA Franchise Systems LLC. All rights reserved. ERA Franchise Systems LLC fully supports the principles of the Fair Housing Act and the Equal Opportunity Act. ERA, ERA Real Estate powered, and their respective logos are registered service marks of ERA Franchise Systems LLC. Each office is independently owned and operated.