
7845 Highland Park Drive, Brownsburg, IN 46112
Local realty services provided by:Schuler Bauer Real Estate ERA Powered
7845 Highland Park Drive,Brownsburg, IN 46112
$550,000
- 4 Beds
- 3 Baths
- 3,614 sq. ft.
- Single family
- Pending
Listed by: carrie clark
Office: keller williams indpls metro n
MLS#:22123355
Source:IN_MIBOR | Licensed in Indiana
Price summary
- Price:$550,000
- Price per sq. ft.:$152.19
About this home
Welcome home to this beautifully updated 4-bedroom, 2.5-bath home in Brownsburg's desirable Highland Springs neighborhood! Nestled among mature trees and gorgeous landscaping, this property offers exceptional living space both inside and out. The inviting main level features a cozy great room with a stunning double-sided gas fireplace, creating a warm connection between the living spaces, and stunning built in shelving. The updated kitchen boasts stainless steel appliances, a center island, walk-in pantry, abundant cabinetry, and a spacious eat-in area, while the formal dining room provides the perfect setting for gatherings and special occasions. The spacious primary suite offers vaulted ceilings and a beautifully updated en-suite bathroom complete with a gorgeous tiled walk-in shower, whirlpool tub, double vanity, and a large walk-in closet. Three additional bedrooms provide plenty of space for family, guests, or a home office. The finished basement includes a full wall of built in cabinetry and adds valuable living space and endless possibilities for a recreation room, home gym, office, or entertainment area. A 4-car attached garage, including a tandem parking space, provides abundant room for vehicles, and storage. A brand new whole-house water purification system and water softener is an added bonus! Peace of mind comes with a roof only 4 years old! Located minutes from award winning schools, shopping, restaurants, parks, and everyday conveniences, this beautifully maintained and thoughtfully updated home is ready to welcome its next owners!...
Contact an agent
Home facts
- Year built:2003
- Subdivision & Development:Highland Springs Park
- Listing ID #:22123355
- Added:5 day(s) ago
- Updated:September 07, 2026 at 10:28 AM
Rooms and interior
- Bedrooms:4
- Total bathrooms:3
- Full bathrooms:2
- Half bathrooms:1
- Dining Description:Dining Combo/Kitchen, Formal Dining Room
- Kitchen Description:Dishwasher, Disposal, Electric Oven, Microwave, Refrigerator
- Basement:Yes
- Basement Description:Basement, Finished, Partial
- Living area:3,614 sq. ft.
Heating and cooling
- Cooling:Central Electric
- Heating:Forced Air
- Central air:Yes
Structure and exterior
- Year built:2003
- Building area:3,614 sq. ft.
- Lot area:0.27 Acres
- Lot Features:Mature Trees, Sidewalks, Street Lights
- Construction Materials:Brick, Wood Siding
- Foundation Description:Concrete Perimeter
Schools
- High school:Brownsburg High School
- Middle school:Brownsburg West Middle School
- Elementary school:Cardinal Elementary School
Utilities
- Water:Public Water
Finances and disclosures
- Price:$550,000
- Price per sq. ft.:$152.19
Features and amenities
- Appliances:Microwave, Refrigerator, Smoke Alarm, Water Softener Owned
- Amenities:Attic Pull Down Stairs, Radon System, Wood Work Painted
- Pool features:Pool
Parking
- Parking description:Finished Garage, Garage Door Opener, Keyless Entry
- Garage:Yes
- Garage spaces:4
New listings near 7845 Highland Park Drive
- New
 $322,141Active3 beds 2 baths1,414 sq. ft.
3891 Sandpiper Way, Brownsburg, IN 46112
MLS# 22124552Listed by: KELLER WILLIAMS INDY METRO PARTNERS - New
 $489,900Active4 beds 4 baths3,736 sq. ft.
7094 Marstella Drive, Brownsburg, IN 46112
MLS# 22124617Listed by: EXP REALTY, LLC - New
 $749,000Active5 beds 6 baths4,667 sq. ft.
6475 Whitecap Lane, Brownsburg, IN 46112
MLS# 22122120Listed by: EXP REALTY LLC - New
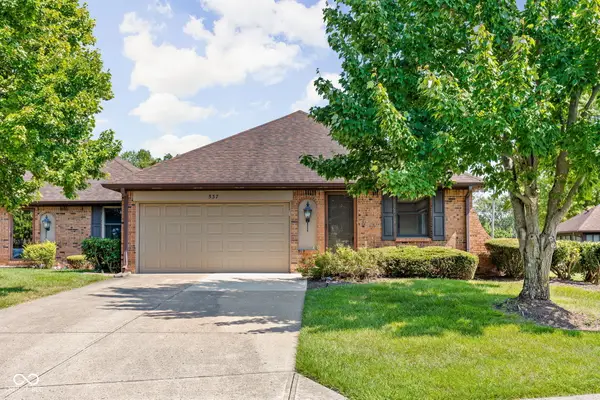 $240,000Active3 beds 2 baths1,574 sq. ft.
537 Eagle Crest Drive, Brownsburg, IN 46112
MLS# 22124452Listed by: KELLER WILLIAMS INDY METRO PARTNERS - New
 $504,990Active3 beds 3 baths2,146 sq. ft.
5008 Bergamont Drive, Brownsburg, IN 46112
MLS# 22124515Listed by: M/I HOMES OF INDIANA, L.P. - New
 $420,000Active4 beds 3 baths2,144 sq. ft.
6399 Torrington Street, Brownsburg, IN 46112
MLS# 22123428Listed by: UNITED REAL ESTATE INDPLS  $309,900Pending3 beds 2 baths1,642 sq. ft.
10399 Norman Drive, Brownsburg, IN 46112
MLS# 22124383Listed by: AMERICAN DREAM TEAM REAL ESTATE- New
 $500,000Active4 beds 3 baths3,900 sq. ft.
2863 Simsbury Lane, Brownsburg, IN 46112
MLS# 22121504Listed by: CARPENTER, REALTORS - New
 $295,000Active3 beds 2 baths1,595 sq. ft.
257 Brooks Bend, Brownsburg, IN 46112
MLS# 22124145Listed by: INDY PROPERTY EXPERTS LLC - New
 $289,900Active3 beds 2 baths1,446 sq. ft.
1 Rosecrans Court, Brownsburg, IN 46112
MLS# 22123940Listed by: FERRIS PROPERTY GROUP


Protect your home and budget from life's surprises with an Assurant Home Warranty, backed by a partner that supports you through every step of homeownership. Explore Plans.
© 2023 - 2026 ERA Franchise Systems LLC. All rights reserved. ERA Franchise Systems LLC fully supports the principles of the Fair Housing Act and the Equal Opportunity Act. ERA, ERA Real Estate powered, and their respective logos are registered service marks of ERA Franchise Systems LLC. Each office is independently owned and operated.