
123 E Main Street, Camden, IN 46917
Local realty services provided by:ERA First Advantage Realty, Inc.
123 E Main Street,Camden, IN 46917
$235,000
- 4 Beds
- 3 Baths
- - sq. ft.
- Single family
- Sold
Listed by: dustin robinson, reagan geswein
Office: lafayette listing realty llc.
MLS#:202636213
Source:Indiana Regional MLS
Sorry, we are unable to map this address
Price summary
- Price:$235,000
About this home
Small-Town Charm Meets Modern Updates! Welcome to 123 E Main Street in Camden, Indiana! Located on a charming corner lot in the heart of town, this spacious 4-bedroom, 2.5-bath home offers the perfect blend of character, comfort, and peace of mind. This home has been thoughtfully remodeled with numerous updates completed within the past five years. Improvements include cosmetic updates as well as major upgrades to the HVAC, water heater, electrical panel, and more. There’s nothing to do but move in and make it your own! Outside, enjoy the above-ground pool and plenty of space to relax or entertain. The second-story deck is a favorite spot for enjoying your morning coffee, taking in the views, or winding down at the end of the day. An attached 1-car garage, basement, and abundant storage provide plenty of room for all your needs. With 4 bedrooms, 2.5 baths, multiple living and storage spaces, and a great location right in the heart of quaint Camden, this home has so much to offer.
Contact an agent
Home facts
- Year built:1900
- Subdivision & Development:None
- Listing ID #:202636213
- Added:51 day(s) ago
- Updated:October 24, 2026 at 07:19 AM
Rooms and interior
- Bedrooms:4
- Total bathrooms:3
- Full bathrooms:2
- Rooms Total:9
- Dining Description:Main Level
- Kitchen Description:Dishwasher, Eat-In Kitchen, Microwave, On Main Level, Range-Electric, Refrigerator
- Basement Description:Partial Basement
Heating and cooling
- Cooling:Central Air
- Heating:Forced Air, Gas
Structure and exterior
- Year built:1900
- Lot Features:Corner
- Architectural Style:Two Story
- Construction Materials:Vinyl
- Exterior Features:Deck Open, Porch Covered
- Levels:2 Stories
Schools
- High school:Delphi
- Middle school:Delphi Community
- Elementary school:Delphi Community
Utilities
- Water:City
- Sewer:City
Finances and disclosures
- Price:$235,000
- Tax amount:$652
Features and amenities
- Amenities:Ceiling Fan(s)
Parking
- Parking description:Attached
- Garage spaces:1
New listings near 123 E Main Street
 $165,000Pending2 beds 2 baths1,712 sq. ft.
6257 N 100 E, Camden, IN 46917
MLS# 202642575Listed by: JOAN ABBOTT REAL ESTATE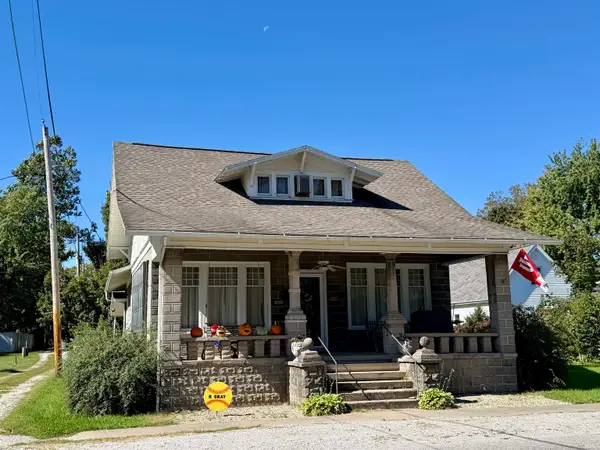 $164,500Active4 beds 2 baths2,260 sq. ft.
250 N Water Street, Camden, IN 46917
MLS# 202641174Listed by: JOAN ABBOTT REAL ESTATE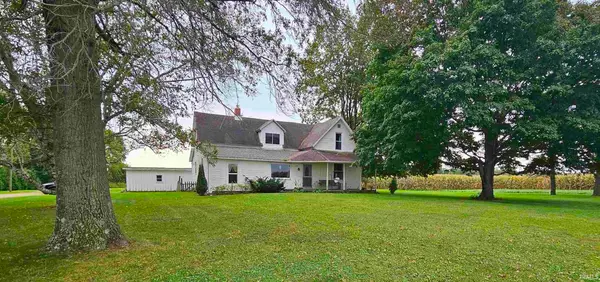 $295,000Active4 beds 2 baths1,756 sq. ft.
1974 E 450 N Road, Camden, IN 46917
MLS# 202640557Listed by: MPR REALTY, LLC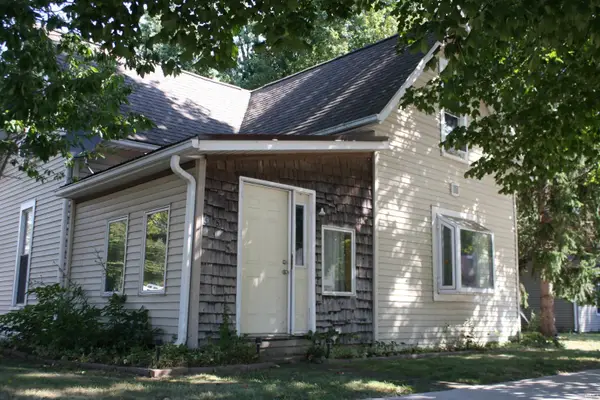 $145,000Active2 beds 1 baths1,435 sq. ft.
515 E Main Street, Camden, IN 46917
MLS# 202640084Listed by: TRUEBLOOD REAL ESTATE $325,000Pending3 beds 2 baths3,188 sq. ft.
5675 E 325 N, Camden, IN 46917
MLS# 202629183Listed by: LISA DAGUE REALTY


Protect your home and budget from life's surprises with an Assurant Home Warranty, backed by a partner that supports you through every step of homeownership. Explore Plans.
© 2023 - 2026 ERA Franchise Systems LLC. All rights reserved. ERA Franchise Systems LLC fully supports the principles of the Fair Housing Act and the Equal Opportunity Act. ERA, ERA Real Estate powered, and their respective logos are registered service marks of ERA Franchise Systems LLC. Each office is independently owned and operated.