
586 E Main Street, Camden, IN 46917
Local realty services provided by:ERA First Advantage Realty, Inc.
586 E Main Street,Camden, IN 46917
$155,000
- 3 Beds
- 2 Baths
- - sq. ft.
- Single family
- Sold
Listed by: joan abbottAgt: 765-564-9822
Office: joan abbott real estate
MLS#:202624689
Source:Indiana Regional MLS
Sorry, we are unable to map this address
Price summary
- Price:$155,000
About this home
Step into a home bursting with character, offering just under 1800 sq ft of comfortable living space in a fantastic, welcoming community. Enjoy a classic layout featuring a cozy living room and formal dining area, beautifully separated by pocket doors. A small in-home office provides the perfect quiet workspace, while the efficient, galley-style kitchen overlooks your private backyard. Upstairs, you will find three comfortable bedrooms and a conveniently located full bathroom. All the big-ticket, high-expense items have already been taken care of for you! Recent updates include a brand-new roof, windows, AC, and furnace. This home blends historic charm with modern updates. Schedule your tour today and see why this is the perfect place to call home!
Contact an agent
Home facts
- Year built:1946
- Subdivision & Development:None
- Listing ID #:202624689
- Added:121 day(s) ago
- Updated:October 23, 2026 at 06:38 AM
Rooms and interior
- Bedrooms:3
- Total bathrooms:2
- Full bathrooms:2
- Rooms Total:8
- Flooring:Hardwood Floors
- Dining Description:Main Level
- Kitchen Description:Dishwasher, Microwave, On Main Level, Oven-Electric, Range-Electric, Refrigerator
- Basement Description:Full Basement, Outside Entrance, Unfinished
Heating and cooling
- Cooling:Central Air
- Heating:Forced Air, Gas
Structure and exterior
- Roof:Metal
- Year built:1946
- Lot Features:Level, Rolling
- Architectural Style:Traditional, Two Story
- Construction Materials:Vinyl
- Exterior Features:Landscaped, Porch Covered
- Levels:2 Stories
Schools
- High school:Delphi
- Middle school:Delphi Community
- Elementary school:Delphi Community
Utilities
- Water:City
- Sewer:City
Finances and disclosures
- Price:$155,000
- Tax amount:$857
Features and amenities
- Laundry features:In Basement
- Amenities:Ceiling Fan(s), Closet(s) Walk-in, Countertops-Laminate, Detector-Smoke, Multi Pane Windows, Pocket Doors
Parking
- Parking description:Attached, Concrete Driveway, Off Street Parking
- Garage spaces:1
New listings near 586 E Main Street
 $165,000Pending2 beds 2 baths1,712 sq. ft.
6257 N 100 E, Camden, IN 46917
MLS# 202642575Listed by: JOAN ABBOTT REAL ESTATE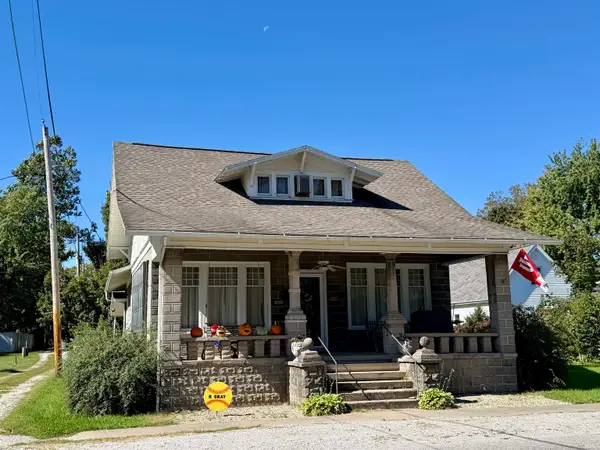 $164,500Active4 beds 2 baths2,260 sq. ft.
250 N Water Street, Camden, IN 46917
MLS# 202641174Listed by: JOAN ABBOTT REAL ESTATE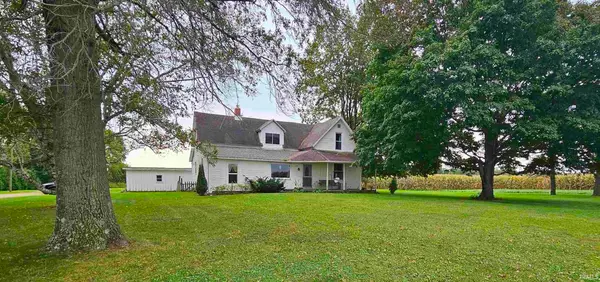 $295,000Active4 beds 2 baths1,756 sq. ft.
1974 E 450 N Road, Camden, IN 46917
MLS# 202640557Listed by: MPR REALTY, LLC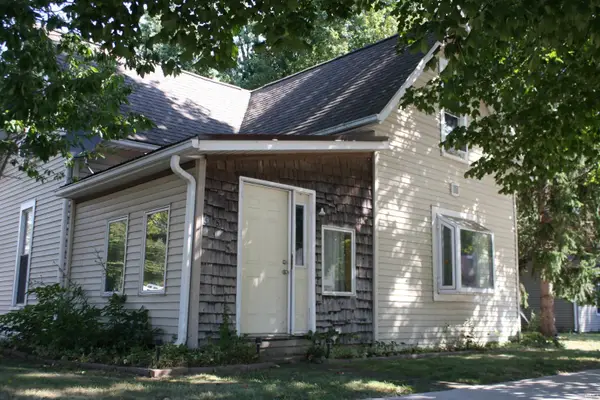 $145,000Active2 beds 1 baths1,435 sq. ft.
515 E Main Street, Camden, IN 46917
MLS# 202640084Listed by: TRUEBLOOD REAL ESTATE $325,000Pending3 beds 2 baths3,188 sq. ft.
5675 E 325 N, Camden, IN 46917
MLS# 202629183Listed by: LISA DAGUE REALTY


Protect your home and budget from life's surprises with an Assurant Home Warranty, backed by a partner that supports you through every step of homeownership. Explore Plans.
© 2023 - 2026 ERA Franchise Systems LLC. All rights reserved. ERA Franchise Systems LLC fully supports the principles of the Fair Housing Act and the Equal Opportunity Act. ERA, ERA Real Estate powered, and their respective logos are registered service marks of ERA Franchise Systems LLC. Each office is independently owned and operated.