
11250 Regency Lane, Carmel, IN 46033
Local realty services provided by:Schuler Bauer Real Estate ERA Powered
11250 Regency Lane,Carmel, IN 46033
$665,000
- 5 Beds
- 3 Baths
- - sq. ft.
- Single family
- Sold
Listed by: tuesday tate
Office: coldwell banker - kaiser
MLS#:22112036
Source:IN_MIBOR
Sorry, we are unable to map this address
Price summary
- Price:$665,000
About this home
Welcome to 11250 Regency Lane, Carmel, IN
Priced to sell, this stately and beautifully maintained home offers the perfect combination of spacious living, timeless design, and everyday comfort in one of Carmel’s most desirable communities. Situated on a generous corner lot, this exceptional residence features 4 spacious bedrooms on the upper level, a 5th bedroom on the lower level that is ideal for an in-law suite, guest room, or private home office. To accommodate today’s active lifestyle, the home has 3 full bathrooms.
Step inside to discover a thoughtfully designed floor plan with multiple skylights, a welcoming formal living room and formal dining room with tray ceilings. The open-concept kitchen flows effortlessly into the inviting step-down family room with fireplace, creating a warm and comfortable space where everyone can gather.
Natural light pours through to beautiful hard wood floors and windows, highlighting the home’s quality craftsmanship. Upstairs, you’ll appreciate the new carpet throughout. The partially finished basement is fitted for bathroom install and offers additional storage and workspace.
The outdoor living spaces are equally impressive. Enjoy peaceful mornings or relaxing evenings on the patio or in the beautiful three-season sunroom that overlooks a fully fenced tranquil backyard surrounded by mature trees. This is a remarkable property.
Located within the highly acclaimed Carmel Clay Schools, one of Indiana’s top-rated school districts, this home provides access to outstanding academics, athletics, arts, and extracurricular opportunities, making it an exceptional place to call home.
Just minutes away, you’ll enjoy many of Carmel’s premier attractions, including the Carmel Arts & Design District, The Center for the Performing Arts, Carmel City Center, Clay Terrace, Central Park, the Monon Community Center, and the scenic Monon Trail for walking, running, and biking. Nearby parks, golf courses, fine dining, shopping, and convenient access to Keystone Parkway and U.S. 31 make commuting and everyday living effortless.
11250 Regency Lane is ready to welcome its next owners. Schedule your private tour today and discover everything this exceptional property has to offer....
Contact an agent
Home facts
- Year built:1988
- Subdivision & Development:Kingswood
- Listing ID #:22112036
- Added:44 day(s) ago
- Updated:August 30, 2026 at 06:44 AM
Rooms and interior
- Bedrooms:5
- Total bathrooms:3
- Full bathrooms:3
- Dining Description:Formal Dining Room, Separate Room
- Kitchen Description:Dishwasher, Disposal, Electric Cooktop, Electric Oven, Microwave, Oven, Refrigerator, Trash Compactor
- Basement:Yes
- Basement Description:Basement, Roughed In
Heating and cooling
- Cooling:Central Electric, Wall Unit(s)
- Heating:Baseboard, Electric, Forced Air
- Central air:Yes
Structure and exterior
- Year built:1988
- Lot Features:Corner Lot, Curbs, Sidewalks, Street Lights
- Construction Materials:Brick, Cement Siding
- Exterior Features:Sprinkler System
- Foundation Description:Poured Concrete
Schools
- High school:Carmel High School
Utilities
- Water:Public Water
Finances and disclosures
- Price:$665,000
Features and amenities
- Appliances:Microwave, Refrigerator, Water Heater, Water Softener Owned
- Amenities:Attic Access, Attic Pull Down Stairs, Sump Pump, Supplemental Storage, Wood Work Stained
Parking
- Garage:Yes
- Garage spaces:3
New listings near 11250 Regency Lane
- New
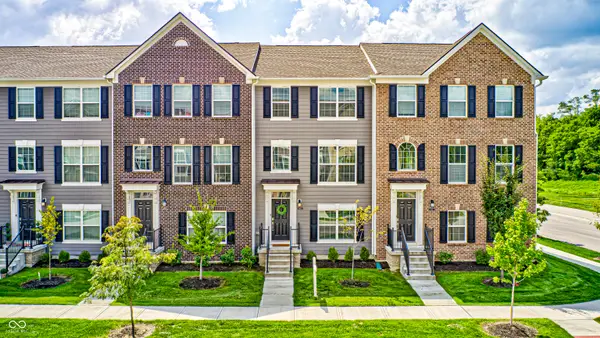 $395,000Active3 beds 4 baths1,826 sq. ft.
6863 Equality Boulevard, Carmel, IN 46033
MLS# 22123248Listed by: CARPENTER, REALTORS - New
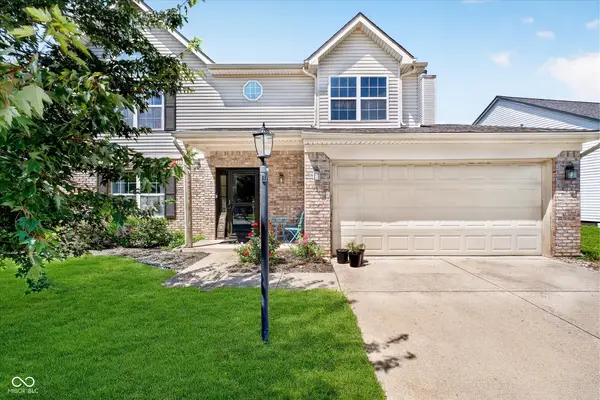 $389,900Active4 beds 3 baths2,172 sq. ft.
14486 Dublin Drive, Carmel, IN 46033
MLS# 22120644Listed by: KELLER WILLIAMS INDY METRO PARTNERS - New
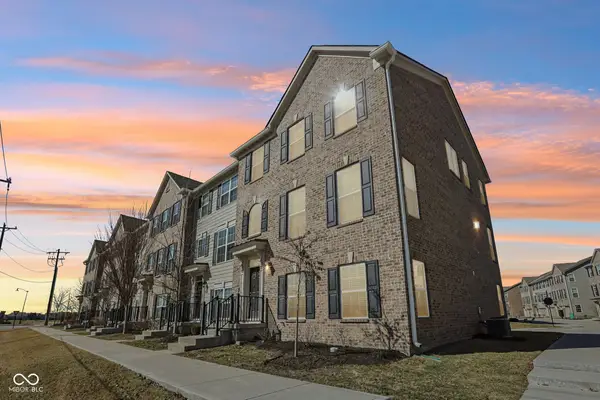 $385,000Active3 beds 4 baths2,194 sq. ft.
14207 Mcnichols Way, Carmel, IN 46033
MLS# 22123205Listed by: COMPASS INDIANA, LLC - Open Sun, 1 to 3pmNew
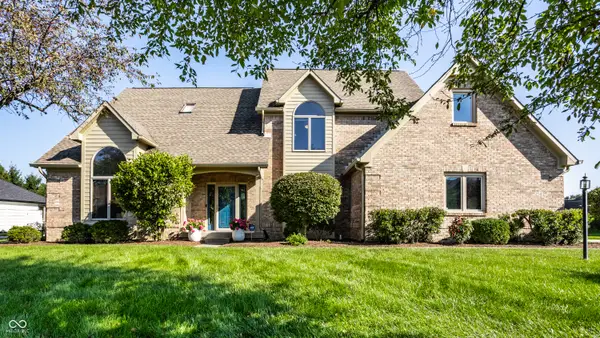 $675,000Active5 beds 4 baths4,620 sq. ft.
2540 Sutton Avenue, Carmel, IN 46032
MLS# 22119368Listed by: MAYWRIGHT PROPERTY CO. - New
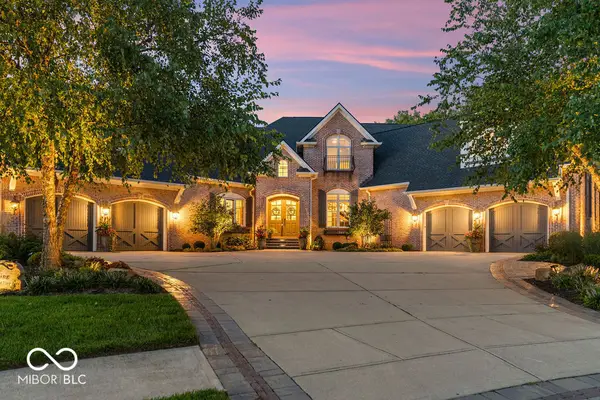 $2,200,000Active7 beds 6 baths8,280 sq. ft.
15390 Whistling Lane, Carmel, IN 46033
MLS# 22121174Listed by: VISION ONE REAL ESTATE - New
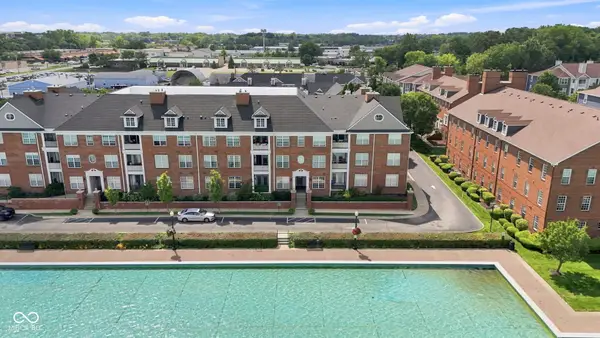 $399,000Active2 beds 2 baths1,201 sq. ft.
451 American Way N #2G, Carmel, IN 46032
MLS# 22122734Listed by: F.C. TUCKER COMPANY - New
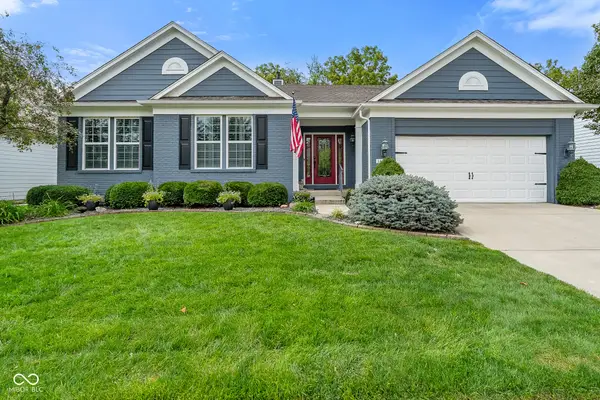 $744,500Active4 beds 3 baths5,160 sq. ft.
14186 Klingensmith Boulevard, Carmel, IN 46033
MLS# 22122970Listed by: HOOSIER, REALTORS - New
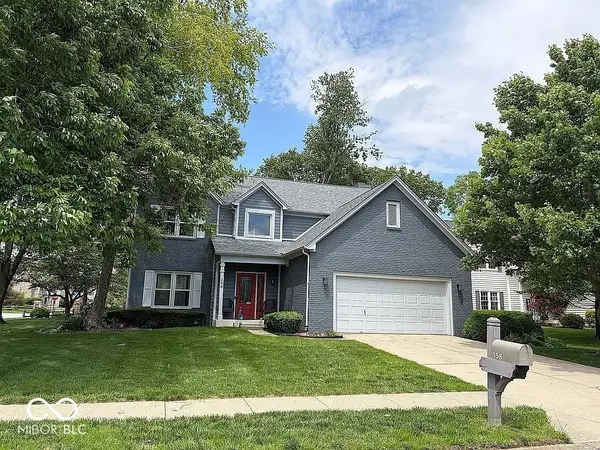 $495,000Active4 beds 3 baths2,350 sq. ft.
358 Bailey Circle, Carmel, IN 46032
MLS# 22105270Listed by: F.C. TUCKER COMPANY - New
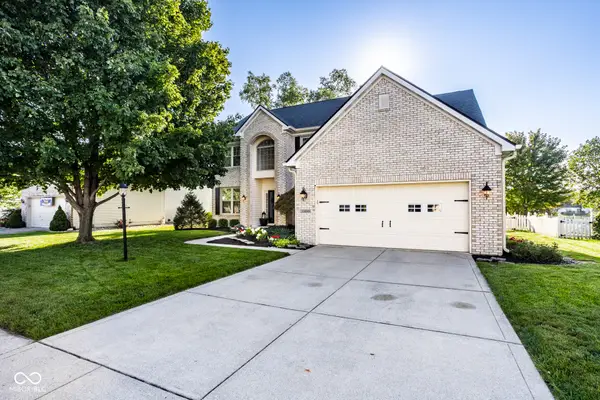 $625,000Active4 beds 4 baths4,203 sq. ft.
13699 Stone Haven Drive, Carmel, IN 46033
MLS# 22119971Listed by: BERKSHIRE HATHAWAY HOME - New
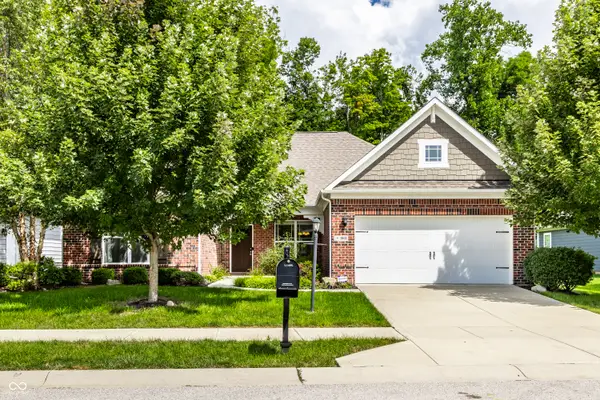 $549,900Active3 beds 2 baths2,007 sq. ft.
1064 Serenity Court, Carmel, IN 46280
MLS# 22122844Listed by: F.C. TUCKER COMPANY


Protect your home and budget from life's surprises with an Assurant Home Warranty, backed by a partner that supports you through every step of homeownership. Explore Plans.
© 2023 - 2026 ERA Franchise Systems LLC. All rights reserved. ERA Franchise Systems LLC fully supports the principles of the Fair Housing Act and the Equal Opportunity Act. ERA, ERA Real Estate powered, and their respective logos are registered service marks of ERA Franchise Systems LLC. Each office is independently owned and operated.