
1846 Arrowwood Drive, Carmel, IN 46033
Local realty services provided by:Schuler Bauer Real Estate ERA Powered
1846 Arrowwood Drive,Carmel, IN 46033
$685,000
- 4 Beds
- 3 Baths
- - sq. ft.
- Single family
- Sold
Listed by: jerome gordon iii
Office: f.c. tucker company
MLS#:22110155
Source:IN_MIBOR
Sorry, we are unable to map this address
Price summary
- Price:$685,000
About this home
Perfectly situated in one of Carmel's most highly sought-after neighborhoods, Smokey Knoll, this meticulous home showcases pride of ownership with thoughtful updates at every turn. Family and guests are immediately greeted by warm, manicured landscaping and a stunning brick exterior, complemented by freshly painted siding, new roof, new accent lighting on timers, and newly redone driveway. Upon entering your guests will be in awe of the rich bamboo hardwoods that extend throughout the main level. Executive office provides the perfect work-from-home space or Rec Room for kids. The chef's kitchen is the heart of the home, featuring handcrafted Amish cabinetry, brand new SS appliances, under-cabinet lighting, dual pantries, breakfast bar, wine rack, a custom coffee bar, and spacious eat-in overlooking the secluded backyard. The kitchen flows seamlessly into the commodious Great Room with custom built-ins, gas fireplace, and an expansive hearth before opening to a bright 3-season sunroom with soaring cathedral ceilings. The private backyard is designed for both relaxation and entertaining, offering a new Trex deck with gated access, a gas line for a grill, a gas fire pit, a new privacy fence, and mature landscaping that creates a peaceful setting ideal for kids and pets to play. The Upper Level offers 4 generous beds, including a spacious primary suite with a custom walk-in closet and ensuite bath that includes a comfort height vanity, jetted tub, and custom tiled shower. The finished lower level provides exceptional space for entertaining, a home gym, or hosting movie nights with family and friends. Updated mechanicals also offer added peace of mind. The side-load garage features an oversized bump-out, epoxy floors, an EV charger, keyless entry, a new garage door opener, and attic access with abundant storage. Stroll around this refreshing neighborhood, and take advantage of the proximity to the Monon Trail, Farmers Market, Carey Grove Park, Clay Terrace, and more!...
Contact an agent
Home facts
- Year built:1989
- Subdivision & Development:Smokey Knoll
- Listing ID #:22110155
- Added:36 day(s) ago
- Updated:August 22, 2026 at 06:56 AM
Rooms and interior
- Bedrooms:4
- Total bathrooms:3
- Full bathrooms:2
- Half bathrooms:1
- Flooring:Hardwood Floors
- Dining Description:Dining Combo/Great Room, Formal Dining Room
- Kitchen Description:Dishwasher, Disposal, Gas Cooktop, Oven, Refrigerator
- Basement:Yes
- Basement Description:Basement, Finished, Storage Space
Heating and cooling
- Cooling:Central Electric
- Heating:Forced Air
- Central air:Yes
Structure and exterior
- Year built:1989
- Lot Features:Curbs, Mature Trees, Sidewalks, Wooded
- Construction Materials:Brick, Cement Siding
- Exterior Features:Fire Pit, Gas Grill
- Foundation Description:Concrete Perimeter, Crawl Space
Schools
- High school:Carmel High School
- Middle school:Clay Middle School
- Elementary school:Cherry Tree Elementary School
Utilities
- Water:Public Water
Finances and disclosures
- Price:$685,000
Features and amenities
- Appliances:Gas Cooktop, Refrigerator, Smoke Alarm, Washer, Water Softener Owned
- Laundry features:Dryer, Washer
- Amenities:Attic Pull Down Stairs, Wood Work Painted
Parking
- Parking description:Finished Garage, Garage Door Opener, Keyless Entry
- Garage:Yes
- Garage spaces:2
New listings near 1846 Arrowwood Drive
- New
 $699,900Active5 beds 3 baths2,471 sq. ft.
11709 Whisper Bay Court, Carmel, IN 46033
MLS# 22119617Listed by: ARMSTRONG REAL ESTATE BROKERAG - New
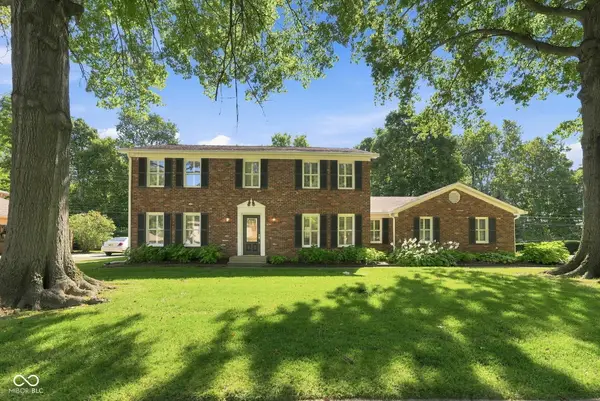 $534,900Active4 beds 3 baths3,369 sq. ft.
10165 Partridge, Carmel, IN 46033
MLS# 22120780Listed by: F.C. TUCKER COMPANY - New
 $849,900Active3 beds 4 baths2,987 sq. ft.
15478 Long Cove Boulevard, Carmel, IN 46033
MLS# 22119282Listed by: BERKSHIRE HATHAWAY HOME - New
 $495,000Active0.39 Acres
10470 Woodhall Lane, Carmel, IN 46032
MLS# 22119172Listed by: F.C. TUCKER COMPANY - New
 $1,400,000Active5 beds 5 baths6,432 sq. ft.
1826 Fairmount Street, Carmel, IN 46032
MLS# 22119873Listed by: F.C. TUCKER COMPANY - New
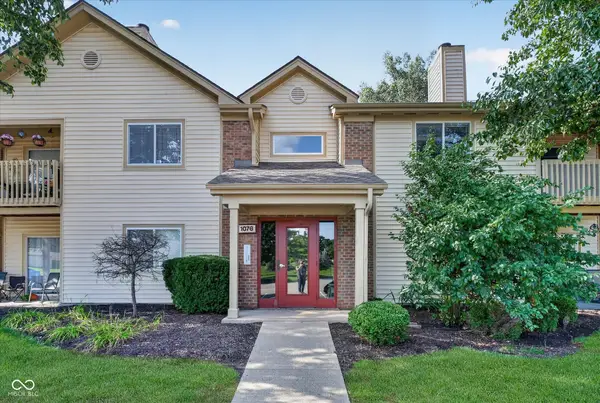 $219,000Active2 beds 2 baths1,072 sq. ft.
1076 Timber Creek Drive #UNIT 2, Carmel, IN 46032
MLS# 22120835Listed by: HOMEWARD BOUND REALTY LLC - New
 $1,425,000Active4 beds 4 baths6,487 sq. ft.
15752 Hawks Way, Carmel, IN 46033
MLS# 22120472Listed by: HOT HOUSE REALTY, LLC - New
 $899,900Active3 beds 4 baths3,818 sq. ft.
2359 Glebe Street, Carmel, IN 46032
MLS# 22118566Listed by: EXP REALTY, LLC - Open Sat, 12 to 2pmNew
 $449,900Active3 beds 4 baths2,232 sq. ft.
1098 Cavendish Drive, Carmel, IN 46032
MLS# 22119064Listed by: REAL BROKER, LLC - New
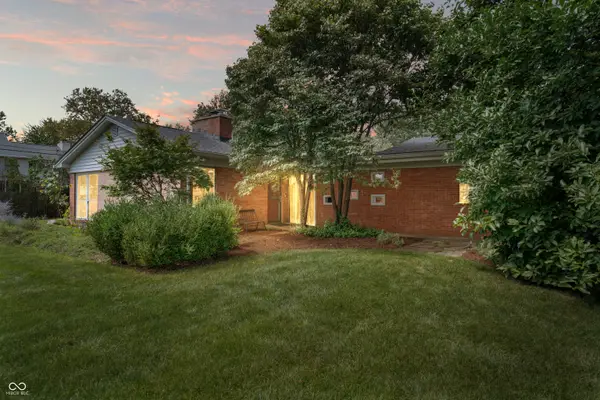 $419,000Active4 beds 3 baths2,640 sq. ft.
10306 New Jersey Street, Carmel, IN 46280
MLS# 22119916Listed by: EXP REALTY, LLC


Protect your home and budget from life's surprises with an Assurant Home Warranty, backed by a partner that supports you through every step of homeownership. Explore Plans.
© 2023 - 2026 ERA Franchise Systems LLC. All rights reserved. ERA Franchise Systems LLC fully supports the principles of the Fair Housing Act and the Equal Opportunity Act. ERA, ERA Real Estate powered, and their respective logos are registered service marks of ERA Franchise Systems LLC. Each office is independently owned and operated.