
934 Madelyn Drive, Carmel, IN 46032
Local realty services provided by:Schuler Bauer Real Estate ERA Powered
934 Madelyn Drive,Carmel, IN 46032
$799,900
- 3 Beds
- 3 Baths
- 2,693 sq. ft.
- Single family
- Active
Listed by: alaina wastl
Office: alaina wastl
MLS#:22117409
Source:IN_MIBOR
Price summary
- Price:$799,900
- Price per sq. ft.:$204.37
About this home
Skip the wait for new construction and move right into this beautifully designed David Weekley home in Gramercy West, one of Carmel's most desirable communities. Built in 2024, this 3-bedroom, 2.5-bath home offers 2,693 square feet of thoughtfully designed living space with high-end finishes and an unbeatable location just a short walk from downtown Carmel. The open-concept main level is designed for both everyday living and effortless entertaining. The kitchen features quartz countertops, stainless steel appliances, a large center island, and abundant workspace, all flowing seamlessly into the spacious living and dining areas. Durable luxury vinyl plank flooring extends throughout the main level, adding both style and practicality. Upstairs, the generous primary suite offers a peaceful retreat with a spa-inspired ensuite bath featuring dual vanities, a luxurious super shower, and a large walk-in closet. Two additional bedrooms, a full bath, and a conveniently located laundry room complete the second floor. The unfinished basement provides endless opportunities to create additional living space, a home gym, media room, or simply enjoy the extra storage. Beyond the home, residents enjoy access to Gramercy West's community pool and walking trails, with the restaurants, shops, parks, Monon Trail, and year-round events of downtown Carmel just minutes away. Located within the highly regarded Carmel Clay Schools district, this home combines exceptional craftsmanship, modern finishes, and one of Hamilton County's most sought-after locations. Move-in ready and better than new, this is an opportunity to enjoy all the benefits of new construction without the delays....
Contact an agent
Home facts
- Year built:2024
- Subdivision & Development:Gramercy West
- Listing ID #:22117409
- Added:30 day(s) ago
- Updated:August 30, 2026 at 02:58 PM
Rooms and interior
- Bedrooms:3
- Total bathrooms:3
- Full bathrooms:2
- Half bathrooms:1
- Dining Description:Dining Combo/Great Room
- Kitchen Description:Dishwasher, Disposal, Gas Cooktop, Microwave, Oven, Range Hood, Refrigerator
- Basement:Yes
- Basement Description:Basement, Unfinished
- Living area:2,693 sq. ft.
Heating and cooling
- Cooling:Central Electric
- Heating:Forced Air, High Efficiency (90%+ AFUE )
- Central air:Yes
Structure and exterior
- Year built:2024
- Building area:2,693 sq. ft.
- Lot area:0.09 Acres
- Lot Features:Corner Lot, Curbs, On Trail, Sidewalks
- Architectural Style:Craftsman
- Construction Materials:Brick, Cement Siding
- Foundation Description:Concrete Perimeter
Utilities
- Water:Public Water
Finances and disclosures
- Price:$799,900
- Price per sq. ft.:$204.37
Features and amenities
- Appliances:Gas Cooktop, Microwave, Refrigerator, Washer, Water Heater
- Laundry features:Dryer, Washer
- Amenities:Wood Work Painted
Parking
- Parking description:Garage Door Opener, Guest Street Parking, Keyless Entry
- Garage:Yes
- Garage spaces:2
New listings near 934 Madelyn Drive
- New
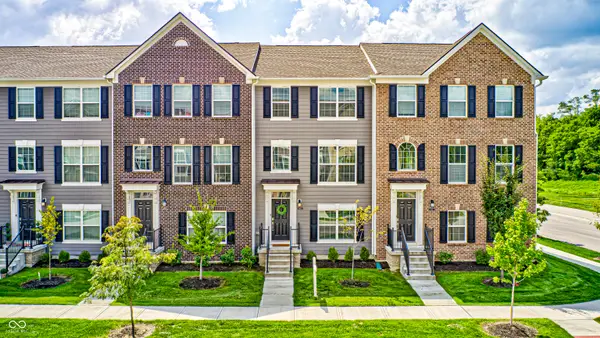 $395,000Active3 beds 4 baths1,826 sq. ft.
6863 Equality Boulevard, Carmel, IN 46033
MLS# 22123248Listed by: CARPENTER, REALTORS - New
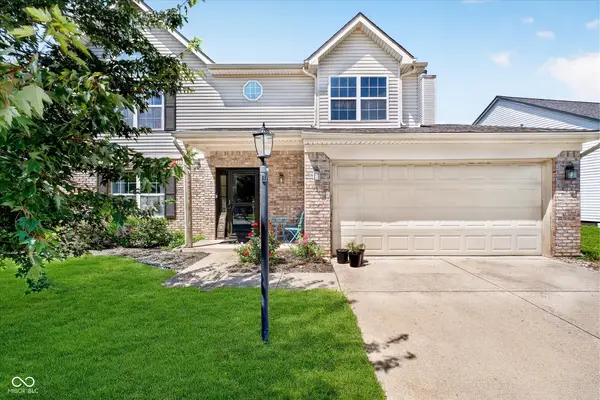 $389,900Active4 beds 3 baths2,172 sq. ft.
14486 Dublin Drive, Carmel, IN 46033
MLS# 22120644Listed by: KELLER WILLIAMS INDY METRO PARTNERS - New
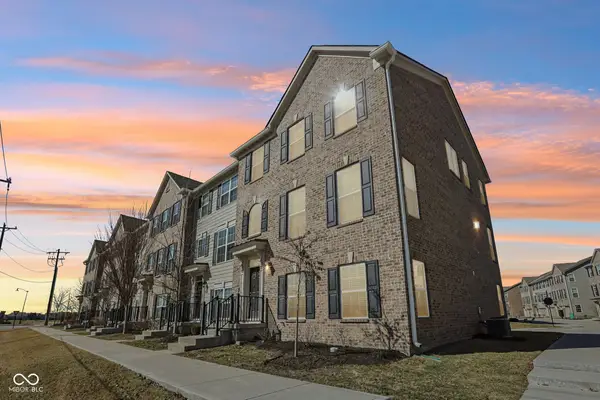 $385,000Active3 beds 4 baths2,194 sq. ft.
14207 Mcnichols Way, Carmel, IN 46033
MLS# 22123205Listed by: COMPASS INDIANA, LLC - Open Sun, 1 to 3pmNew
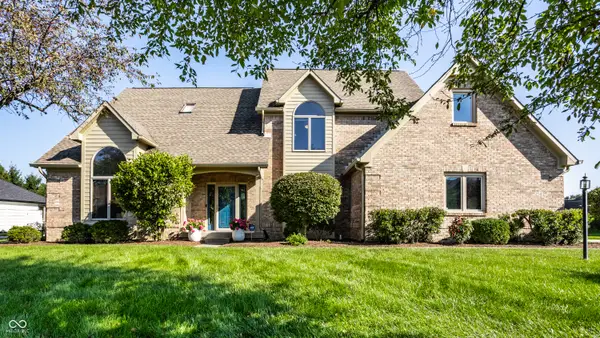 $675,000Active5 beds 4 baths4,620 sq. ft.
2540 Sutton Avenue, Carmel, IN 46032
MLS# 22119368Listed by: MAYWRIGHT PROPERTY CO. - New
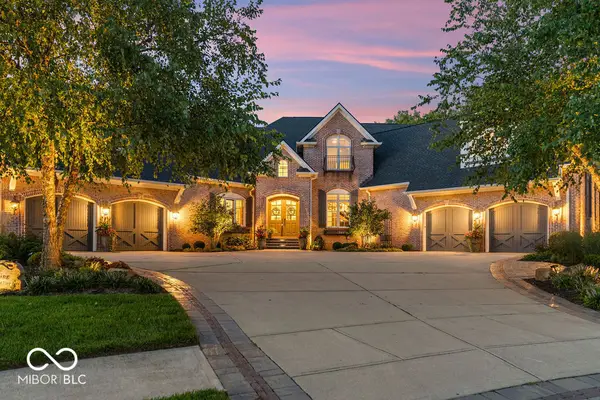 $2,200,000Active7 beds 6 baths8,280 sq. ft.
15390 Whistling Lane, Carmel, IN 46033
MLS# 22121174Listed by: VISION ONE REAL ESTATE - New
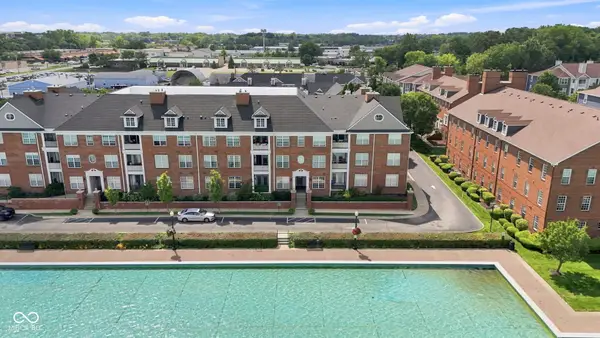 $399,000Active2 beds 2 baths1,201 sq. ft.
451 American Way N #2G, Carmel, IN 46032
MLS# 22122734Listed by: F.C. TUCKER COMPANY 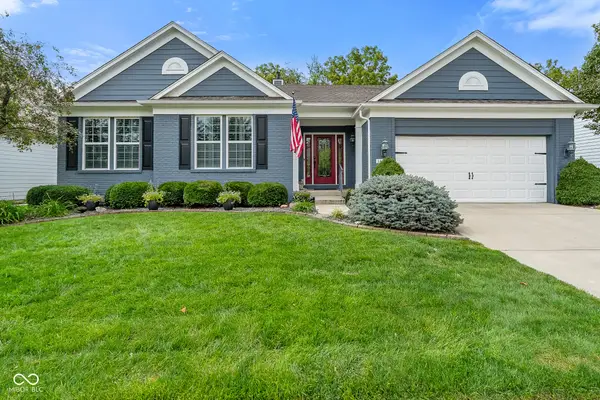 $744,500Pending4 beds 3 baths5,160 sq. ft.
14186 Klingensmith Boulevard, Carmel, IN 46033
MLS# 22122970Listed by: HOOSIER, REALTORS- New
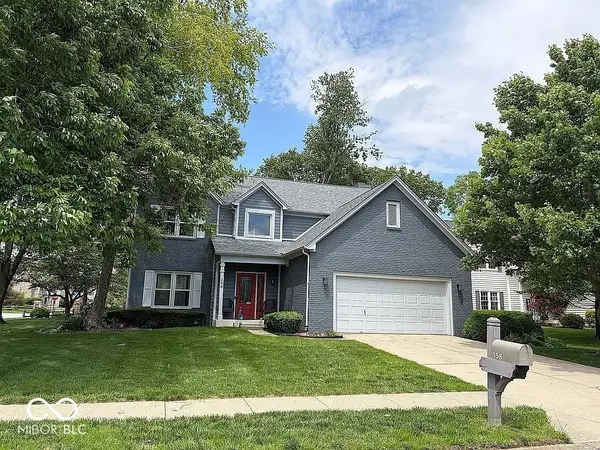 $495,000Active4 beds 3 baths2,350 sq. ft.
358 Bailey Circle, Carmel, IN 46032
MLS# 22105270Listed by: F.C. TUCKER COMPANY - New
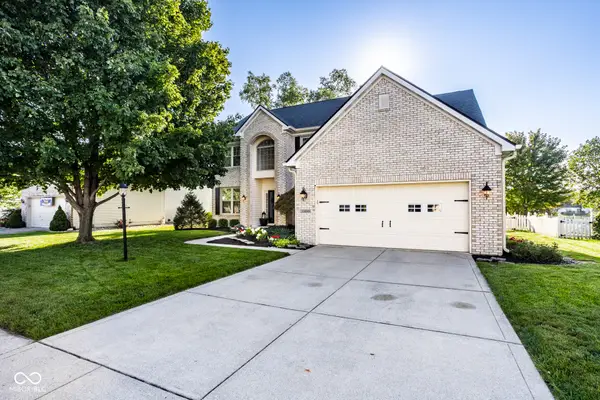 $625,000Active4 beds 4 baths4,203 sq. ft.
13699 Stone Haven Drive, Carmel, IN 46033
MLS# 22119971Listed by: BERKSHIRE HATHAWAY HOME 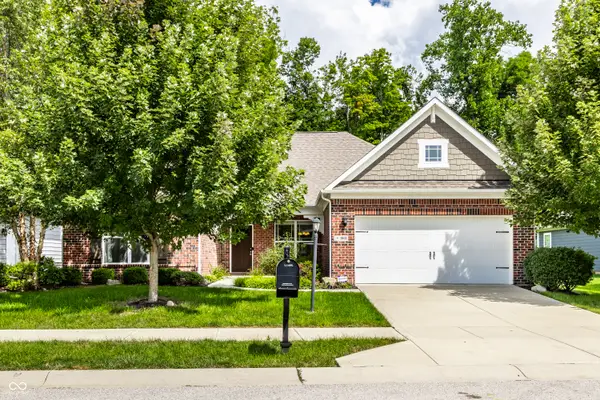 $549,900Pending3 beds 2 baths2,007 sq. ft.
1064 Serenity Court, Carmel, IN 46280
MLS# 22122844Listed by: F.C. TUCKER COMPANY


Protect your home and budget from life's surprises with an Assurant Home Warranty, backed by a partner that supports you through every step of homeownership. Explore Plans.
© 2023 - 2026 ERA Franchise Systems LLC. All rights reserved. ERA Franchise Systems LLC fully supports the principles of the Fair Housing Act and the Equal Opportunity Act. ERA, ERA Real Estate powered, and their respective logos are registered service marks of ERA Franchise Systems LLC. Each office is independently owned and operated.