
9880 Chesterton Drive, Carmel, IN 46280
Local realty services provided by:Schuler Bauer Real Estate ERA Powered
9880 Chesterton Drive,Carmel, IN 46280
$327,500
- 3 Beds
- 2 Baths
- - sq. ft.
- Single family
- Sold
Listed by: morgan lathery
Office: keller williams indy metro partners
MLS#:22114502
Source:IN_MIBOR
Sorry, we are unable to map this address
Price summary
- Price:$327,500
About this home
Beautiful, peaceful setting in Carmel. Three bedroom, two bathroom brick ranch home with two car garage and fenced in yard. Numerous updates completed in the past few years, including new HVAC system with UV light and air filter, tankless water softener, roof replaced, primary bathroom remodeled and storage shed. Enjoy the rural setting with mature trees, yet close to numerous dining and shopping options. Connected to municipal water and sewer for added peace of mind. Living room features a gas fireplace and solid surface flooring. Eat in kitchen and formal dining room. Sitting room off the kitchen is the perfect spot to curl up with your morning coffee or your favorite after dinner drink.
Contact an agent
Home facts
- Year built:1960
- Subdivision & Development:Chesterton
- Listing ID #:22114502
- Added:43 day(s) ago
- Updated:August 30, 2026 at 06:44 AM
Rooms and interior
- Bedrooms:3
- Total bathrooms:2
- Full bathrooms:2
- Dining Description:Formal Dining Room
- Kitchen Description:Dishwasher, Gas Oven, Microwave Hood, Oven, Refrigerator
Heating and cooling
- Cooling:Central Electric
- Heating:Forced Air
- Central air:Yes
Structure and exterior
- Year built:1960
- Lot Features:Mature Trees
- Architectural Style:Ranch
- Construction Materials:Brick
- Foundation Description:Slab
Schools
- High school:Carmel High School
Utilities
- Water:Public Water
Finances and disclosures
- Price:$327,500
Features and amenities
- Appliances:Refrigerator, Washer, Water Softener Owned
- Laundry features:Dryer, Washer
- Amenities:Wood Work Painted
Parking
- Garage:Yes
- Garage spaces:2
New listings near 9880 Chesterton Drive
- New
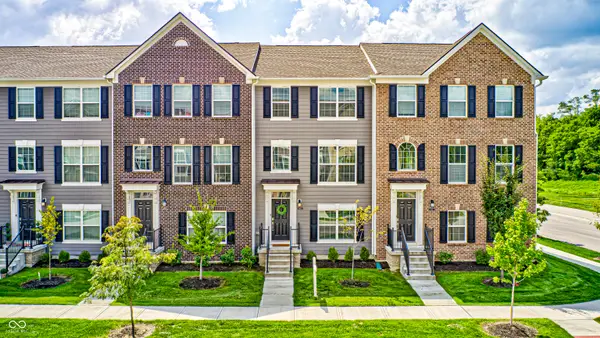 $395,000Active3 beds 4 baths1,826 sq. ft.
6863 Equality Boulevard, Carmel, IN 46033
MLS# 22123248Listed by: CARPENTER, REALTORS - New
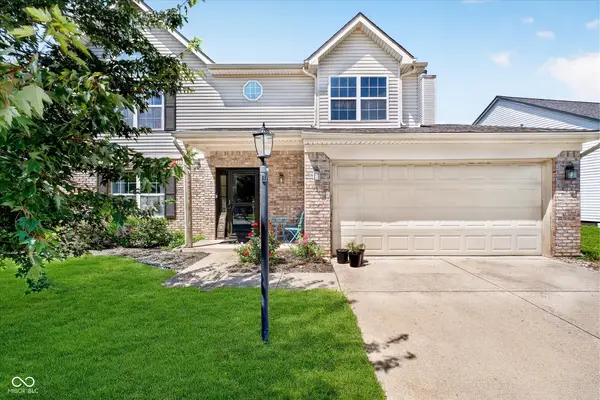 $389,900Active4 beds 3 baths2,172 sq. ft.
14486 Dublin Drive, Carmel, IN 46033
MLS# 22120644Listed by: KELLER WILLIAMS INDY METRO PARTNERS - New
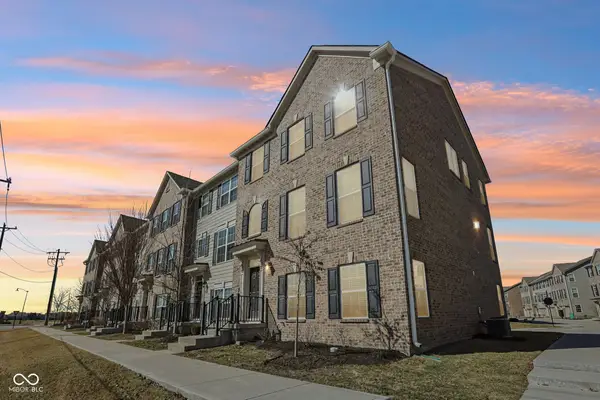 $385,000Active3 beds 4 baths2,194 sq. ft.
14207 Mcnichols Way, Carmel, IN 46033
MLS# 22123205Listed by: COMPASS INDIANA, LLC - Open Sun, 1 to 3pmNew
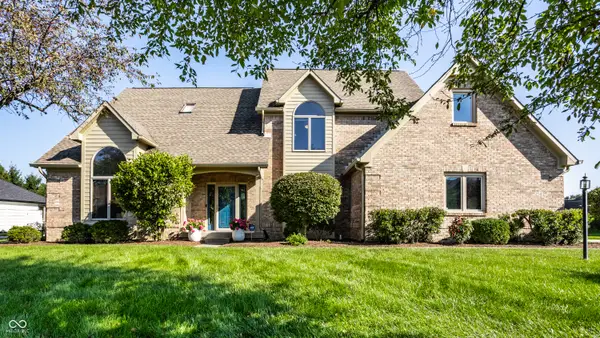 $675,000Active5 beds 4 baths4,620 sq. ft.
2540 Sutton Avenue, Carmel, IN 46032
MLS# 22119368Listed by: MAYWRIGHT PROPERTY CO. - New
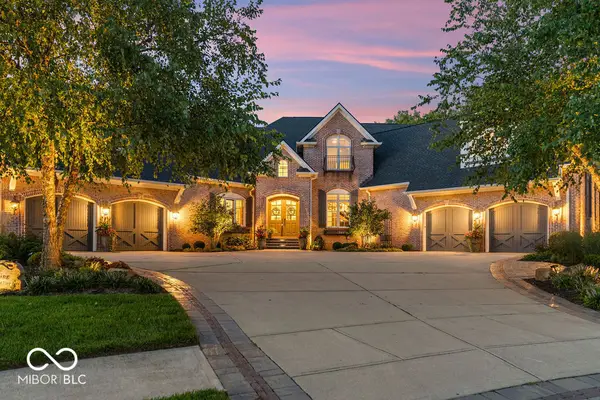 $2,200,000Active7 beds 6 baths8,280 sq. ft.
15390 Whistling Lane, Carmel, IN 46033
MLS# 22121174Listed by: VISION ONE REAL ESTATE - New
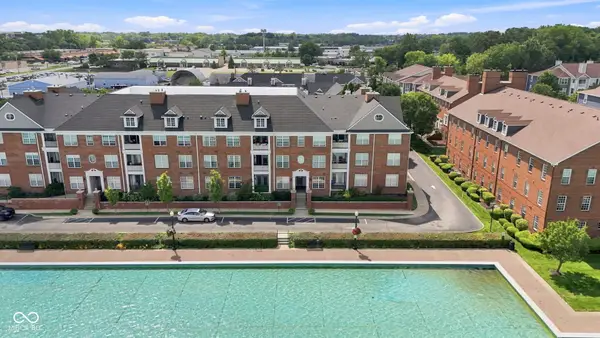 $399,000Active2 beds 2 baths1,201 sq. ft.
451 American Way N #2G, Carmel, IN 46032
MLS# 22122734Listed by: F.C. TUCKER COMPANY - New
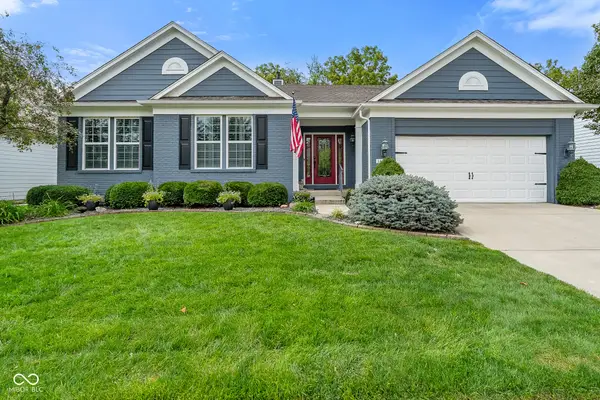 $744,500Active4 beds 3 baths5,160 sq. ft.
14186 Klingensmith Boulevard, Carmel, IN 46033
MLS# 22122970Listed by: HOOSIER, REALTORS - New
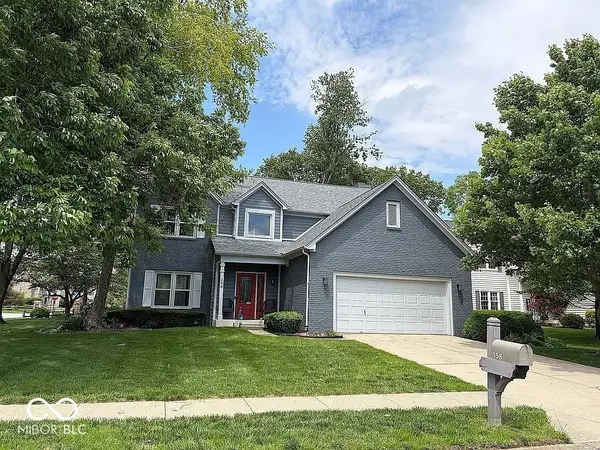 $495,000Active4 beds 3 baths2,350 sq. ft.
358 Bailey Circle, Carmel, IN 46032
MLS# 22105270Listed by: F.C. TUCKER COMPANY - New
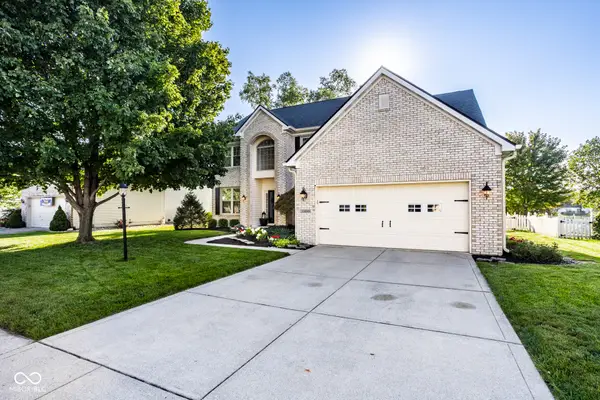 $625,000Active4 beds 4 baths4,203 sq. ft.
13699 Stone Haven Drive, Carmel, IN 46033
MLS# 22119971Listed by: BERKSHIRE HATHAWAY HOME - New
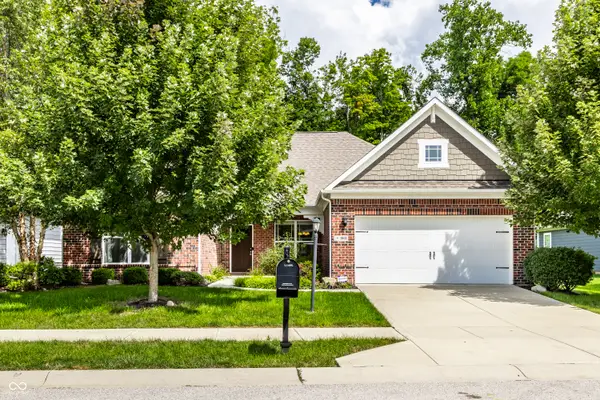 $549,900Active3 beds 2 baths2,007 sq. ft.
1064 Serenity Court, Carmel, IN 46280
MLS# 22122844Listed by: F.C. TUCKER COMPANY


Protect your home and budget from life's surprises with an Assurant Home Warranty, backed by a partner that supports you through every step of homeownership. Explore Plans.
© 2023 - 2026 ERA Franchise Systems LLC. All rights reserved. ERA Franchise Systems LLC fully supports the principles of the Fair Housing Act and the Equal Opportunity Act. ERA, ERA Real Estate powered, and their respective logos are registered service marks of ERA Franchise Systems LLC. Each office is independently owned and operated.