
1411 Duncil Drive, Charlestown, IN 47111
Local realty services provided by:Schuler Bauer Real Estate ERA Powered
Listed by: abby myers, reed martin
Office: re/max first
MLS#:2026010397
Source:IN_SIRA
Price summary
- Price:$312,900
- Price per sq. ft.:$250.72
About this home
3-bedroom, 2-bath home on 10.44 private wooded acres with scenic country views in Charlestown.
This well-maintained double-wide features a covered front porch, large rear deck, and updated
kitchen cabinets. Open living and dining areas flow easily into the kitchen with vinyl plank
flooring. Split bedroom layout offers privacy, with the primary suite and both full baths on the
main level.
Full walkout unfinished basement (1,248 sq ft) provides excellent storage or future living space
potential. Off-street parking, central air, LP forced-air heat, public water, and septic. Quiet
rural setting just minutes from town amenities—ideal for those seeking space, privacy, and room to
expand.
Call today for your private showing!
Contact an agent
Home facts
- Year built:1970
- Listing ID #:2026010397
- Added:1 day(s) ago
- Updated:July 24, 2026 at 08:40 PM
Rooms and interior
- Bedrooms:3
- Total bathrooms:2
- Full bathrooms:2
- Bathrooms Description:Bath in Primary Bedroom
- Kitchen Description:Dishwasher, Microwave, Refrigerator
- Bedroom Description:Main Level Primary
- Basement:Yes
- Basement Description:Unfinished
- Living area:1,248 sq. ft.
Heating and cooling
- Cooling:Central Air
- Central air:Yes
Structure and exterior
- Year built:1970
- Building area:1,248 sq. ft.
- Lot area:10.44 Acres
- Lot Features:Additional Land Available
- Architectural Style:Manufactured Home, One Story
- Construction Materials:Vinyl Siding
- Exterior Features:Covered, Deck, Patio
- Foundation Description:Poured
- Levels:1 Story
Utilities
- Water:Connected, Public
- Sewer:Septic Tank
Finances and disclosures
- Price:$312,900
- Price per sq. ft.:$250.72
- Tax amount:$1,493
Features and amenities
- Appliances:Dishwasher, Dryer, Microwave, Refrigerator, Washer
- Laundry features:Dryer, Laundry Closet, Main Level, Washer
Parking
- Parking description:No Garage
New listings near 1411 Duncil Drive
- New
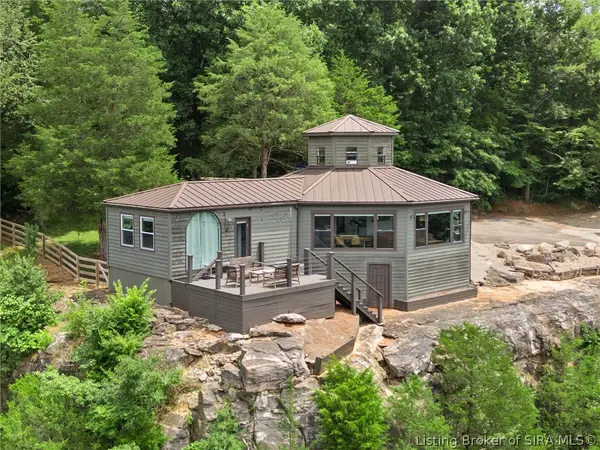 Listed by ERA$449,900Active2 beds 2 baths1,810 sq. ft.
12225 Highway 62, Charlestown, IN 47111
MLS# 2026010404Listed by: SCHULER BAUER REAL ESTATE SERVICES ERA POWERED (N - New
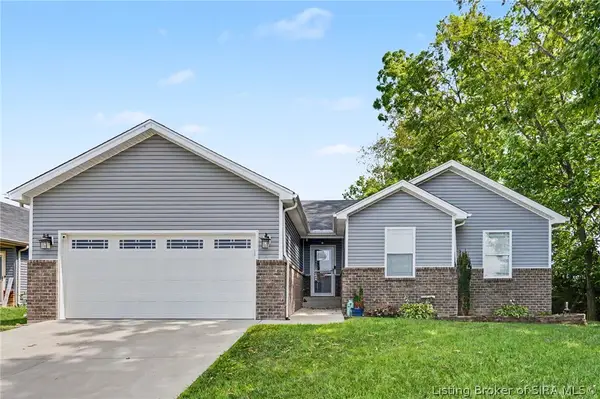 $329,900Active4 beds 2 baths2,076 sq. ft.
8923 Woodford Drive, Charlestown, IN 47111
MLS# 2026010432Listed by: GREEN TREE REAL ESTATE SERVICES - New
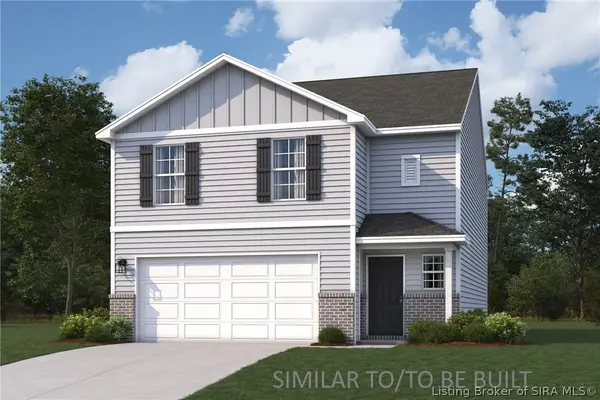 $259,990Active4 beds 3 baths1,965 sq. ft.
409 Springville Drive, Charlestown, IN 47111
MLS# 2026010438Listed by: WJH BROKERAGE IN, LLC - New
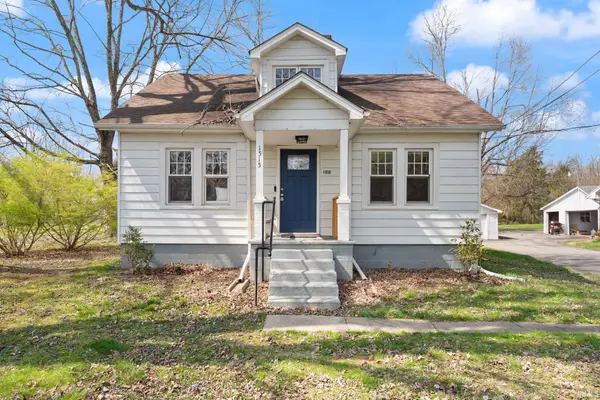 $218,500Active2 beds 1 baths1,624 sq. ft.
1515 Tunnel Mill Road, Charlestown, IN 47111
MLS# 202629929Listed by: EXP REALTY, LLC - New
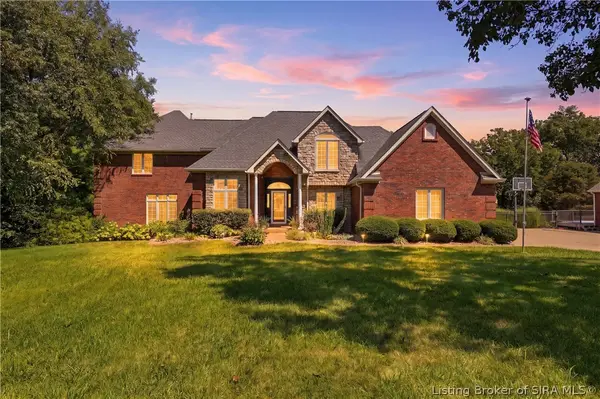 $850,000Active5 beds 5 baths5,818 sq. ft.
6559 Quail Chase, Charlestown, IN 47111
MLS# 2026010199Listed by: LENIHAN SOTHEBY'S INTERNATIONAL REALTY - Open Sun, 1 to 3pmNew
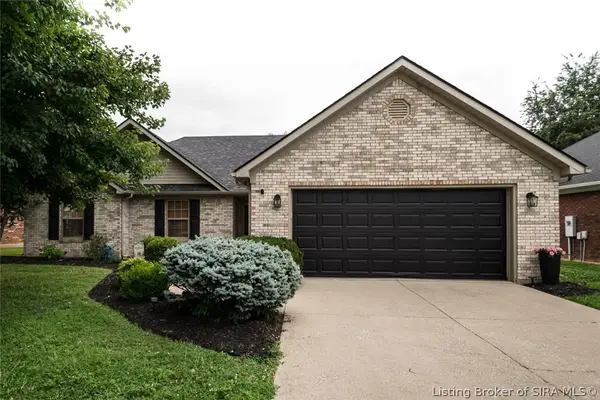 $264,900Active3 beds 2 baths1,414 sq. ft.
6318 Horizon Way, Charlestown, IN 47111
MLS# 2026010367Listed by: WARD REALTY SERVICES - New
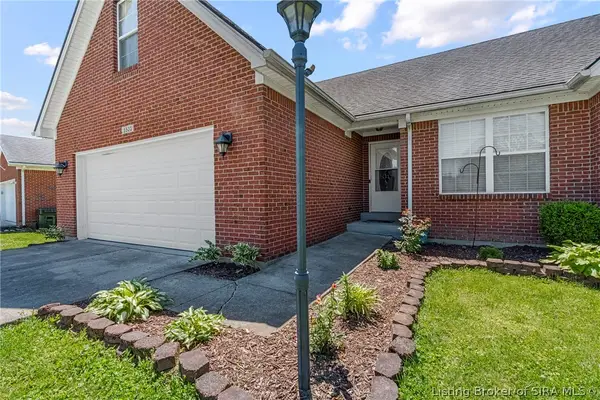 $349,900Active3 beds 3 baths2,657 sq. ft.
5503 Sky Ridge Road, Charlestown, IN 47111
MLS# 2026010428Listed by: EXP REALTY, LLC - New
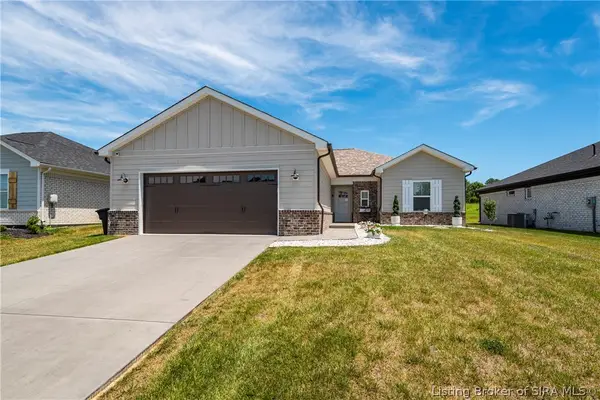 $299,900Active3 beds 2 baths1,652 sq. ft.
5543 Limestone Creek Drive, Charlestown, IN 47111
MLS# 2026010418Listed by: LOPP REAL ESTATE BROKERS - New
 $339,900Active4 beds 3 baths2,468 sq. ft.
8008 Stacy Springs Boulevard, Charlestown, IN 47111
MLS# 2026010377Listed by: 1% LISTS PURPLE DOOR IN KY


Protect your home and budget from life's surprises with an Assurant Home Warranty, backed by a partner that supports you through every step of homeownership. Explore Plans.
© 2023 - 2026 ERA Franchise Systems LLC. All rights reserved. ERA Franchise Systems LLC fully supports the principles of the Fair Housing Act and the Equal Opportunity Act. ERA, ERA Real Estate powered, and their respective logos are registered service marks of ERA Franchise Systems LLC. Each office is independently owned and operated.