
6318 Horizon Way, Charlestown, IN 47111
Local realty services provided by:Schuler Bauer Real Estate ERA Powered
6318 Horizon Way,Charlestown, IN 47111
$264,900
- 3 Beds
- 2 Baths
- 1,414 sq. ft.
- Single family
- Active
Upcoming open houses
- Sun, Jul 2601:00 pm - 03:00 pm
Listed by: chance clark, jeremy l ward
Office: ward realty services
MLS#:2026010367
Source:IN_SIRA
Price summary
- Price:$264,900
- Price per sq. ft.:$187.34
- Monthly HOA dues:$6.25
About this home
Welcome to 6318 Horizon Way! This well-maintained 3-bedroom, 2-bath home offers a functional layout, quality updates, and a location that's hard to beat. Inside, you'll find vaulted ceilings in the living room, luxury vinyl plank flooring throughout, and a kitchen featuring updated appliances that opens to the main living space. The spacious primary suite, two additional bedrooms, and attached 2-car garage provide the space and convenience today's buyers seek. Recent improvements include a brand-new roof installed in July 2026, along with a transferable home warranty for added peace of mind. Step outside to enjoy the covered back porch overlooking a fully fenced backyard—perfect for entertaining, relaxing, or giving pets room to play. Located in a desirable neighborhood with a highly regarded school system, you'll also enjoy being just 15 minutes from shopping, dining, and everyday conveniences. Whether you're buying your first home, down-sizing, or simply looking for a move-in-ready property in a great location, this home checks all the boxes. Some photos are virtually staged. Schedule your private showing today!...
Contact an agent
Home facts
- Year built:2003
- Listing ID #:2026010367
- Added:1 day(s) ago
- Updated:July 24, 2026 at 08:40 PM
Rooms and interior
- Bedrooms:3
- Total bathrooms:2
- Full bathrooms:2
- Kitchen Description:Dishwasher, Microwave, Oven, Range, Refrigerator
- Bedroom Description:Main Level Primary
- Living area:1,414 sq. ft.
Heating and cooling
- Cooling:Central Air
- Heating:Forced Air
- Central air:Yes
Structure and exterior
- Year built:2003
- Building area:1,414 sq. ft.
- Lot area:0.23 Acres
- Architectural Style:One Story
- Levels:1 Story
Utilities
- Water:Connected, Public
- Sewer:Public Sewer
Finances and disclosures
- Price:$264,900
- Price per sq. ft.:$187.34
- Tax amount:$2,436
Features and amenities
- Appliances:Dishwasher, Dryer, Microwave, Oven, Range, Refrigerator, Washer
- Laundry features:Dryer, Laundry Room, Main Level, Washer
Parking
- Parking description:Attached, Garage, Garage Faces Front
- Garage:Yes
- Garage spaces:2
New listings near 6318 Horizon Way
- New
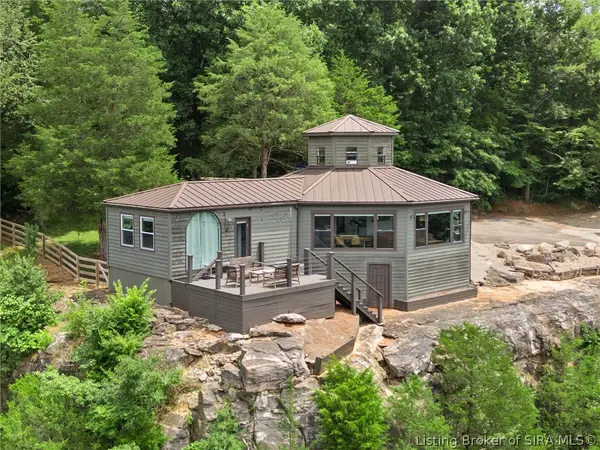 Listed by ERA$449,900Active2 beds 2 baths1,810 sq. ft.
12225 Highway 62, Charlestown, IN 47111
MLS# 2026010404Listed by: SCHULER BAUER REAL ESTATE SERVICES ERA POWERED (N - New
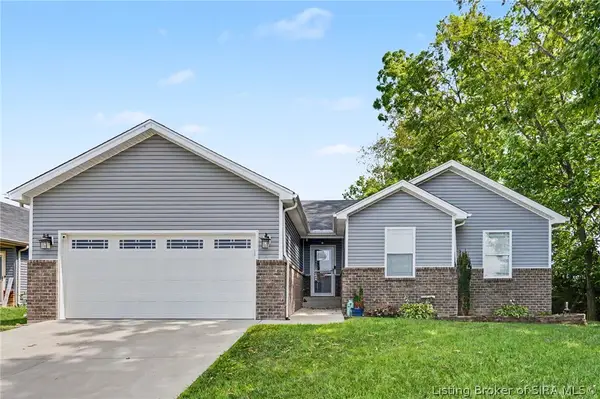 $329,900Active4 beds 2 baths2,076 sq. ft.
8923 Woodford Drive, Charlestown, IN 47111
MLS# 2026010432Listed by: GREEN TREE REAL ESTATE SERVICES - New
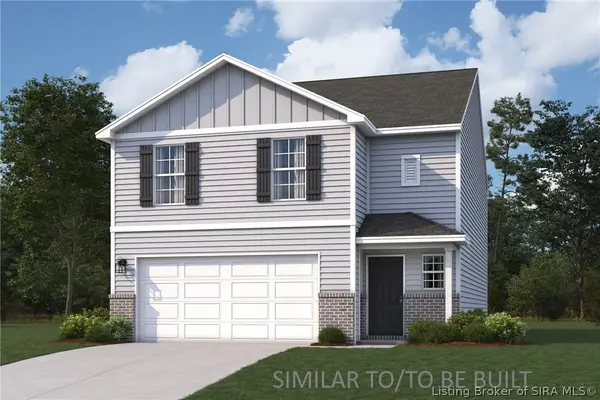 $259,990Active4 beds 3 baths1,965 sq. ft.
409 Springville Drive, Charlestown, IN 47111
MLS# 2026010438Listed by: WJH BROKERAGE IN, LLC - New
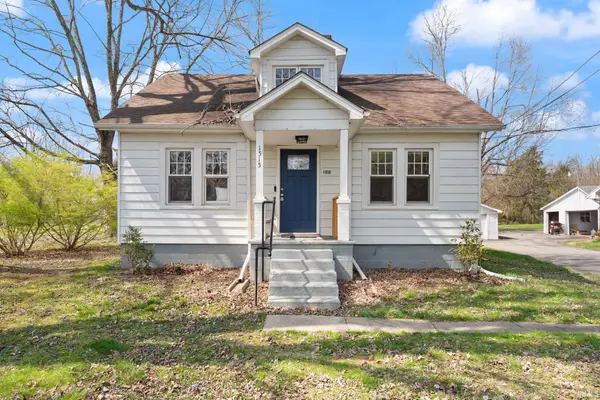 $218,500Active2 beds 1 baths1,624 sq. ft.
1515 Tunnel Mill Road, Charlestown, IN 47111
MLS# 202629929Listed by: EXP REALTY, LLC - New
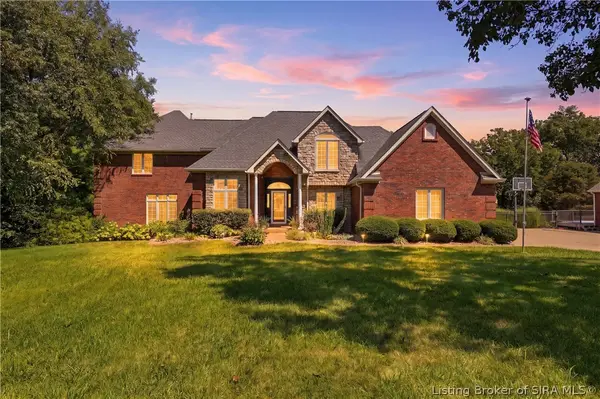 $850,000Active5 beds 5 baths5,818 sq. ft.
6559 Quail Chase, Charlestown, IN 47111
MLS# 2026010199Listed by: LENIHAN SOTHEBY'S INTERNATIONAL REALTY - New
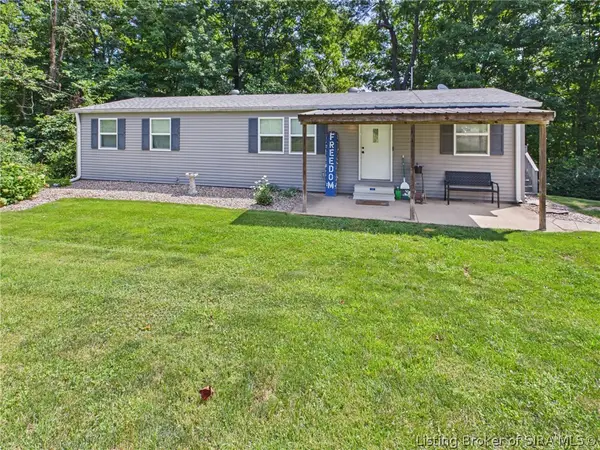 $312,900Active3 beds 2 baths1,248 sq. ft.
1411 Duncil Drive, Charlestown, IN 47111
MLS# 2026010397Listed by: RE/MAX FIRST - New
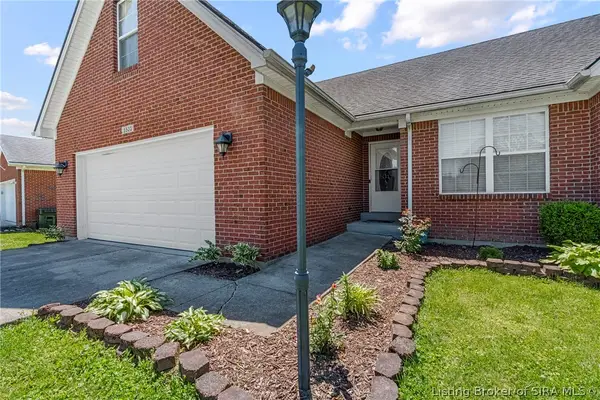 $349,900Active3 beds 3 baths2,657 sq. ft.
5503 Sky Ridge Road, Charlestown, IN 47111
MLS# 2026010428Listed by: EXP REALTY, LLC - New
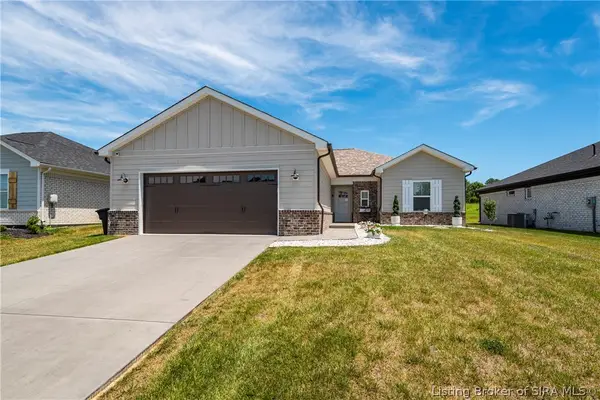 $299,900Active3 beds 2 baths1,652 sq. ft.
5543 Limestone Creek Drive, Charlestown, IN 47111
MLS# 2026010418Listed by: LOPP REAL ESTATE BROKERS - New
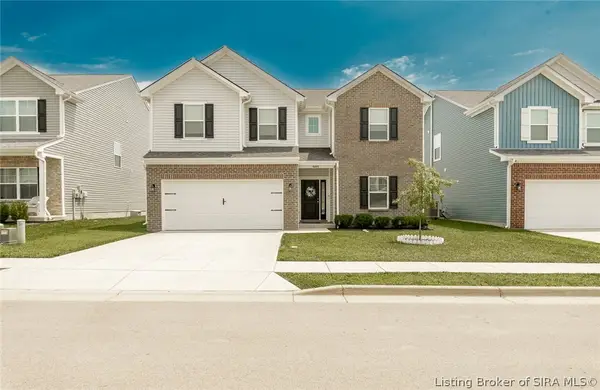 $339,900Active4 beds 3 baths2,468 sq. ft.
8008 Stacy Springs Boulevard, Charlestown, IN 47111
MLS# 2026010377Listed by: 1% LISTS PURPLE DOOR IN KY


Protect your home and budget from life's surprises with an Assurant Home Warranty, backed by a partner that supports you through every step of homeownership. Explore Plans.
© 2023 - 2026 ERA Franchise Systems LLC. All rights reserved. ERA Franchise Systems LLC fully supports the principles of the Fair Housing Act and the Equal Opportunity Act. ERA, ERA Real Estate powered, and their respective logos are registered service marks of ERA Franchise Systems LLC. Each office is independently owned and operated.