
5503 Sky Ridge Road, Charlestown, IN 47111
Local realty services provided by:Schuler Bauer Real Estate ERA Powered
5503 Sky Ridge Road,Charlestown, IN 47111
$349,900
- 3 Beds
- 3 Baths
- 2,657 sq. ft.
- Single family
- Active
Listed by: zachary robbins
Office: exp realty, llc.
MLS#:2026010428
Source:IN_SIRA
Price summary
- Price:$349,900
- Price per sq. ft.:$131.69
- Monthly HOA dues:$6.25
About this home
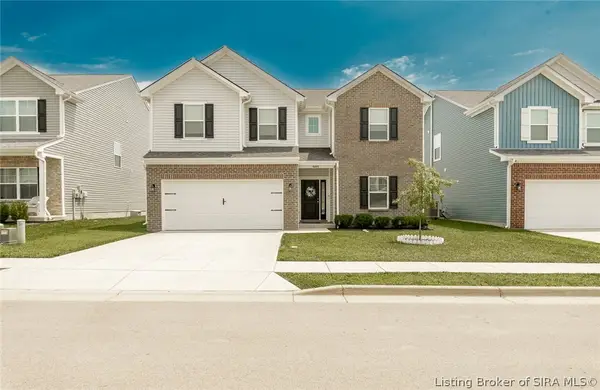
Welcome to Skyline Acres, where peaceful living meets convenience. This well-maintained all-brick home offers over 2,600 square feet of finished living space with a versatile walkout basement, private backyard, and no rear neighbors. Step inside to soaring vaulted ceilings, a cozy gas fireplace, and an open layout that's perfect for both everyday living and entertaining. The kitchen features a breakfast bar, two pantries, and a bay window overlooking the backyard. Upstairs, the spacious bonus room provides endless possibilities as a home office, playroom, workout space, or guest retreat. The finished walkout basement expands your living space with a large family room, full bath, second kitchen with wet bar, and abundant storage. Outside, enjoy both upper and lower decks overlooking the fenced backyard, where mature trees create a peaceful setting with no homes directly behind you. Sidewalks throughout the neighborhood invite evening strolls, while nearby wooded hiking trails provide a great opportunity to enjoy nature just steps from home. The neighborhood also features a low HOA fee of just $75 per year. Located in the Greater Clark County School System and just minutes from the upcoming Founder's Point Elementary School, this home combines space, privacy, and convenience in one of Charlestown's most desirable neighborhoods.
Assessed value of approximately $392,000, presents an outstanding opportunity to own a spacious, all-brick home in Skyline Acres....
Contact an agent
Home facts
- Year built:2004
- Listing ID #:2026010428
- Added:1 day(s) ago
- Updated:July 24, 2026 at 08:40 PM
Rooms and interior
- Bedrooms:3
- Total bathrooms:3
- Full bathrooms:3
- Dining Description:Breakfast Bar
- Bathrooms Description:Bath in Primary Bedroom
- Kitchen Description:Dishwasher, Disposal, Kitchen Island, Microwave, Oven, Range, Refrigerator, Second Kitchen
- Bedroom Description:Main Level Primary
- Basement:Yes
- Basement Description:Finished, Full, Walk-Out Access
- Living area:2,657 sq. ft.
Heating and cooling
- Cooling:Central Air
- Heating:Forced Air
- Central air:Yes
Structure and exterior
- Roof:Shingle
- Year built:2004
- Building area:2,657 sq. ft.
- Lot area:0.22 Acres
- Architectural Style:One and One Half Story
- Construction Materials:Brick, Frame
- Exterior Features:Covered, Deck, Fence, Landscaping, Patio, Paved Driveway
- Foundation Description:Poured
- Levels:One and One Half
Utilities
- Water:Connected, Public
- Sewer:Public Sewer
Finances and disclosures
- Price:$349,900
- Price per sq. ft.:$131.69
- Tax amount:$3,464
Features and amenities
- Appliances:Dishwasher, Disposal, Microwave, Oven, Range, Refrigerator
- Laundry features:Laundry Room, Main Level
- Amenities:Ceiling Fans, Mud Room, Open Floorplan, Pantry, Storage, Thermal Windows, Utility Room, Vaulted Ceiling, Walk-In Closet(s), Water, Window Blinds
Parking
- Parking description:Attached, Garage, Garage Door Opener
- Garage:Yes
- Garage spaces:2
New listings near 5503 Sky Ridge Road
- New
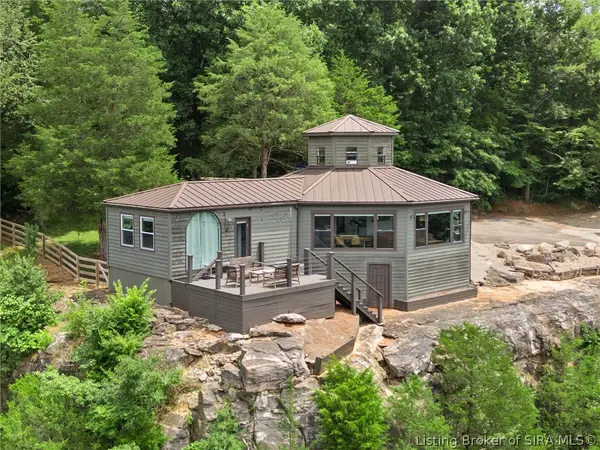 Listed by ERA$449,900Active2 beds 2 baths1,810 sq. ft.
12225 Highway 62, Charlestown, IN 47111
MLS# 2026010404Listed by: SCHULER BAUER REAL ESTATE SERVICES ERA POWERED (N - New
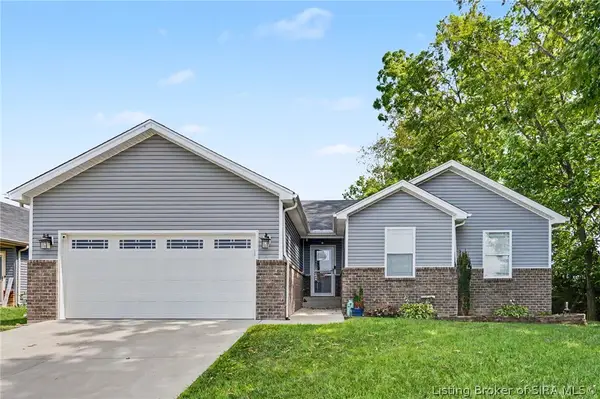 $329,900Active4 beds 2 baths2,076 sq. ft.
8923 Woodford Drive, Charlestown, IN 47111
MLS# 2026010432Listed by: GREEN TREE REAL ESTATE SERVICES - New
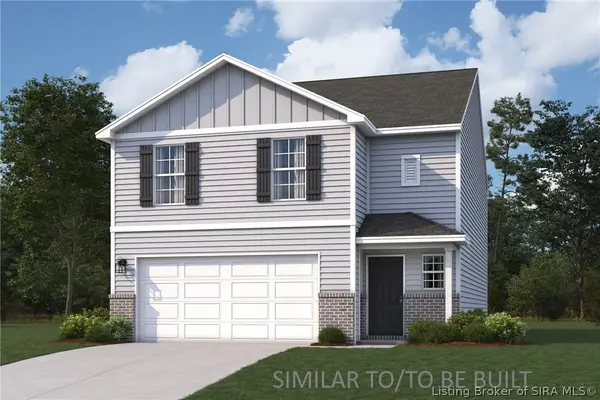 $259,990Active4 beds 3 baths1,965 sq. ft.
409 Springville Drive, Charlestown, IN 47111
MLS# 2026010438Listed by: WJH BROKERAGE IN, LLC - New
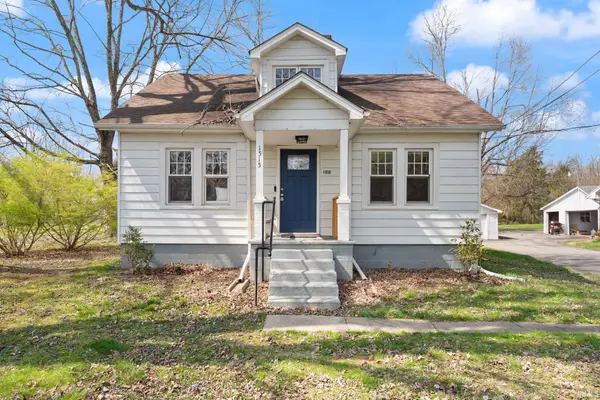 $218,500Active2 beds 1 baths1,624 sq. ft.
1515 Tunnel Mill Road, Charlestown, IN 47111
MLS# 202629929Listed by: EXP REALTY, LLC - New
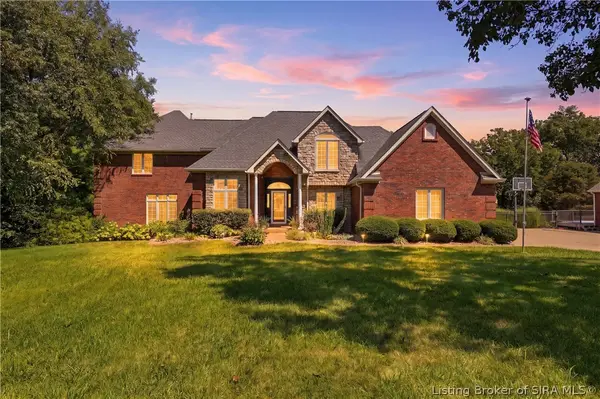 $850,000Active5 beds 5 baths5,818 sq. ft.
6559 Quail Chase, Charlestown, IN 47111
MLS# 2026010199Listed by: LENIHAN SOTHEBY'S INTERNATIONAL REALTY - Open Sun, 1 to 3pmNew
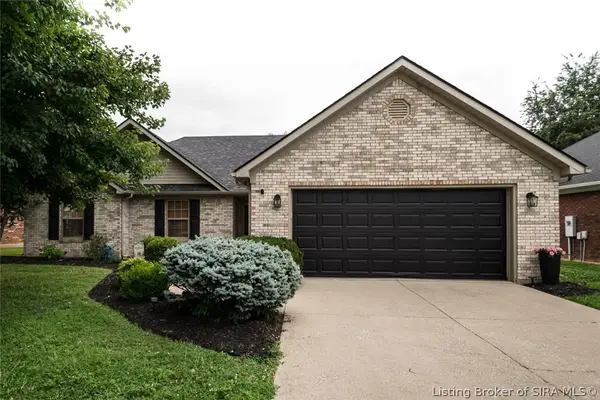 $264,900Active3 beds 2 baths1,414 sq. ft.
6318 Horizon Way, Charlestown, IN 47111
MLS# 2026010367Listed by: WARD REALTY SERVICES - New
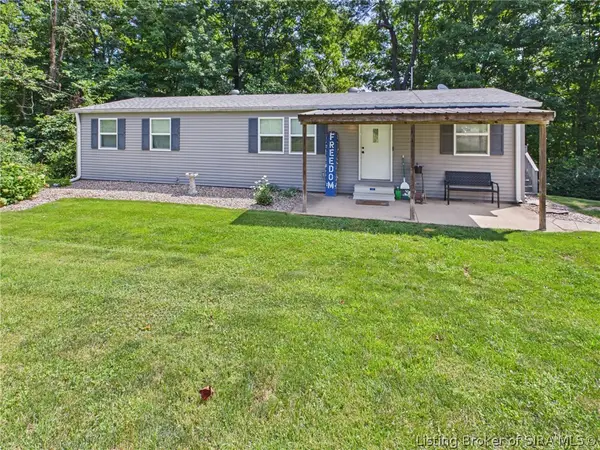 $312,900Active3 beds 2 baths1,248 sq. ft.
1411 Duncil Drive, Charlestown, IN 47111
MLS# 2026010397Listed by: RE/MAX FIRST - New
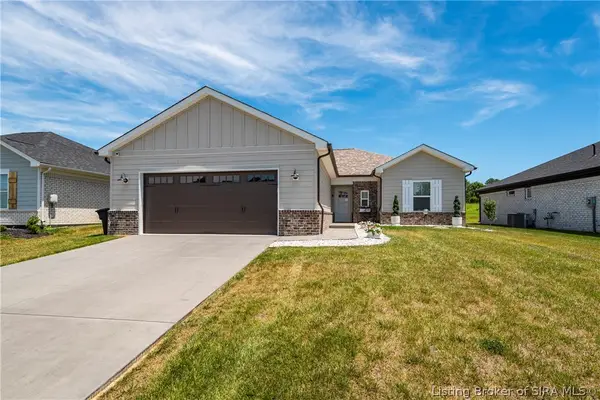 $299,900Active3 beds 2 baths1,652 sq. ft.
5543 Limestone Creek Drive, Charlestown, IN 47111
MLS# 2026010418Listed by: LOPP REAL ESTATE BROKERS - New
 $339,900Active4 beds 3 baths2,468 sq. ft.
8008 Stacy Springs Boulevard, Charlestown, IN 47111
MLS# 2026010377Listed by: 1% LISTS PURPLE DOOR IN KY


Protect your home and budget from life's surprises with an Assurant Home Warranty, backed by a partner that supports you through every step of homeownership. Explore Plans.
© 2023 - 2026 ERA Franchise Systems LLC. All rights reserved. ERA Franchise Systems LLC fully supports the principles of the Fair Housing Act and the Equal Opportunity Act. ERA, ERA Real Estate powered, and their respective logos are registered service marks of ERA Franchise Systems LLC. Each office is independently owned and operated.