
235 Marshall Drive, Charlestown, IN 47111
Local realty services provided by:Schuler Bauer Real Estate ERA Powered
Listed by: ethan rapier
Office: keller williams realty consultants
MLS#:2026013332
Source:IN_SIRA
Price summary
- Price:$234,900
- Price per sq. ft.:$163.58
About this home
Enjoy single-level living with a covered front porch and covered back patio! Built in 2023, this 3-bedroom, 2-full-bath home offers approximately 1,436 finished square feet on a 0.24-acre lot. The eat-in kitchen features white cabinetry, granite countertops, a large pantry, and a sunny dining area overlooking the backyard. Wood-look flooring runs throughout the main living areas, while a sliding glass door in the living room opens directly to the covered patio. The split floor plan provides added privacy, with a spacious primary suite featuring a large walk-in closet and private bathroom. Enjoy quiet evenings on the covered patio or take advantage of the spacious backyard. Schedule your showing today!
Contact an agent
Home facts
- Year built:2023
- Subdivision & Development:Pleasant Ridge
- Listing ID #:2026013332
- Added:1 day(s) ago
- Updated:November 13, 2026 at 05:18 PM
Rooms and interior
- Bedrooms:3
- Total bathrooms:2
- Full bathrooms:2
- Bathrooms Description:Bath in Primary Bedroom
- Kitchen Description:Dishwasher, Eat-in Kitchen, Microwave, Oven, Range, Refrigerator
- Bedroom Description:Main Level Primary, Split Bedrooms
- Living area:1,436 sq. ft.
Heating and cooling
- Cooling:Central Air
- Heating:Forced Air
- Central air:Yes
Structure and exterior
- Year built:2023
- Building area:1,436 sq. ft.
- Lot area:0.24 Acres
- Architectural Style:One Story
- Construction Materials:Frame, Vinyl Siding
- Exterior Features:Covered, Patio
- Foundation Description:Slab
- Levels:1 Story
Utilities
- Water:Connected, Public
Finances and disclosures
- Price:$234,900
- Price per sq. ft.:$163.58
- Tax amount:$2,004
Features and amenities
- Appliances:Dishwasher, Dryer, Microwave, Oven, Range, Refrigerator, Washer
- Laundry features:Dryer, Laundry Room, Main Level, Washer
- Amenities:Open Floorplan, Pantry, Walk-In Closet(s), Window Blinds
Parking
- Parking description:Attached, Garage
- Garage:Yes
- Garage spaces:2
New listings near 235 Marshall Drive
- New
 Listed by ERA$399,900Active4 beds 3 baths3,200 sq. ft.
5421 Melbourne Drive, Charlestown, IN 47111
MLS# 2026013354Listed by: SCHULER BAUER REAL ESTATE SERVICES ERA POWERED (N - Open Sun, 2 to 4pmNew
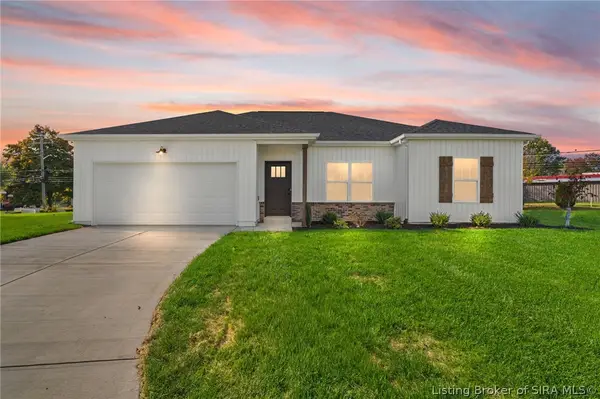 Listed by ERA$244,900Active3 beds 2 baths1,331 sq. ft.
214 Drive In Court #LOT 8, Charlestown, IN 47111
MLS# 2026013336Listed by: SCHULER BAUER REAL ESTATE SERVICES ERA POWERED (N - Open Sun, 2 to 4pmNew
 Listed by ERA$249,900Active3 beds 2 baths1,418 sq. ft.
212 Drive In Court #LOT 9, Charlestown, IN 47111
MLS# 2026013338Listed by: SCHULER BAUER REAL ESTATE SERVICES ERA POWERED (N - New
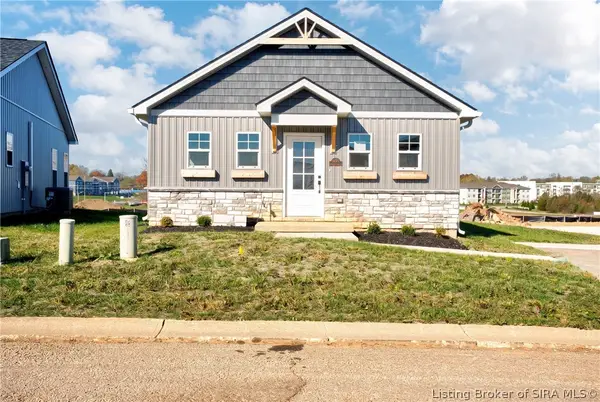 $209,900Active3 beds 2 baths1,000 sq. ft.
1909 Harmony Circle, Charlestown, IN 47111
MLS# 2026013144Listed by: SOUTHERN HOMES REALTY - New
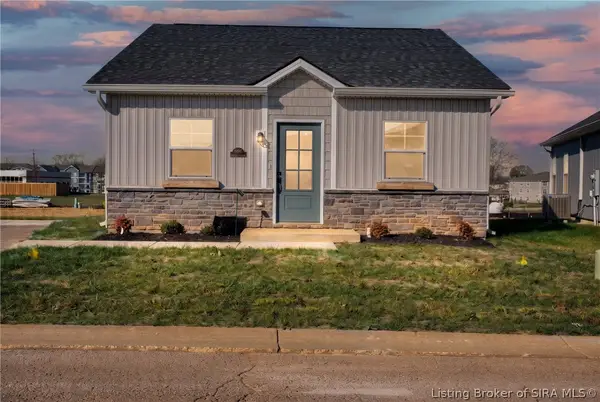 $209,900Active3 beds 2 baths1,000 sq. ft.
1907 Harmony Circle, Charlestown, IN 47111
MLS# 2026013300Listed by: SOUTHERN HOMES REALTY - New
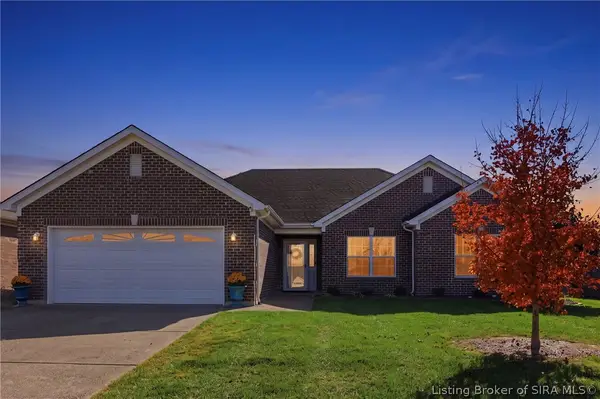 $339,000Active3 beds 2 baths1,676 sq. ft.
6408 Anna Louise Drive, Charlestown, IN 47111
MLS# 2026013254Listed by: NEST REALTY - New
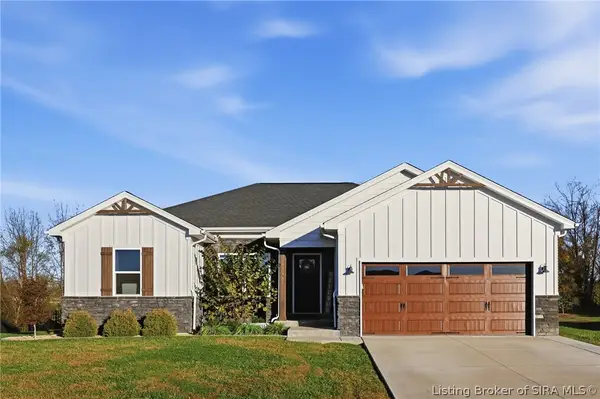 $425,000Active4 beds 3 baths2,284 sq. ft.
5575 Limestone Creek Drive, Charlestown, IN 47111
MLS# 2026013271Listed by: KNOB & KEY REALTY LLC - New
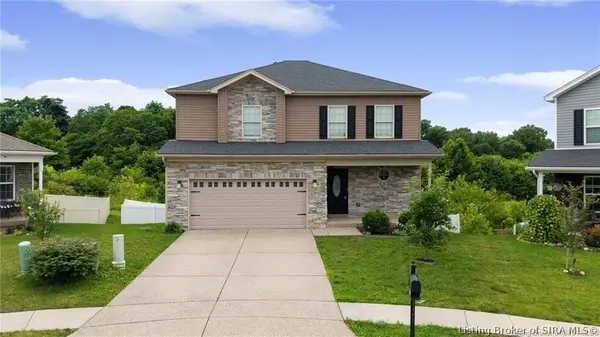 $359,000Active4 beds 3 baths2,950 sq. ft.
8033 Vista Place, Charlestown, IN 47111
MLS# 2026013107Listed by: JPAR ASPIRE 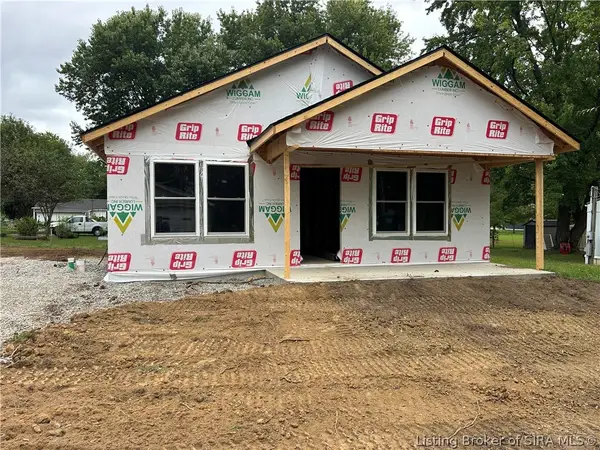 $214,999Active3 beds 2 baths1,064 sq. ft.
174 Third Street, Charlestown, IN 47111
MLS# 2026012276Listed by: KGF REALTY, LLC


Protect your home and budget from life's surprises with an Assurant Home Warranty, backed by a partner that supports you through every step of homeownership. Explore Plans.
© 2023 - 2026 ERA Franchise Systems LLC. All rights reserved. ERA Franchise Systems LLC fully supports the principles of the Fair Housing Act and the Equal Opportunity Act. ERA, ERA Real Estate powered, and their respective logos are registered service marks of ERA Franchise Systems LLC. Each office is independently owned and operated.