
3202 Blackhawk Drive #Lot 216, Charlestown, IN 47111
Local realty services provided by:Schuler Bauer Real Estate ERA Powered
3202 Blackhawk Drive #Lot 216,Charlestown, IN 47111
$469,900
- 4 Beds
- 3 Baths
- 2,230 sq. ft.
- Single family
- Active
Upcoming open houses
- Sun, Oct 2502:00 pm - 04:00 pm
- Sun, Nov 0102:00 pm - 04:00 pm
- Sun, Nov 0802:00 pm - 04:00 pm
- Sun, Nov 1502:00 pm - 04:00 pm
Listed by:
 Schuler Bauer Real Estate ERA Powered
- Schuler Bauer Real Estate ERA Powered
Office: schuler bauer real estate services era powered (n
MLS#:2026011256
Source:IN_SIRA
Price summary
- Price:$469,900
- Price per sq. ft.:$210.72
- Monthly HOA dues:$8.33
About this home
Lot 216 - Now includes a detached garage! Perfect for extra vehicles, a workshop, or additional storage! The Windsor II Plan – spacious, stylish, and smartly designed. Experience the perfect blend of elegance and functionality in this beautifully crafted home by Discovery Builders, featuring thoughtfully designed living spaces. This home features 4 Bedrooms and 3 Full Baths, offering comfort and flexibility for families of all sizes. Open-concept kitchen & great room with a soaring 10' coffered ceiling and triple windows with transoms that flood the space with natural light. The gourmet kitchen offers a large island bar for serving and seating (3), plus a generous daily dining area that easily accommodates seating for 6. The owner’s suite includes a Walk-in Shower, double vanity, and an expansive walk-in closet. Energy-Efficient Spray Foam Wall Insulation for year-round comfort. Covered Patio/Deck perfect for outdoor relaxation and entertaining. Come see why so many buyers are making the move to Discovery Builders—where you'll find Better Design, Larger Rooms, and Higher Quality Finishes in every home. The buyer should confirm all details, features, and specifications. Sq ft & rm sz approx. Learn more at DiscoveryBuilders.net #DiscoveryBuilders...
Contact an agent
Home facts
- Year built:2026
- Subdivision & Development:Hawks Landing
- Listing ID #:2026011256
- Added:55 day(s) ago
- Updated:October 21, 2026 at 10:06 PM
Rooms and interior
- Bedrooms:4
- Total bathrooms:3
- Full bathrooms:3
- Bathrooms Description:Bath in Primary Bedroom
- Kitchen Description:Dishwasher, Disposal, Eat-in Kitchen, Kitchen Island, Microwave, Oven, Range
- Bedroom Description:Main Level Primary, Split Bedrooms
- Living area:2,230 sq. ft.
Heating and cooling
- Cooling:Heat Pump
- Heating:Heat Pump
Structure and exterior
- Roof:Shingle
- Year built:2026
- Building area:2,230 sq. ft.
- Lot area:0.52 Acres
- Lot Features:Corner Lot
- Architectural Style:One Story, One and One Half Story
- Construction Materials:Fiber Cement, Frame, Stone
- Exterior Features:Covered, Patio, Porch
- Foundation Description:Slab
- Levels:1 Story
Utilities
- Water:Connected, Public
Finances and disclosures
- Price:$469,900
- Price per sq. ft.:$210.72
- Tax amount:$5
Features and amenities
- Appliances:Dishwasher, Disposal, Microwave, Oven, Range
- Laundry features:Laundry Room, Main Level
- Amenities:Cable TV, Ceiling Fans, Entrance Foyer, Open Floorplan, Pantry, Thermal Windows, Utility Room, Vaulted Ceiling, Walk-In Closet(s)
Parking
- Parking description:Attached, Detached, Garage, Garage Door Opener, Garage Faces Side
- Garage:Yes
- Garage spaces:4
New listings near 3202 Blackhawk Drive #Lot 216
- New
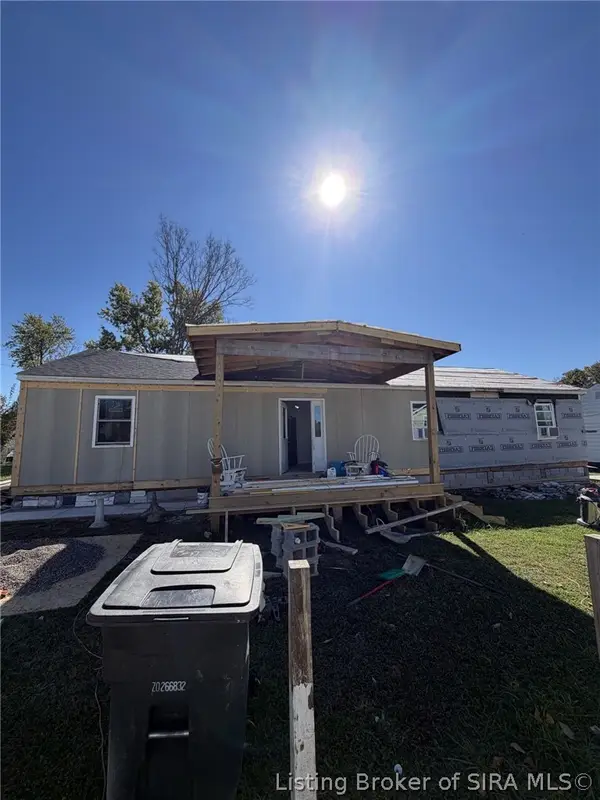 $135,000Active3 beds 1 baths1,344 sq. ft.
215 Marcy Street, Charlestown, IN 47111
MLS# 2026012708Listed by: LOPP REAL ESTATE BROKERS - New
 $182,000Active3 beds 1 baths1,512 sq. ft.
2111 Fulton Drive, Charlestown, IN 47111
MLS# 2026012669Listed by: WARD REALTY SERVICES - New
 $354,900Active3 beds 2 baths1,894 sq. ft.
5670 Covington Drive, Charlestown, IN 47111
MLS# 2026012646Listed by: LOPP REAL ESTATE BROKERS - New
 $214,999Active3 beds 2 baths1,064 sq. ft.
192 Second Street, Charlestown, IN 47111
MLS# 2026012727Listed by: KGF REALTY, LLC - New
 $209,999Active3 beds 2 baths1,065 sq. ft.
92 Water Street, Charlestown, IN 47111
MLS# 2026012719Listed by: KGF REALTY, LLC - New
 $209,999Active3 beds 2 baths1,100 sq. ft.
90 Water Street, Charlestown, IN 47111
MLS# 2026012722Listed by: KGF REALTY, LLC - New
 $299,000Active3 beds 3 baths1,780 sq. ft.
8711 Black Oak Drive, Charlestown, IN 47111
MLS# 2026012637Listed by: LOPP REAL ESTATE BROKERS - New
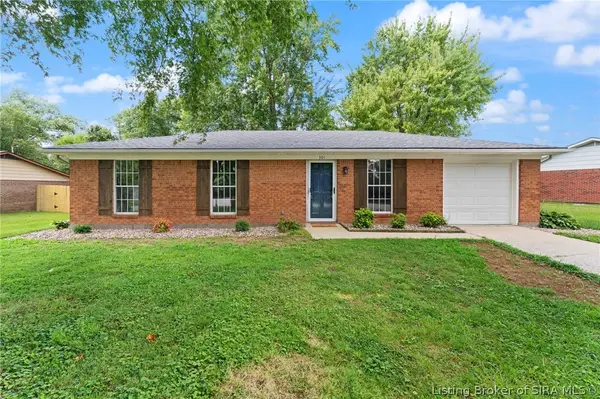 Listed by ERA$219,900Active3 beds 1 baths962 sq. ft.
301 Glendale Drive, Charlestown, IN 47111
MLS# 2026012650Listed by: SCHULER BAUER REAL ESTATE SERVICES ERA POWERED (N - New
 Listed by ERA$449,900Active4 beds 3 baths2,264 sq. ft.
7620 Melrose Lane #Lot 535, Charlestown, IN 47111
MLS# 2026012622Listed by: SCHULER BAUER REAL ESTATE SERVICES ERA POWERED (N - New
 $375,000Active4 beds 3 baths2,653 sq. ft.
8010 Vista Place, Charlestown, IN 47111
MLS# 2026012616Listed by: GREENTREE REAL ESTATE SERVICES


Protect your home and budget from life's surprises with an Assurant Home Warranty, backed by a partner that supports you through every step of homeownership. Explore Plans.
© 2023 - 2026 ERA Franchise Systems LLC. All rights reserved. ERA Franchise Systems LLC fully supports the principles of the Fair Housing Act and the Equal Opportunity Act. ERA, ERA Real Estate powered, and their respective logos are registered service marks of ERA Franchise Systems LLC. Each office is independently owned and operated.