
5127 - LOT 128 Boulder Springs Boulevard, Charlestown, IN 47111
Local realty services provided by:Schuler Bauer Real Estate ERA Powered
5127 - LOT 128 Boulder Springs Boulevard,Charlestown, IN 47111
$366,900
- 4 Beds
- 3 Baths
- 2,227 sq. ft.
- Single family
- Active
Upcoming open houses
- Sat, Oct 0301:00 pm - 03:00 pm
- Sun, Oct 0401:00 pm - 04:00 pm
Listed by: lisa morris
Office: re/max first
MLS#:202609921
Source:IN_SIRA
Price summary
- Price:$366,900
- Price per sq. ft.:$164.75
- Monthly HOA dues:$20.83
About this home
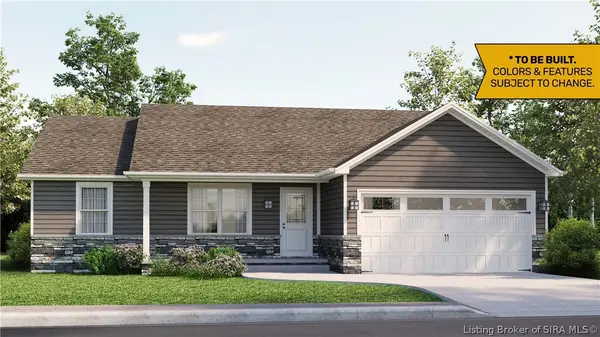
Premier Homes of Southern Indiana presents the Ruby, a 4 bed / 3 bath home with a walkout basement. Enter inside via the cozy, covered front porch into the foyer, leading to the open-concept great room, kitchen, and breakfast area. The beautiful eat-in kitchen includes stainless steel appliances, quartz countertops, an island, and conveniently-located pantry. The kitchen connects to the 2-car attached garage via the dedicated laundry room entryway. Step from the great room out onto the covered back deck to enjoy the outdoors. The primary suite is located beyond the great room and offers an elegant tray ceiling, and a spacious en-suite bathroom with a water closet, walk-in closet, and a large walk-in shower. Bedrooms 2&3 are located off of the foyer and share a second full bathroom. The full, finished walkout basement features a large 4th bedroom, full bathroom, and huge family room that walks out to the back patio. Save $$$ toward closing costs by using one of our recommended lenders! Builder is a licensed real estate agent in the state of Indiana....
Contact an agent
Home facts
- Year built:2026
- Subdivision & Development:Rock Springs
- Listing ID #:202609921
- Added:1 day(s) ago
- Updated:October 02, 2026 at 08:48 PM
Rooms and interior
- Bedrooms:4
- Total bathrooms:3
- Full bathrooms:3
- Kitchen Description:Dishwasher, Disposal, Eat-in Kitchen, Kitchen Island, Microwave, Oven, Range
- Basement:Yes
- Basement Description:Finished, Full, Walk-Out Access
- Living area:2,227 sq. ft.
Heating and cooling
- Cooling:Central Air
- Heating:Heat Pump
- Central air:Yes
Structure and exterior
- Year built:2026
- Building area:2,227 sq. ft.
- Lot area:0.13 Acres
- Architectural Style:One Story
- Construction Materials:Frame
- Exterior Features:Covered, Deck, Landscaping, Porch
- Foundation Description:Poured
- Levels:1 Story
Utilities
- Water:Connected, Public
Finances and disclosures
- Price:$366,900
- Price per sq. ft.:$164.75
Features and amenities
- Appliances:Dishwasher, Disposal, Microwave, Oven, Range
- Laundry features:Laundry Room, Main Level
- Amenities:Entrance Foyer, Open Floorplan, Pantry
Parking
- Parking description:Attached, Garage, Garage Door Opener, Garage Faces Front
- Garage:Yes
- Garage spaces:2
New listings near 5127 - LOT 128 Boulder Springs Boulevard
- New
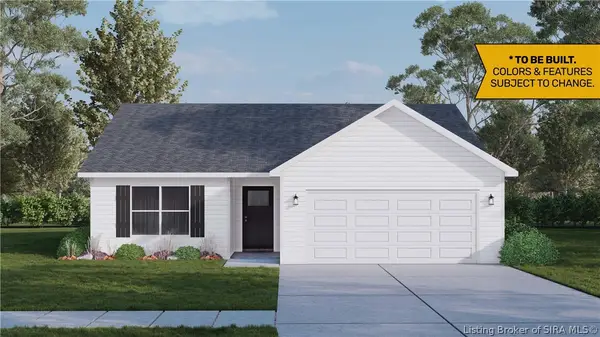 $367,900Active4 beds 3 baths2,239 sq. ft.
5129 - LOT 129 Boulder Springs Boulevard, Charlestown, IN 47111
MLS# 202609922Listed by: RE/MAX FIRST - New
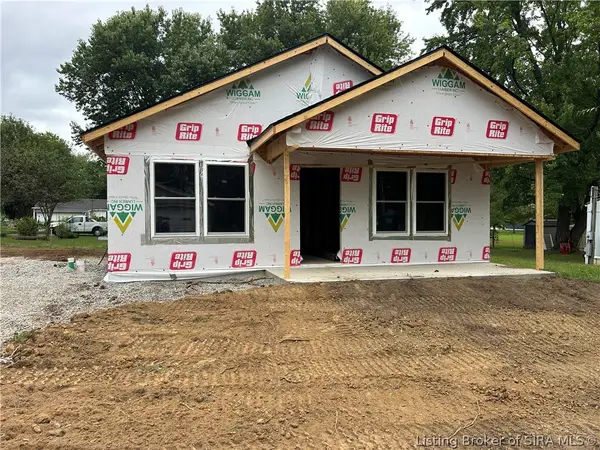 $219,999Active3 beds 2 baths1,064 sq. ft.
172 Third Street, Charlestown, IN 47111
MLS# 2026012276Listed by: KGF REALTY, LLC - Open Sat, 1 to 3pmNew
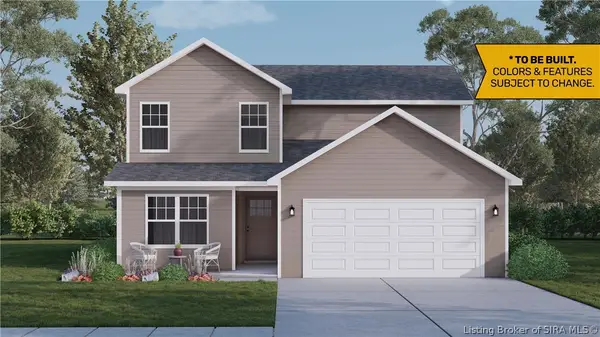 $278,900Active3 beds 3 baths1,683 sq. ft.
4321 - LOT 222 Deer Springs Trail, Charlestown, IN 47111
MLS# 2026010143Listed by: RE/MAX FIRST - Open Sat, 1 to 3pmNew
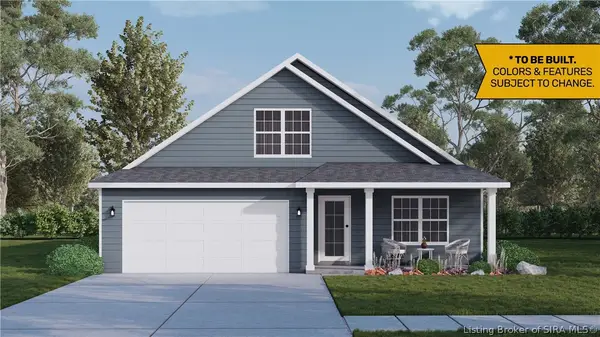 $284,900Active3 beds 3 baths1,659 sq. ft.
4319 - LOT 223 Deer Springs Trail, Charlestown, IN 47111
MLS# 2026010144Listed by: RE/MAX FIRST - Open Sat, 1 to 3pmNew
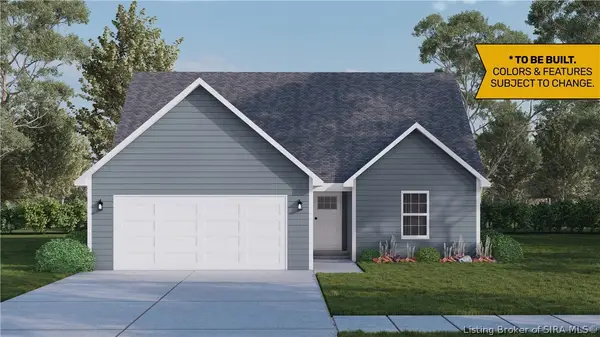 $283,900Active3 beds 3 baths1,721 sq. ft.
4239 - LOT 214 Round Rock Boulevard, Charlestown, IN 47111
MLS# 2026010272Listed by: RE/MAX FIRST - Open Sat, 1 to 3pmNew
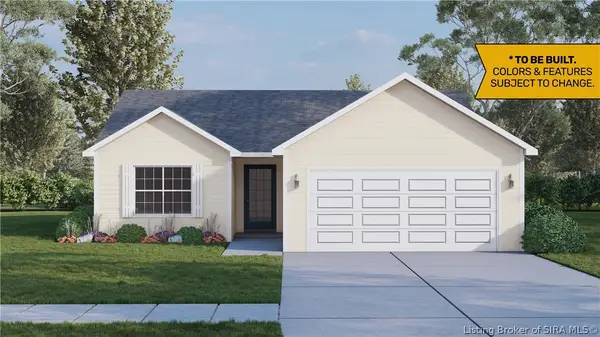 $260,900Active2 beds 2 baths1,248 sq. ft.
4237 - LOT 213 Round Rock Boulevard, Charlestown, IN 47111
MLS# 2026010273Listed by: RE/MAX FIRST - Open Sun, 2 to 4pmNew
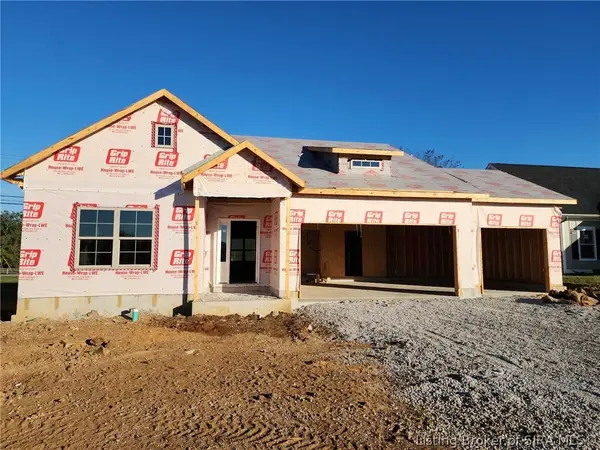 Listed by ERA$349,900Active3 beds 2 baths1,466 sq. ft.
5120 Abington Way #1535, Charlestown, IN 47111
MLS# 2026012250Listed by: SCHULER BAUER REAL ESTATE SERVICES ERA POWERED (N - Open Sun, 2 to 4pmNew
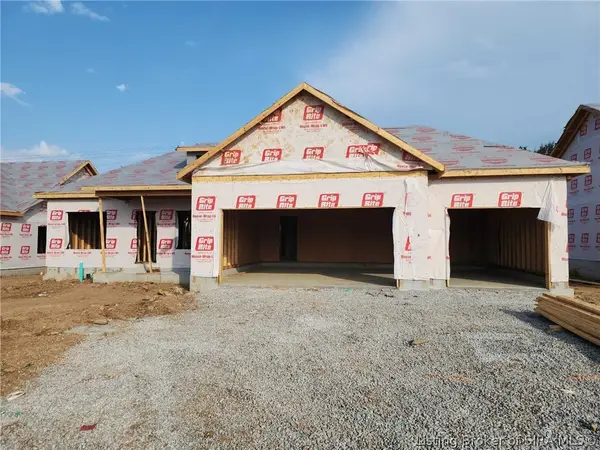 Listed by ERA$339,900Active3 beds 2 baths1,334 sq. ft.
5122 Abington Way #1536, Charlestown, IN 47111
MLS# 2026012256Listed by: SCHULER BAUER REAL ESTATE SERVICES ERA POWERED (N - Open Sat, 1 to 3pmNew
 $368,900Active4 beds 3 baths2,110 sq. ft.
5131 - LOT 130 Boulder Springs Boulevard, Charlestown, IN 47111
MLS# 202609923Listed by: RE/MAX FIRST


Protect your home and budget from life's surprises with an Assurant Home Warranty, backed by a partner that supports you through every step of homeownership. Explore Plans.
© 2023 - 2026 ERA Franchise Systems LLC. All rights reserved. ERA Franchise Systems LLC fully supports the principles of the Fair Housing Act and the Equal Opportunity Act. ERA, ERA Real Estate powered, and their respective logos are registered service marks of ERA Franchise Systems LLC. Each office is independently owned and operated.