
6901 Tunnel Mill Road, Charlestown, IN 47111
Local realty services provided by:Schuler Bauer Real Estate ERA Powered
Listed by: craig eberle, kylie denney
Office: keller williams realty consultants
MLS#:2026012609
Source:IN_SIRA
Price summary
- Price:$355,000
- Price per sq. ft.:$197.22
About this home
Here it is!! Built in 2021, this 3-bedroom, 2-bath home in Charlestown offers an inviting open-concept, amazing design layout with comfortable living spaces and distinctive outdoor features located in the country yet close proximity to main roads. The spacious kitchen boasts abundant cabinetry, stainless steel appliances, and an oversized island that provides ample workspace and a natural gathering spot. The kitchen flows into the adjoining living area, creating a functional layout for everyday living and entertaining. Additional Living Room Space ready for your families needs for extra space. Outside, enjoy a unique backyard setting featuring a charming koi pond, a second pond, and a gazebo with a fire pit, perfect for relaxing or gathering with friends and family. Fully paid-off solar panels provide an added benefit, with approximately 55% energy savings reported by the seller. Two gray storage sheds also included, offering additional space for tools and outdoor equipment. With its modern construction, open layout, solar panels, and inviting outdoor spaces, this property offers a wonderful blend of functionality and outdoor enjoyment nestled in the country. Schedule your private showing today....
Contact an agent
Home facts
- Year built:2021
- Listing ID #:2026012609
- Added:2 day(s) ago
- Updated:October 19, 2026 at 04:53 PM
Rooms and interior
- Bedrooms:3
- Total bathrooms:2
- Full bathrooms:2
- Bathrooms Description:Bath in Primary Bedroom
- Kitchen Description:Dishwasher, Eat-in Kitchen, Kitchen Island, Oven, Range, Refrigerator
- Living area:1,800 sq. ft.
Heating and cooling
- Cooling:Central Air
- Heating:Forced Air
- Central air:Yes
Structure and exterior
- Roof:Metal
- Year built:2021
- Building area:1,800 sq. ft.
- Lot area:5.85 Acres
- Architectural Style:Manufactured Home, One Story
- Construction Materials:Vinyl Siding
- Exterior Features:Deck, Porch
- Levels:1 Story
Utilities
- Water:Connected, Public
- Sewer:Septic Tank
Finances and disclosures
- Price:$355,000
- Price per sq. ft.:$197.22
- Tax amount:$1,538
Features and amenities
- Appliances:Dishwasher, Dryer, Oven, Range, Refrigerator, Washer
- Laundry features:Dryer, Laundry Room, Main Level, Washer
- Amenities:Ceiling Fans, Open Floorplan
Parking
- Parking description:No Garage
New listings near 6901 Tunnel Mill Road
- New
 Listed by ERA$449,900Active4 beds 3 baths2,264 sq. ft.
7620 Melrose Lane #Lot 535, Charlestown, IN 47111
MLS# 2026012622Listed by: SCHULER BAUER REAL ESTATE SERVICES ERA POWERED (N - New
 $375,000Active4 beds 3 baths2,653 sq. ft.
8010 Vista Place, Charlestown, IN 47111
MLS# 2026012616Listed by: GREENTREE REAL ESTATE SERVICES - New
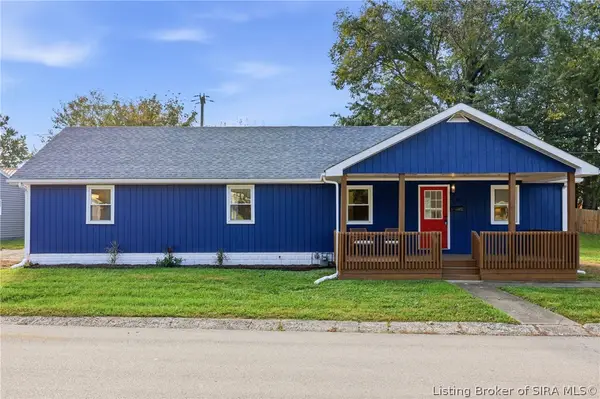 $207,000Active4 beds 2 baths1,450 sq. ft.
231 Clark Road, Charlestown, IN 47111
MLS# 2026012323Listed by: SIMPLER.REALESTATE - Open Thu, 11am to 1pmNew
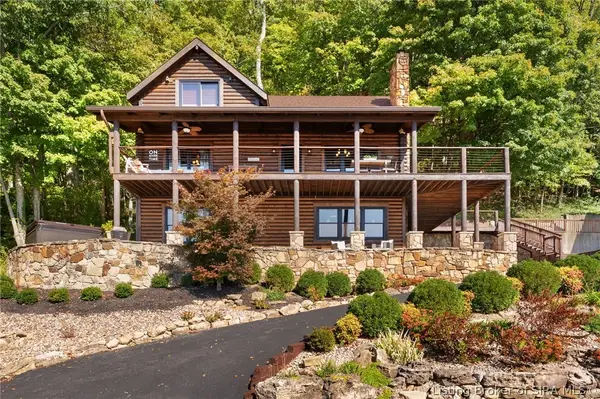 $650,000Active3 beds 2 baths2,000 sq. ft.
5113 Stoneview Drive, Charlestown, IN 47111
MLS# 2026012550Listed by: LOPP REAL ESTATE BROKERS - New
 $380,000Active4 beds 3 baths1,991 sq. ft.
9107 Dundee Court, Charlestown, IN 47111
MLS# 2026012570Listed by: KINDRED REALTY - New
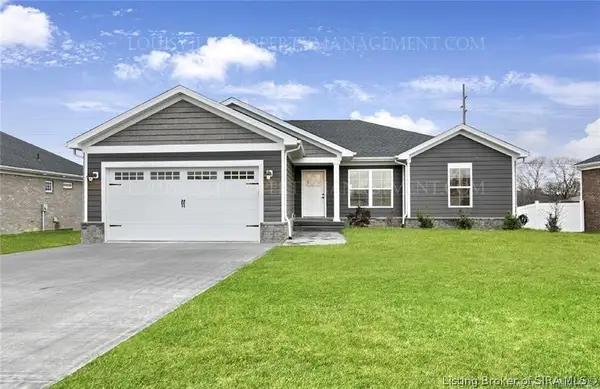 $404,500Active4 beds 3 baths2,513 sq. ft.
6523 Ashley Springs Court, Charlestown, IN 47111
MLS# 2026012571Listed by: SIX DEGREES REAL ESTATE LLC - New
 $109,000Active3 beds 2 baths1,300 sq. ft.
323 Hampton Court, Charlestown, IN 47111
MLS# 2026012556Listed by: THRIVE REALTY - New
 $350,000Active4 beds 3 baths2,060 sq. ft.
7828 Linwood Cir, Charlestown, IN 47111
MLS# 1731903Listed by: KELLER WILLIAMS COLLECTIVE - New
 $38,000Active3 beds 2 baths1,370 sq. ft.
1210 New Street, Charlestown, IN 47111
MLS# 2026012491Listed by: RE/MAX FIRST


Protect your home and budget from life's surprises with an Assurant Home Warranty, backed by a partner that supports you through every step of homeownership. Explore Plans.
© 2023 - 2026 ERA Franchise Systems LLC. All rights reserved. ERA Franchise Systems LLC fully supports the principles of the Fair Housing Act and the Equal Opportunity Act. ERA, ERA Real Estate powered, and their respective logos are registered service marks of ERA Franchise Systems LLC. Each office is independently owned and operated.