
229 Saddleback Drive, Charlestown, IN 47111
Local realty services provided by:Schuler Bauer Real Estate ERA Powered
229 Saddleback Drive,Charlestown, IN 47111
$329,900
- 3 Beds
- 3 Baths
- 2,413 sq. ft.
- Single family
- Active
Listed by: detra d daugherty-striegel, todd paxton
Office: lopp real estate brokers
MLS#:2026011503
Source:IN_SIRA
Price summary
- Price:$329,900
- Price per sq. ft.:$136.72
About this home
Welcome to this move-in-ready two-story home offering 3 bedrooms, 2.5 bathrooms, and a huge bonus room above the garage! Fresh interior paint, plush new carpet, new luxury vinyl plank flooring, and new windows give the home a fresh, updated feel while filling the space with natural light. The spacious kitchen features a center island, an eat-in dining area, and a 2-year-old dishwasher. The inviting living room is anchored by a classic wood-burning fireplace, creating the perfect spot to gather and relax.? Step outside and enjoy the recently added sparkling pool and outdoor space—perfect for relaxing, entertaining, and making the most of warmer days. Even better, the major big-ticket items have already been taken care of! Updates include a 2-month-old pool, 1-year-old water heater, 3-year-old HVAC system, 2-year-old roof with transferable warranty, new windows, fresh paint, and new flooring. An attached 2-car garage plus the oversized bonus room above provides even more flexibility and space. With so many recent improvements, this home is truly ready for its next owner. Schedule your private showing today!...
Contact an agent
Home facts
- Year built:1996
- Subdivision & Development:Saddleback Estates
- Listing ID #:2026011503
- Added:1 day(s) ago
- Updated:September 03, 2026 at 10:53 PM
Rooms and interior
- Bedrooms:3
- Total bathrooms:3
- Full bathrooms:2
- Half bathrooms:1
- Dining Description:Separate Formal Dining Room
- Bathrooms Description:Bath in Primary Bedroom, Jetted Tub
- Kitchen Description:Dishwasher, Eat-in Kitchen, Kitchen Island, Microwave, Oven, Range, Refrigerator
- Basement:Yes
- Basement Description:Crawl Space
- Living area:2,413 sq. ft.
Heating and cooling
- Cooling:Central Air
- Heating:Heat Pump
- Central air:Yes
Structure and exterior
- Year built:1996
- Building area:2,413 sq. ft.
- Lot area:0.22 Acres
- Architectural Style:Two Story
- Construction Materials:Frame, Vinyl Siding
- Exterior Features:Covered, Deck, Landscaping, Porch
- Foundation Description:Crawlspace
- Levels:2 Story
Utilities
- Water:Connected, Public
Finances and disclosures
- Price:$329,900
- Price per sq. ft.:$136.72
- Tax amount:$3,028
Features and amenities
- Appliances:Dishwasher, Microwave, Oven, Range, Refrigerator
- Laundry features:Laundry Room, Main Level
- Amenities:Ceiling Fans, Entrance Foyer, Mud Room, Open Floorplan, Thermal Windows, Utility Room, Vaulted Ceiling, Walk-In Closet(s), Window Blinds
- Pool features:Above Ground, Pool
Parking
- Parking description:Attached, Garage, Garage Door Opener, Garage Faces Front
- Garage:Yes
- Garage spaces:2
New listings near 229 Saddleback Drive
- New
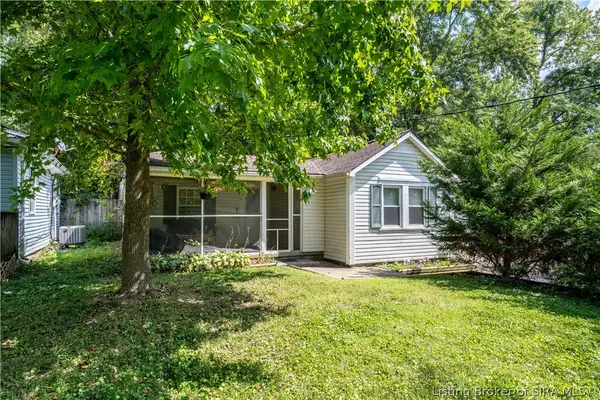 $175,000Active2 beds 1 baths777 sq. ft.
326 Level Street, Charlestown, IN 47111
MLS# 2026011491Listed by: LOPP REAL ESTATE BROKERS - New
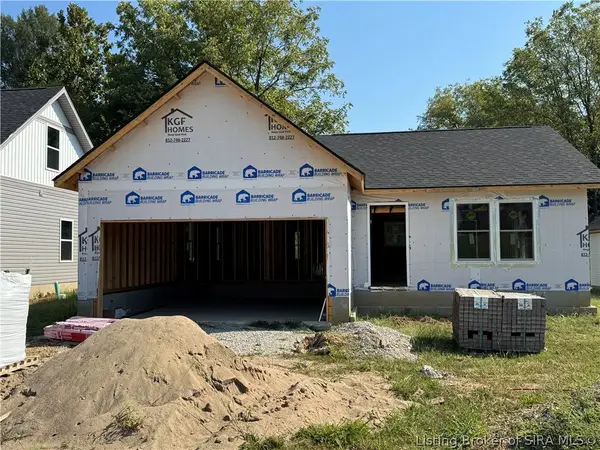 $269,999Active3 beds 2 baths1,200 sq. ft.
6029 Redberry Juniper Drive, Charlestown, IN 47111
MLS# 2026011518Listed by: KGF REALTY, LLC - New
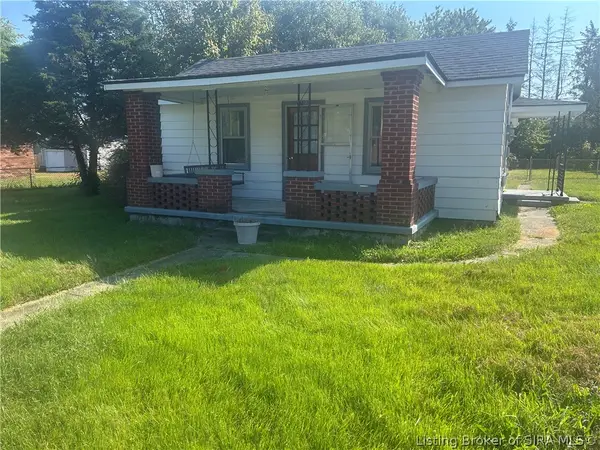 $139,999Active2 beds 1 baths924 sq. ft.
1706 Edgewood Drive, Charlestown, IN 47111
MLS# 2026011493Listed by: KGF REALTY, LLC - New
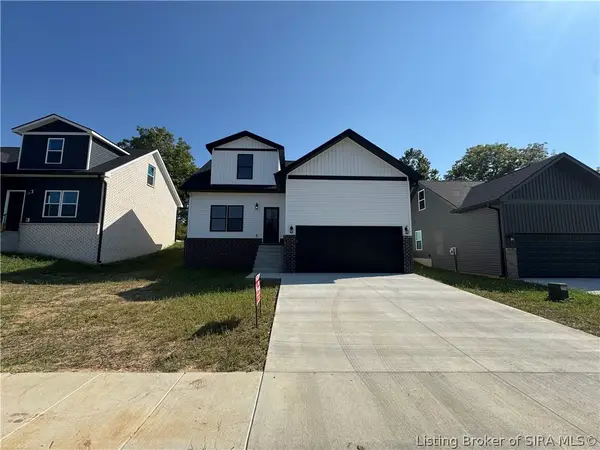 $314,999Active4 beds 3 baths1,850 sq. ft.
6023 Redberry Juniper Drive, Charlestown, IN 47111
MLS# 2026011504Listed by: KGF REALTY, LLC - New
 $119,000Active2 beds 1 baths804 sq. ft.
501 Main Street, Charlestown, IN 47111
MLS# 2026011362Listed by: LOPP REAL ESTATE BROKERS - New
 $434,900Active4 beds 3 baths2,473 sq. ft.
3320 Nine Penny Lane, Charlestown, IN 47111
MLS# 2026011330Listed by: LOPP REAL ESTATE BROKERS - Open Sun, 2 to 4pmNew
 Listed by ERA$454,900Active4 beds 3 baths2,361 sq. ft.
5115 Abington Way #Lot 1547, Charlestown, IN 47111
MLS# 2026011254Listed by: SCHULER BAUER REAL ESTATE SERVICES ERA POWERED (N - New
 Listed by ERA$429,900Active4 beds 3 baths2,230 sq. ft.
3202 Blackhawk Drive #Lot 216, Charlestown, IN 47111
MLS# 2026011256Listed by: SCHULER BAUER REAL ESTATE SERVICES ERA POWERED (N - New
 $410,000Active4 beds 3 baths2,343 sq. ft.
6552 Ashley Springs Court, Charlestown, IN 47111
MLS# 2026011284Listed by: SIMPLER.REALESTATE


Protect your home and budget from life's surprises with an Assurant Home Warranty, backed by a partner that supports you through every step of homeownership. Explore Plans.
© 2023 - 2026 ERA Franchise Systems LLC. All rights reserved. ERA Franchise Systems LLC fully supports the principles of the Fair Housing Act and the Equal Opportunity Act. ERA, ERA Real Estate powered, and their respective logos are registered service marks of ERA Franchise Systems LLC. Each office is independently owned and operated.