
1095 Bear Cub Drive, Cicero, IN 46034
Local realty services provided by:Schuler Bauer Real Estate ERA Powered
1095 Bear Cub Drive,Cicero, IN 46034
$1,250,000
- 5 Beds
- 5 Baths
- - sq. ft.
- Single family
- Sold
Listed by: shannon gilbert
Office: keller williams indpls metro n
MLS#:22113943
Source:IN_MIBOR
Sorry, we are unable to map this address
Price summary
- Price:$1,250,000
About this home
Stunning 5-Bedroom Custom Estate with Massive Detached 6 plus car Garage w/ inground pool and master on the main in Cicero!Nestled in the peaceful, tree-lined neighborhood of Bear Slide right by the lake, this elegant custom-built brick home at 1095 Bear Cub Dr offers an unparalleled blend of luxury, space, and functionality. Boasting over 5 bedrooms, 4.5 baths, and an incredible dual-garage setup, this property is a rare find!Step inside the grand foyer to find an expansive main-level layout designed for modern living. The soaring great room features abundant natural light and transitions seamlessly w/ a dual wood burning fireplace leading into the gourmet kitchen and eat in dining area. Work from home in the quiet main-floor study w/ built in cabinets, shelving and desk space, or unwind in the beautiful, sun-drenched sunroom overlooking the private wooded backyard. The main-floor primary w/ vaulted tray ceilings is a retreat that serves as a true sanctuary, complete with a spa-like ensuite bath and massive walk-in closet w/ organizer system. Upstairs, discover a versatile layout featuring 3 generously sized secondary bedrooms and a massive bonus room over one of the 3 car garages, perfect for a second family room, play area, or media lounge.The finished walk-out basement is an entertainer's dream! It features a spacious recreation area with a traditional wet bar, a private guest bedroom with a full bath, and two massive unfinished storage rooms. Family room downstairs offers built in entertainment system and custom shelving. Walk out to your back patio and enjoy peaceful outdoor living w/ an athletic size heated inground pool.Car Enthusiasts & Hobbyists Rejoice, in addition to the spacious 3-car attached garage, this property features a massive secondary detached 3.5 car garage w/ 9 ft doors, offering endless possibilities for a workshop, boat storage, or classic car collection....
Contact an agent
Home facts
- Year built:2002
- Subdivision & Development:Bear Slide
- Listing ID #:22113943
- Added:45 day(s) ago
- Updated:August 31, 2026 at 06:54 AM
Rooms and interior
- Bedrooms:5
- Total bathrooms:5
- Full bathrooms:4
- Half bathrooms:1
- Flooring:Hardwood Floors
- Dining Description:Breakfast Room, Formal Dining Room
- Kitchen Description:Bar Fridge, Convection Oven, Dishwasher, Double Oven, Electric Cooktop, Refrigerator
- Basement:Yes
- Basement Description:Basement, Ceiling - 9+ feet, Finished, Full, Storage Space, Walk-Out Access
Heating and cooling
- Cooling:Geothermal
- Heating:Geothermal
Structure and exterior
- Year built:2002
- Lot Features:Mature Trees, Wooded
- Construction Materials:Brick
- Foundation Description:Concrete Perimeter
Schools
- High school:Hamilton Heights High School
- Middle school:Hamilton Heights Middle School
- Elementary school:Hamilton Heights Elementary School
Finances and disclosures
- Price:$1,250,000
Features and amenities
- Appliances:Refrigerator, Smoke Alarm, Water Softener Owned
- Amenities:Attic Access, Generator, Wet Bar
Parking
- Parking description:Finished Garage, Garage Door Opener
- Garage:Yes
- Garage spaces:4
New listings near 1095 Bear Cub Drive
- New
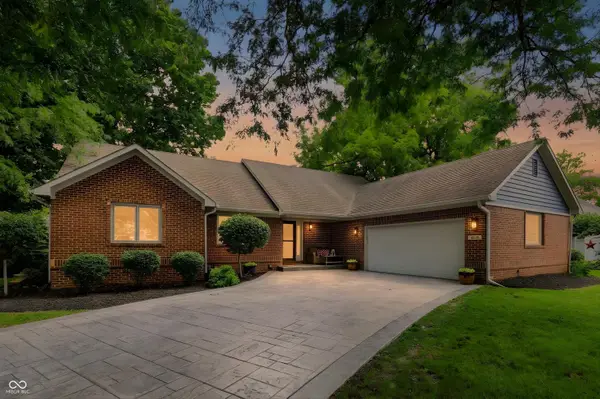 $899,900Active4 beds 3 baths3,360 sq. ft.
1536 Northport Drive, Cicero, IN 46034
MLS# 22117447Listed by: CENTURY 21 SCHEETZ 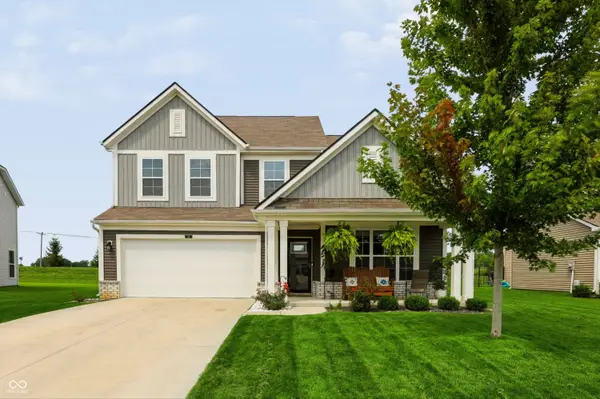 $425,000Pending4 beds 3 baths2,690 sq. ft.
20 Mandon Court, Cicero, IN 46034
MLS# 22122449Listed by: COMPASS INDIANA, LLC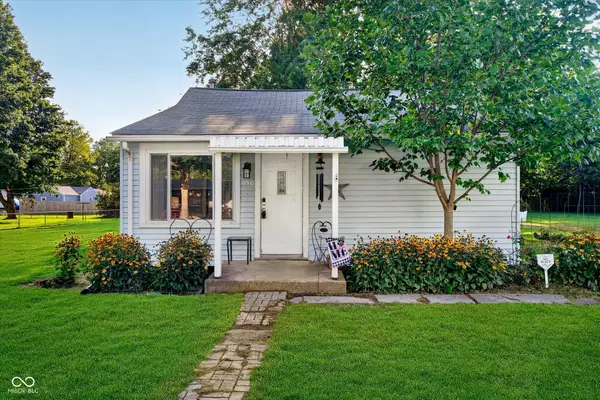 $210,000Pending2 beds 1 baths840 sq. ft.
850 Washington Avenue, Cicero, IN 46034
MLS# 22117879Listed by: CENTURY 21 SCHEETZ- New
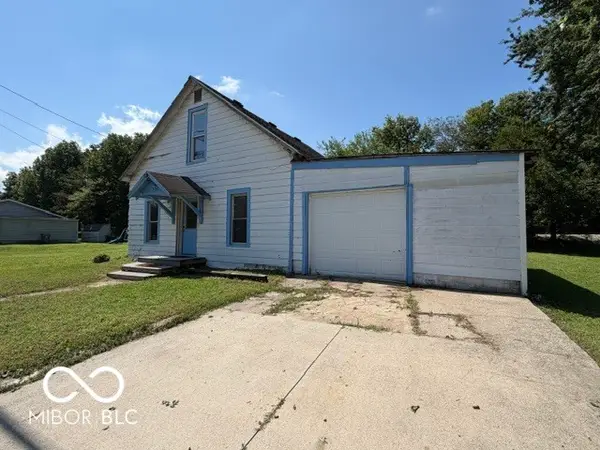 $195,000Active3 beds 1 baths1,848 sq. ft.
230 N Peru Street, Cicero, IN 46034
MLS# 22121331Listed by: CENTURY 21 SCHEETZ - New
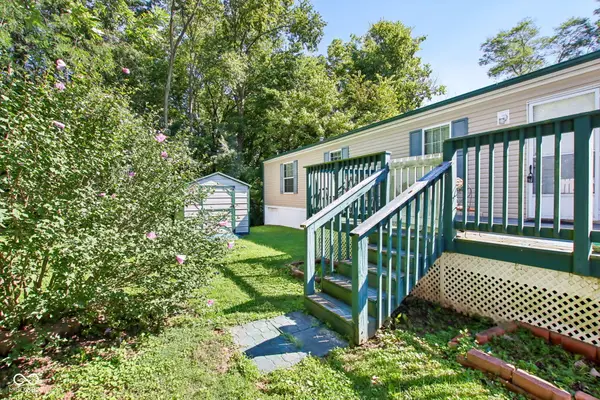 $149,900Active2 beds 2 baths952 sq. ft.
9 Morse Court, Cicero, IN 46034
MLS# 22081995Listed by: F.C. TUCKER COMPANY 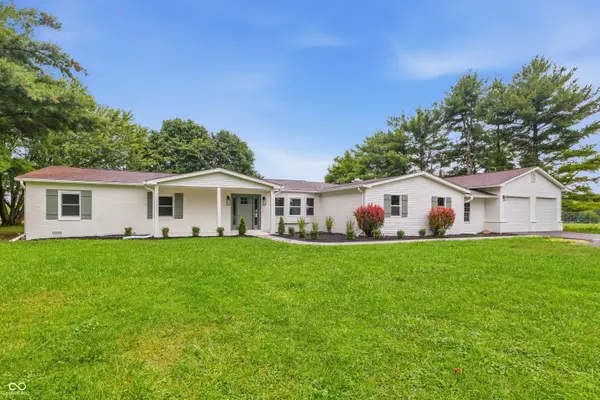 $699,000Active5 beds 3 baths3,024 sq. ft.
4215 E 236th Street, Cicero, IN 46034
MLS# 22120595Listed by: PILLARIO PROPERTY MANAGEMENT LLC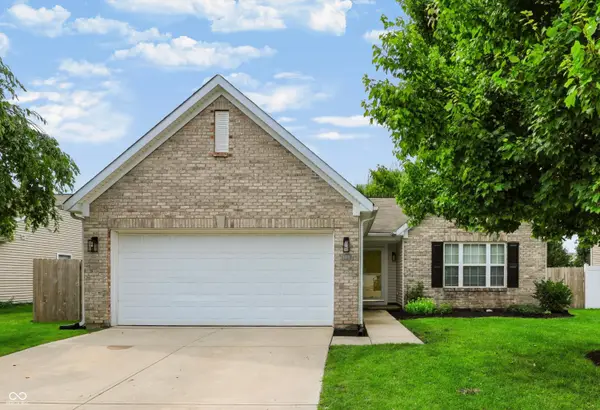 $325,000Active3 beds 2 baths1,370 sq. ft.
1180 Dahlgren Lane, Cicero, IN 46034
MLS# 22120211Listed by: COMPASS INDIANA, LLC $1,162,686Active29.14 Acres
0 Overdorf Road, Cicero, IN 46034
MLS# 22119898Listed by: CARPENTER, REALTORS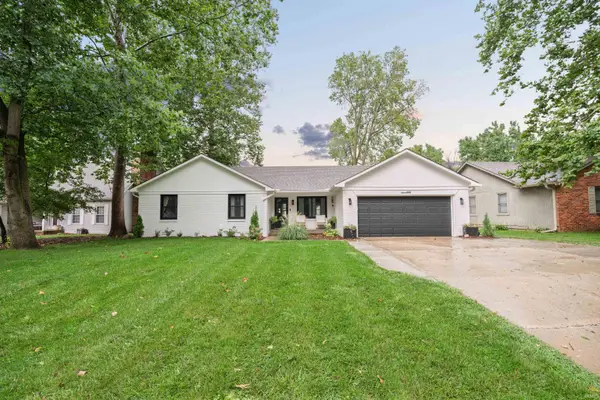 $399,900Pending3 beds 2 baths1,453 sq. ft.
440 Morse Landing Drive, Cicero, IN 46034
MLS# 202632924Listed by: THE HARDIE GROUP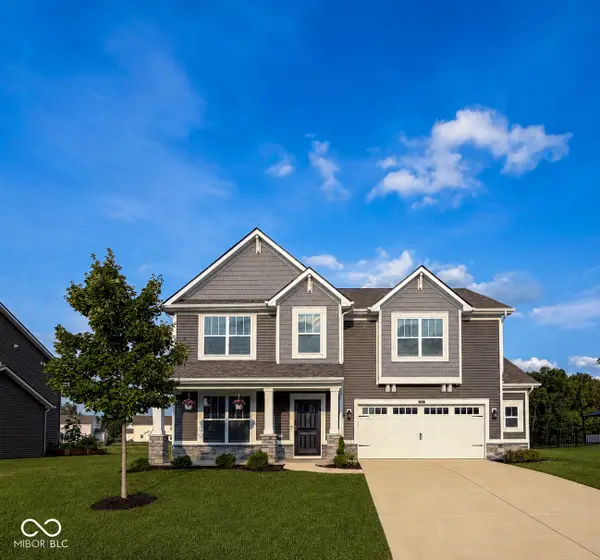 $449,900Active4 beds 3 baths2,658 sq. ft.
147 Ardglass Street, Cicero, IN 46034
MLS# 22119185Listed by: CRM PROPERTIES, INC.


Protect your home and budget from life's surprises with an Assurant Home Warranty, backed by a partner that supports you through every step of homeownership. Explore Plans.
© 2023 - 2026 ERA Franchise Systems LLC. All rights reserved. ERA Franchise Systems LLC fully supports the principles of the Fair Housing Act and the Equal Opportunity Act. ERA, ERA Real Estate powered, and their respective logos are registered service marks of ERA Franchise Systems LLC. Each office is independently owned and operated.