
211 E Lewis And Clark Parkway, Clarksville, IN 47129
Local realty services provided by:Schuler Bauer Real Estate ERA Powered
211 E Lewis And Clark Parkway,Clarksville, IN 47129
$550,000
- 3 Beds
- 2 Baths
- 1,650 sq. ft.
- Single family
- Active
Listed by: heather l allen
Office: genesis realty llc.
MLS#:2026013273
Source:IN_SIRA
Price summary
- Price:$550,000
- Price per sq. ft.:$333.33
About this home
Exceptional garage space and a peaceful setting make this property a standout! Built in 2019 by the seller for his own residence, this 3-bedroom, 2-bath home features vaulted ceilings, an open floor plan, and a .78-acre lot. Car enthusiasts and hobbyists will appreciate the attached 1.5-car garage and impressive 30-by-90-foot detached garage. Offering 2,700 square feet and room for approximately 8–9 vehicles, the detached garage provides generous space for your collection, storage, and projects. Set back from the main road with only one neighboring home, this property offers a country feel with convenient access to everyday amenities. Enjoy your morning coffee on the covered porch while watching deer and taking in the natural surroundings. Want additional acreage? The seller also owns the adjacent 2.34-acre lot, which is available for separate negotiation. This unique property brings together comfortable living, exceptional garage space, and the opportunity to expand!
Contact an agent
Home facts
- Year built:2023
- Listing ID #:2026013273
- Added:1 day(s) ago
- Updated:November 14, 2026 at 10:51 PM
Rooms and interior
- Bedrooms:3
- Total bathrooms:2
- Full bathrooms:2
- Dining Description:Breakfast Bar
- Bathrooms Description:Bath in Primary Bedroom, Ceramic Bath
- Kitchen Description:Dishwasher, Eat-in Kitchen, Kitchen Island, Microwave, Oven, Range, Refrigerator
- Bedroom Description:Main Level Primary, Split Bedrooms
- Living area:1,650 sq. ft.
Heating and cooling
- Cooling:Central Air
- Heating:Heat Pump
- Central air:Yes
Structure and exterior
- Roof:Shingle
- Year built:2023
- Building area:1,650 sq. ft.
- Lot area:0.78 Acres
- Lot Features:Additional Land Available, Dead End
- Architectural Style:One Story
- Construction Materials:Brick, Frame, Stone
- Foundation Description:Slab
- Levels:1 Story
Utilities
- Water:Well
Finances and disclosures
- Price:$550,000
- Price per sq. ft.:$333.33
- Tax amount:$7,918
Features and amenities
- Appliances:Dishwasher, Microwave, Oven, Range, Refrigerator
- Laundry features:Laundry Room, Main Level
- Amenities:Attic, Ceiling Fans, Open Floorplan, Pantry, Utility Room, Vaulted Ceiling, Walk-In Closet(s), Window Blinds
Parking
- Parking description:Attached, Detached, Garage, Garage Faces Front, Garage Faces Side
- Garage:Yes
- Garage spaces:9
New listings near 211 E Lewis And Clark Parkway
- New
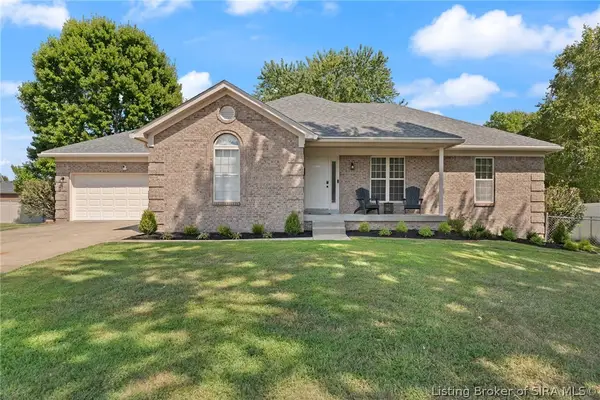 $369,900Active4 beds 3 baths2,552 sq. ft.
103 Arbor Court, Sellersburg, IN 47172
MLS# 2026013369Listed by: GREENTREE REAL ESTATE SERVICES - New
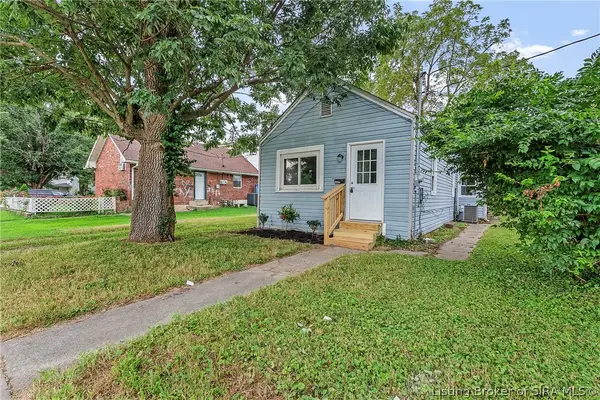 $150,000Active2 beds 1 baths1,092 sq. ft.
1009 W Harrison Avenue, Clarksville, IN 47129
MLS# 2026012885Listed by: KELLER WILLIAMS COLLECTIVE - Open Sat, 1 to 3pmNew
 $229,900Active3 beds 2 baths1,164 sq. ft.
529 N Whitcomb Avenue, Clarksville, IN 47129
MLS# 2026013301Listed by: REAL BROKER, LLC - New
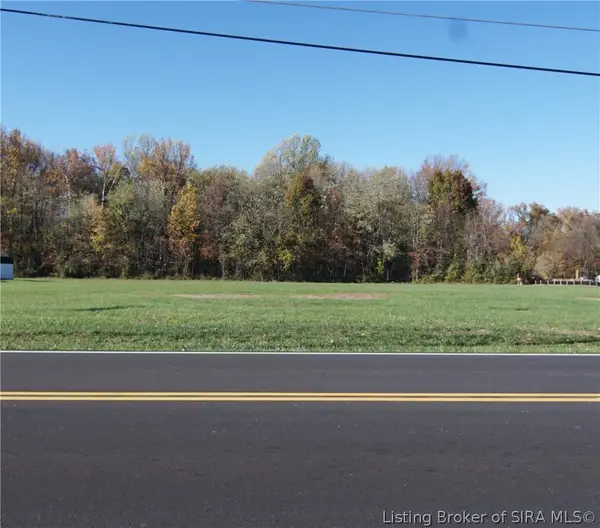 $339,000Active4.5 Acres
4.5 AC Potters Lane, Clarksville, IN 47129
MLS# 2026013053Listed by: WARD REALTY SERVICES - Open Tue, 11am to 1pmNew
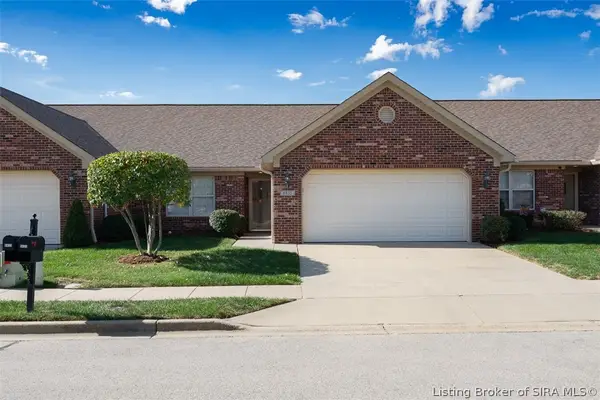 Active2 beds 2 baths1,511 sq. ft.
8435 Hunters Trace, Sellersburg, IN 47172
MLS# 2026013248Listed by: HARRITT GROUP, INC - New
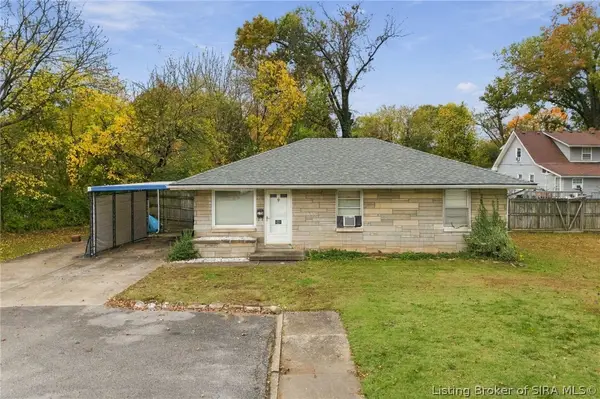 $185,000Active3 beds 1 baths1,008 sq. ft.
135 Assissi Avenue, Clarksville, IN 47129
MLS# 2026013219Listed by: RE/MAX PREMIER PROPERTIES - New
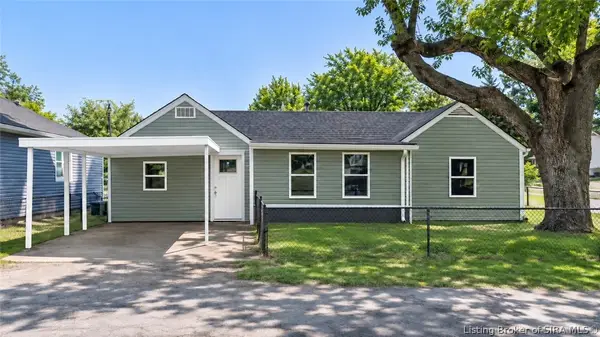 $125,000Active4 beds 2 baths1,200 sq. ft.
504 Jefferson Avenue, Clarksville, IN 47129
MLS# 2026013198Listed by: HOMEPAGE REALTY - New
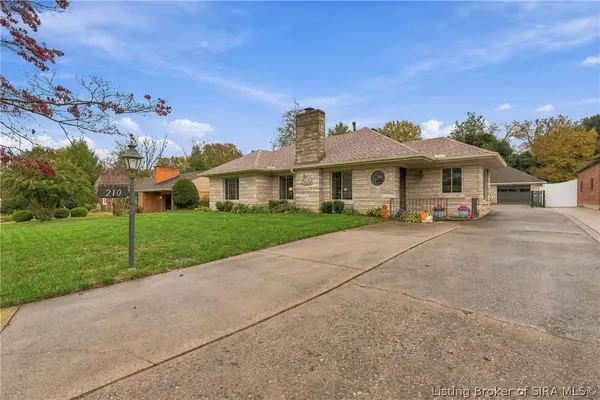 $335,000Active3 beds 2 baths1,993 sq. ft.
210 Maplewood Drive, Clarksville, IN 47129
MLS# 2026013168Listed by: RE/MAX FIRST - Open Sun, 2 to 4pmNew
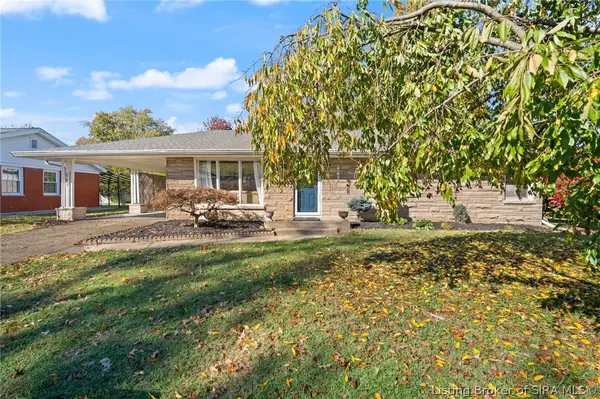 $229,900Active3 beds 2 baths1,882 sq. ft.
503 Windemere Road, Clarksville, IN 47129
MLS# 2026013175Listed by: GREENTREE REAL ESTATE SERVICES


Protect your home and budget from life's surprises with an Assurant Home Warranty, backed by a partner that supports you through every step of homeownership. Explore Plans.
© 2023 - 2026 ERA Franchise Systems LLC. All rights reserved. ERA Franchise Systems LLC fully supports the principles of the Fair Housing Act and the Equal Opportunity Act. ERA, ERA Real Estate powered, and their respective logos are registered service marks of ERA Franchise Systems LLC. Each office is independently owned and operated.