
504 Jefferson Avenue, Clarksville, IN 47129
Local realty services provided by:Schuler Bauer Real Estate ERA Powered
504 Jefferson Avenue,Clarksville, IN 47129
$125,000
- 4 Beds
- 2 Baths
- 1,200 sq. ft.
- Single family
- Active
Listed by: kristy barbour
Office: homepage realty
MLS#:2026013198
Source:IN_SIRA
Price summary
- Price:$125,000
- Price per sq. ft.:$104.17
About this home
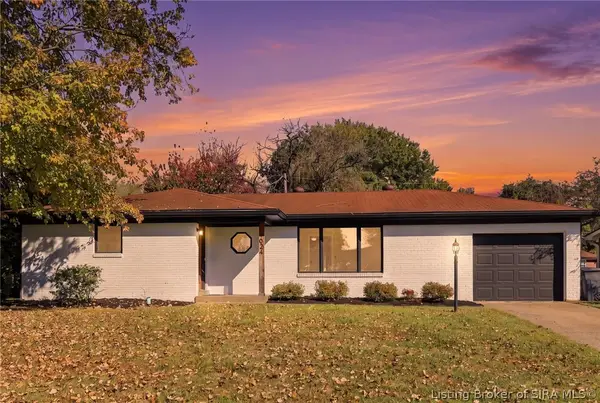
A great opportunity to bring your vision to life! This charming home has been taken down to the studs inside, giving you a fresh start to finish the space to your style. The floor plan has been reworked to offer four bedrooms and two full baths, creating possibilities for an investment property, a future first home, or a place to make your own. Once finished interior Square footage will be aprox 1200, 4 BR/2 full bath
Sold AS-IS.
The exterior has been completely updated with new siding, roof, gutters, front door, and windows. A carport and fenced backyard add everyday convenience and outdoor space. Finish the interior and unlock the potential of this inviting home.
Contact an agent
Home facts
- Year built:1948
- Listing ID #:2026013198
- Added:1 day(s) ago
- Updated:November 08, 2026 at 10:48 PM
Rooms and interior
- Bedrooms:4
- Total bathrooms:2
- Full bathrooms:2
- Living area:1,200 sq. ft.
Structure and exterior
- Roof:Shingle
- Year built:1948
- Building area:1,200 sq. ft.
- Lot area:0.08 Acres
- Architectural Style:One Story
- Construction Materials:Frame, Vinyl Siding
- Exterior Features:Fence
- Foundation Description:Slab
- Levels:1 Story
Utilities
- Water:Connected, Public
Finances and disclosures
- Price:$125,000
- Price per sq. ft.:$104.17
- Tax amount:$1,300
Features and amenities
- Amenities:Thermal Windows
Parking
- Parking description:Carport
- Garage:Yes
- Garage spaces:2
New listings near 504 Jefferson Avenue
- Open Sun, 1 to 3pmNew
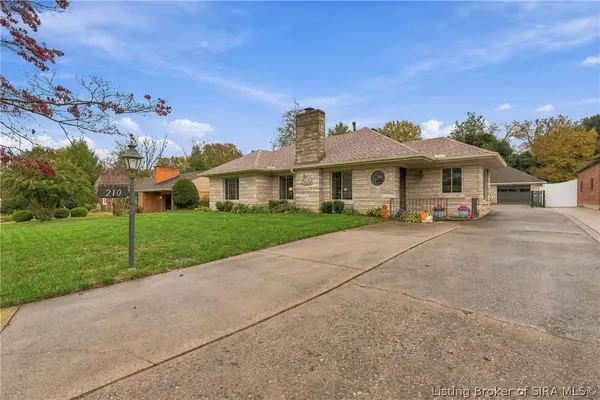 $335,000Active3 beds 2 baths1,993 sq. ft.
210 Maplewood Drive, Clarksville, IN 47129
MLS# 2026013168Listed by: RE/MAX FIRST - Open Sun, 2 to 4pmNew
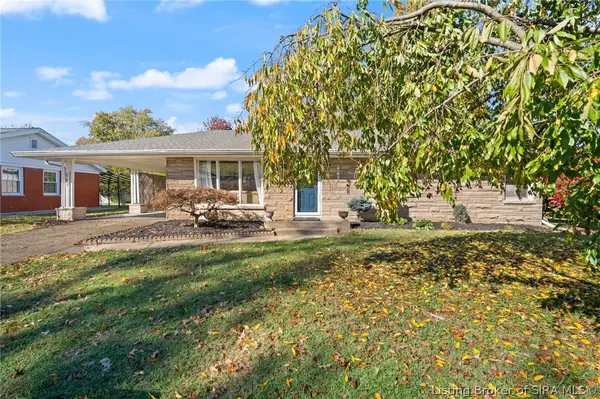 $249,900Active3 beds 2 baths1,882 sq. ft.
503 Windemere Road, Clarksville, IN 47129
MLS# 2026013175Listed by: GREENTREE REAL ESTATE SERVICES - Open Sun, 2am to 4pmNew
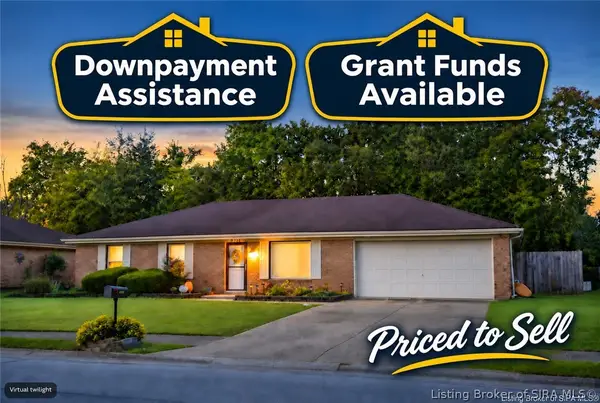 $249,900Active3 beds 2 baths1,189 sq. ft.
2409 Lombardy Drive, Clarksville, IN 47129
MLS# 2026013164Listed by: JPAR ASPIRE - New
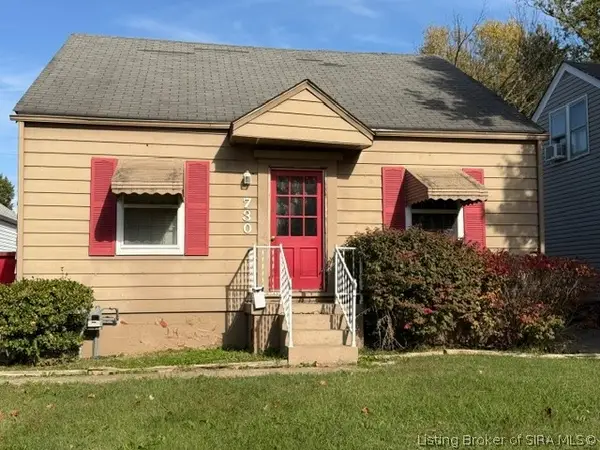 $135,000Active3 beds 1 baths1,680 sq. ft.
730 Mckinley Avenue N, Clarksville, IN 47129
MLS# 2026013098Listed by: RE/MAX FIRST - New
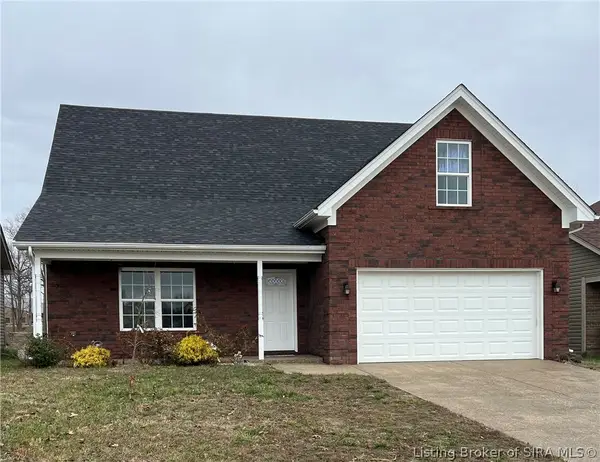 $394,900Active5 beds 4 baths2,464 sq. ft.
7201 Meyer Loop, Sellersburg, IN 47172
MLS# 2026013062Listed by: ADVANTAGE PLUS REAL EST. TEAM - New
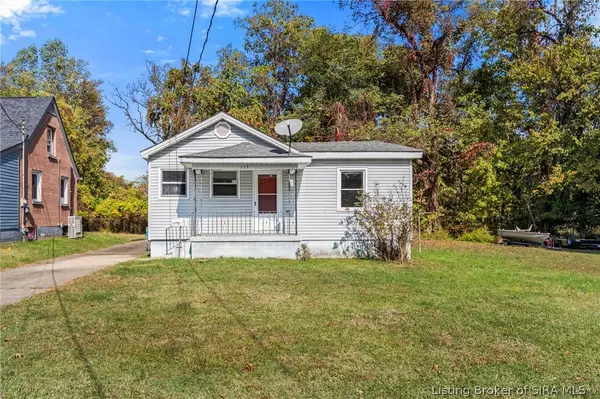 $140,000Active3 beds 1 baths1,131 sq. ft.
725 W Cornell Avenue, Clarksville, IN 47129
MLS# 2026013028Listed by: LOPP REAL ESTATE BROKERS - New
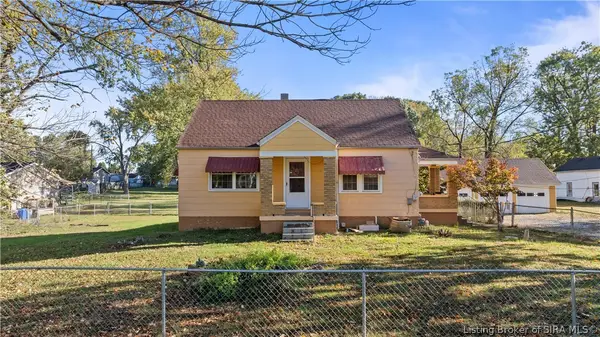 $449,000Active3 beds 1 baths1,456 sq. ft.
1532 Blackiston Mill Road, Clarksville, IN 47129
MLS# 2026012793Listed by: NEXTHOME WILSON REAL ESTATE - New
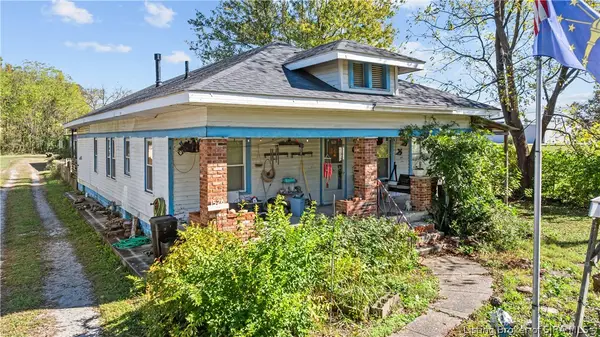 $459,000Active2 beds 2 baths1,456 sq. ft.
1526-1530 Blackiston Mill Road, Clarksville, IN 47129
MLS# 2026012794Listed by: NEXTHOME WILSON REAL ESTATE - New
 $249,900Active4 beds 3 baths1,885 sq. ft.
1024 Longfield Drive, Clarksville, IN 47129
MLS# 2026012906Listed by: HOMEPAGE REALTY


Protect your home and budget from life's surprises with an Assurant Home Warranty, backed by a partner that supports you through every step of homeownership. Explore Plans.
© 2023 - 2026 ERA Franchise Systems LLC. All rights reserved. ERA Franchise Systems LLC fully supports the principles of the Fair Housing Act and the Equal Opportunity Act. ERA, ERA Real Estate powered, and their respective logos are registered service marks of ERA Franchise Systems LLC. Each office is independently owned and operated.