
529 N Whitcomb Avenue, Clarksville, IN 47129
Local realty services provided by:Schuler Bauer Real Estate ERA Powered
529 N Whitcomb Avenue,Clarksville, IN 47129
$229,900
- 3 Beds
- 2 Baths
- 1,164 sq. ft.
- Single family
- Active
Upcoming open houses
- Sat, Nov 1401:00 pm - 03:00 pm
Listed by: amy cusimano
Office: real broker, llc.
MLS#:2026013301
Source:IN_SIRA
Price summary
- Price:$229,900
- Price per sq. ft.:$197.51
About this home
**Open House 11/14 1pm-3pm** Cottage charm, move-in-ready comfort, and a location that keeps you connected! Welcome to 529 N Whitcomb Avenue, an adorable 3-bedroom, 2-FULL-bath home in Clarksville with inviting spaces inside and a little something extra outside. With 1,164 finished square feet, a welcoming front porch, and a layout that makes great use of the space, this home has plenty to love. Step into a welcoming living room with beautiful wood floors, then make your way to the eat-in kitchen, where everyday meals gatherings feel right at home. The main level offers a bedroom and full bath, while upstairs you'll find two additional bedrooms and a SECOND FULL BATHROOM—an especially welcome feature in a cottage-style home! Need room for storage or projects? The full unfinished basement offers flexible space, plus laundry. Updates include a roof, gutters, and electrical panel replaced in 2022, along with basement waterproofing. Outside, enjoy a fenced backyard ready for gardening, relaxing, or gathering around the grill. And here's the bonus: a versatile carport/shed area that can serve as workshop space, sheltered parking, or a covered patio for outdoor entertaining! Conveniently located near downtown Louisville, the developing Origin Park along the Ohio River, and major highways, this Clarksville address makes it easy to enjoy area dining, shopping, parks, and entertainment. Charming, practical, and full of possibilities—come see what makes this cottage so special!...
Contact an agent
Home facts
- Year built:1946
- Listing ID #:2026013301
- Added:1 day(s) ago
- Updated:November 13, 2026 at 03:01 PM
Rooms and interior
- Bedrooms:3
- Total bathrooms:2
- Full bathrooms:2
- Bathrooms Description:Bath in Primary Bedroom, Garden Tub/Roman Tub
- Kitchen Description:Dishwasher, Eat-in Kitchen, Microwave, Oven, Range, Refrigerator
- Bedroom Description:Main Level Primary
- Basement:Yes
- Basement Description:Full, Sump Pump, Unfinished
- Living area:1,164 sq. ft.
Heating and cooling
- Cooling:Central Air, Wall/Window Units, Window Units
- Heating:Forced Air
- Central air:Yes
Structure and exterior
- Roof:Shingle
- Year built:1946
- Building area:1,164 sq. ft.
- Lot area:0.17 Acres
- Architectural Style:One and One Half Story
- Construction Materials:Frame, Vinyl Siding
- Exterior Features:Covered, Fence, Patio, Porch
- Foundation Description:Poured
- Levels:One and One Half
Utilities
- Water:Connected, Public
Finances and disclosures
- Price:$229,900
- Price per sq. ft.:$197.51
- Tax amount:$1,527
Features and amenities
- Appliances:Dishwasher, Dryer, Microwave, Oven, Range, Refrigerator, Washer
- Laundry features:Dryer, In Basement, Washer
- Amenities:Storage, Window Blinds
Parking
- Parking description:Carport
New listings near 529 N Whitcomb Avenue
- New
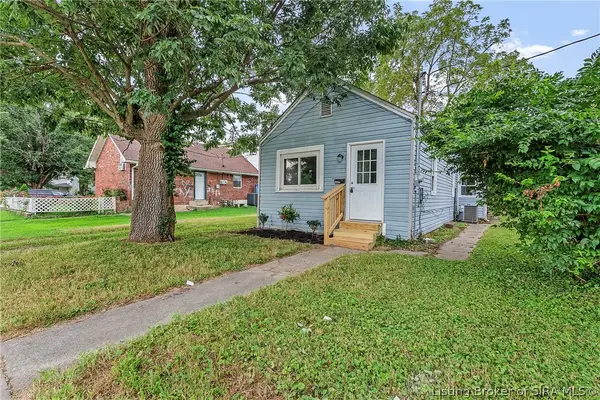 $150,000Active2 beds 1 baths1,092 sq. ft.
1009 W Harrison Avenue, Clarksville, IN 47129
MLS# 2026012885Listed by: EXP REALTY, LLC - New
 $339,000Active4.5 Acres
4.5 AC Potters Lane, Clarksville, IN 47129
MLS# 2026013053Listed by: WARD REALTY SERVICES - Open Tue, 11am to 1pmNew
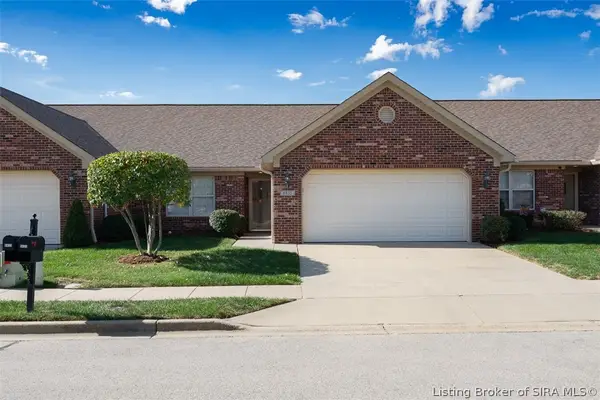 Active2 beds 2 baths1,511 sq. ft.
8435 Hunters Trace, Sellersburg, IN 47172
MLS# 2026013248Listed by: HARRITT GROUP, INC - New
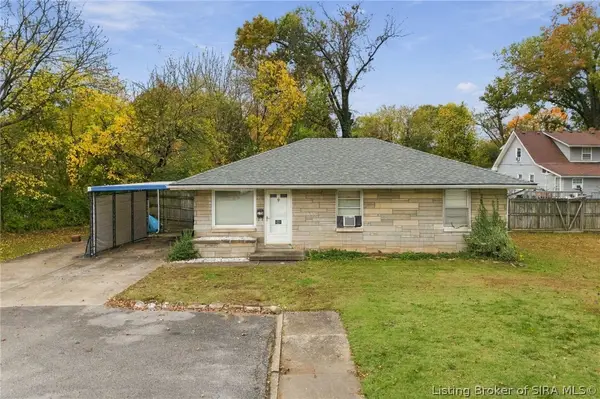 $185,000Active3 beds 1 baths1,008 sq. ft.
135 Assissi Avenue, Clarksville, IN 47129
MLS# 2026013219Listed by: RE/MAX PREMIER PROPERTIES - New
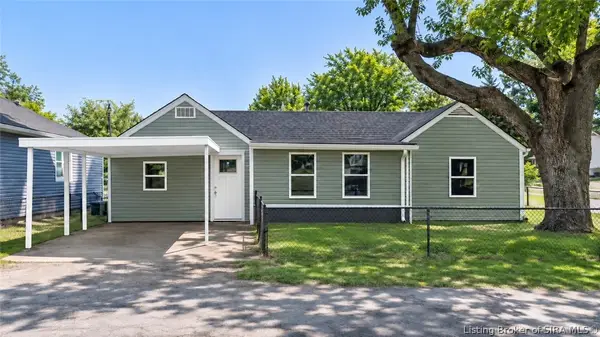 $125,000Active4 beds 2 baths1,200 sq. ft.
504 Jefferson Avenue, Clarksville, IN 47129
MLS# 2026013198Listed by: HOMEPAGE REALTY - New
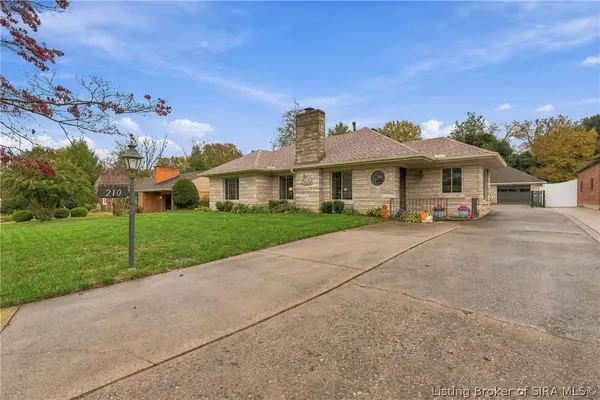 $335,000Active3 beds 2 baths1,993 sq. ft.
210 Maplewood Drive, Clarksville, IN 47129
MLS# 2026013168Listed by: RE/MAX FIRST - New
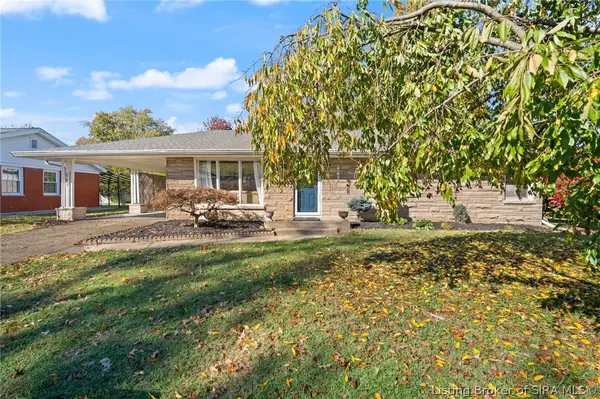 $229,900Active3 beds 2 baths1,882 sq. ft.
503 Windemere Road, Clarksville, IN 47129
MLS# 2026013175Listed by: GREENTREE REAL ESTATE SERVICES - New
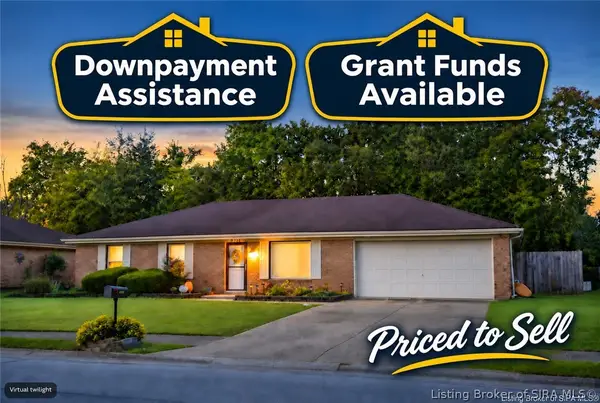 $249,900Active3 beds 2 baths1,189 sq. ft.
2409 Lombardy Drive, Clarksville, IN 47129
MLS# 2026013164Listed by: JPAR ASPIRE - New
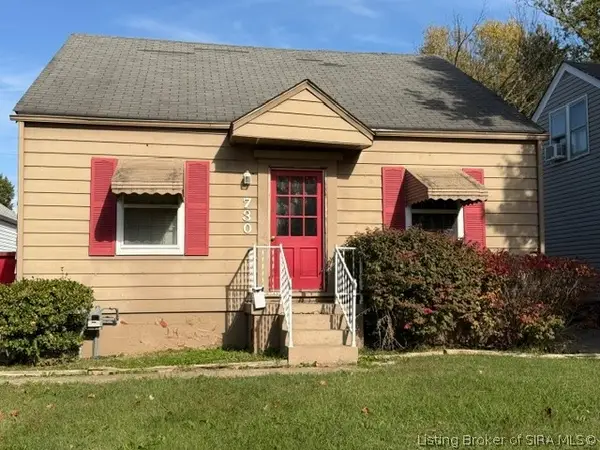 $135,000Active3 beds 1 baths1,680 sq. ft.
730 Mckinley Avenue N, Clarksville, IN 47129
MLS# 2026013098Listed by: RE/MAX FIRST


Protect your home and budget from life's surprises with an Assurant Home Warranty, backed by a partner that supports you through every step of homeownership. Explore Plans.
© 2023 - 2026 ERA Franchise Systems LLC. All rights reserved. ERA Franchise Systems LLC fully supports the principles of the Fair Housing Act and the Equal Opportunity Act. ERA, ERA Real Estate powered, and their respective logos are registered service marks of ERA Franchise Systems LLC. Each office is independently owned and operated.