
12705 W State Road 46, Columbus, IN 47201
Local realty services provided by:Schuler Bauer Real Estate ERA Powered
Upcoming open houses
- Sat, Oct 0301:00 pm - 03:00 pm
Listed by: jerica dailey
Office: weichert, realtors
MLS#:22127909
Source:IN_MIBOR | Licensed in Indiana
Price summary
- Price:$579,900
- Price per sq. ft.:$212.11
About this home
Escape to this picturesque 3-bedroom, 3-bath retreat on 4.55 private acres, just 6 miles from downtown Columbus. Thoughtfully updated with functionality in mind, this home feels like a vacation every day. Mature trees, a pond, and the sounds of nature set the scene as you relax on the expansive deck that wraps around two sides of the home. Inside, the living room features a vaulted ceiling and a floor-to-ceiling stone gas fireplace. The upper-level primary suite offers a walk-in closet, loft, jetted tub, and double sinks, and a laundry chute from the main-floor bedroom adds everyday convenience. The finished lower level includes a bedroom plus a versatile bonus room ready to be a 4th bedroom, office, den, or rec room that opens directly to one of the most peaceful spots on the property. Recent improvements include new luxury vinyl plank flooring, new carpet, and fresh interior paint. The roof and gutters were replaced in 2025, and fresh exterior paint enhances the home's natural character. The asphalt driveway was refinished in 2026. A detached 2-car garage with a heated workshop is perfect for hobbies or projects, and it even includes a charming outhouse-style half bath you'll have to see in person! Don't miss this one-of-a-kind property!...
Contact an agent
Home facts
- Year built:1987
- Subdivision & Development:No Subdivision
- Listing ID #:22127909
- Added:2 day(s) ago
- Updated:October 03, 2026 at 01:43 AM
Rooms and interior
- Bedrooms:3
- Total bathrooms:3
- Full bathrooms:3
- Dining Description:Dining Combo/Kitchen
- Kitchen Description:Dishwasher, Gas Cooktop, Gas Oven, Microwave, Refrigerator
- Basement:Yes
- Basement Description:Basement, Finished, Finished Ceiling, Finished Walls, Storage Space, Walk-Out Access
- Living area:2,734 sq. ft.
Heating and cooling
- Cooling:Central Electric
- Heating:Forced Air
- Central air:Yes
Structure and exterior
- Year built:1987
- Building area:2,734 sq. ft.
- Lot area:4.55 Acres
- Lot Features:Mature Trees, Wooded
- Construction Materials:Cedar
- Exterior Features:Balcony
- Foundation Description:Block
Utilities
- Water:Public Water
Finances and disclosures
- Price:$579,900
- Price per sq. ft.:$212.11
Features and amenities
- Appliances:Gas Cooktop, Microwave, Refrigerator, Washer, Water Softener Owned
- Laundry features:Dryer, Washer
- Amenities:Wood Work Stain/Painted
Parking
- Parking description:Finished Garage, Garage Door Opener
- Garage:Yes
- Garage spaces:4
New listings near 12705 W State Road 46
- Coming Soon
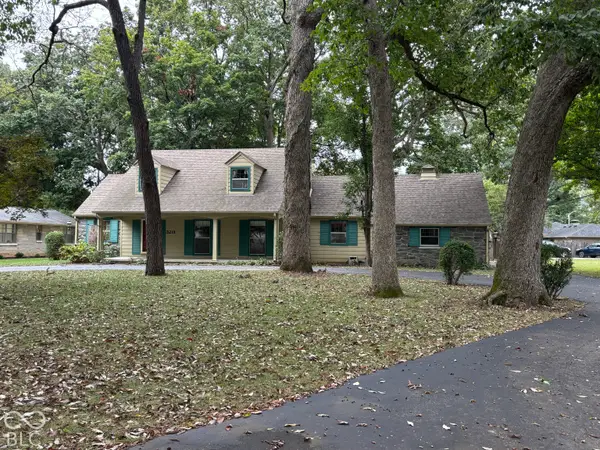 $529,000Coming Soon3 beds 3 baths3,159 sq. ft.
3211 Nugent Boulevard, Columbus, IN 47203
MLS# 22126164Listed by: RE/MAX REAL ESTATE PROF - Coming Soon
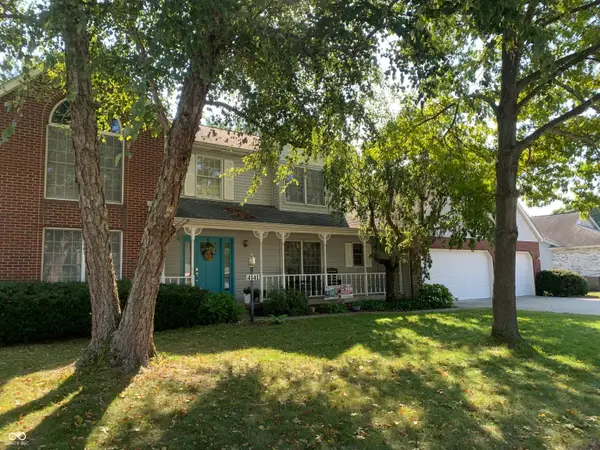 $367,500Coming Soon4 beds 3 baths2,436 sq. ft.
4141 River Road, Columbus, IN 47203
MLS# 22126700Listed by: RE/MAX REAL ESTATE PROF - Coming Soon
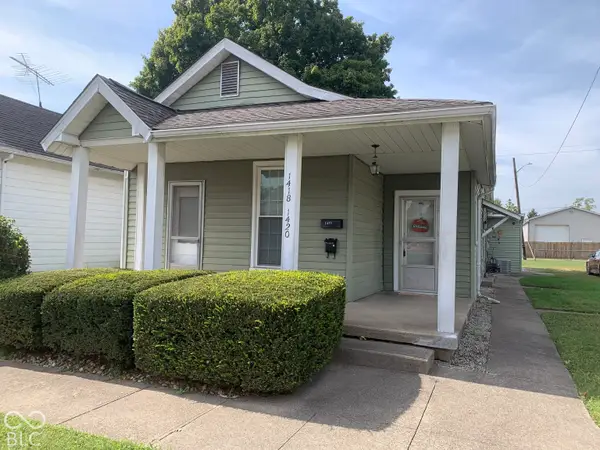 $169,900Coming Soon-- beds -- baths
1420 Pearl Street, Columbus, IN 47201
MLS# 22127908Listed by: RE/MAX REAL ESTATE PROF - Coming Soon
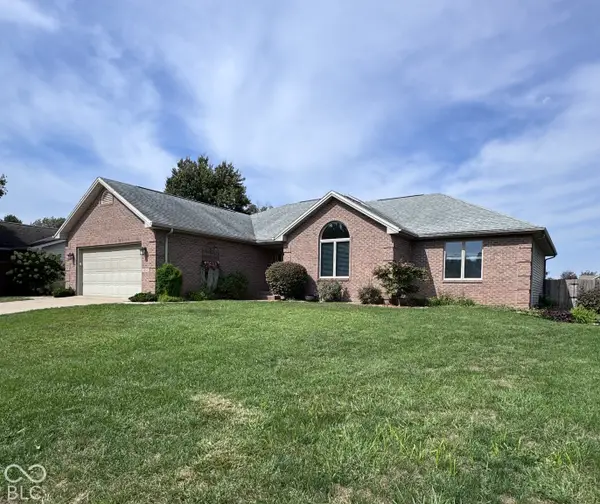 $309,900Coming Soon3 beds 2 baths2,560 sq. ft.
4694 29th Street, Columbus, IN 47203
MLS# 22129202Listed by: RE/MAX REAL ESTATE PROF - New
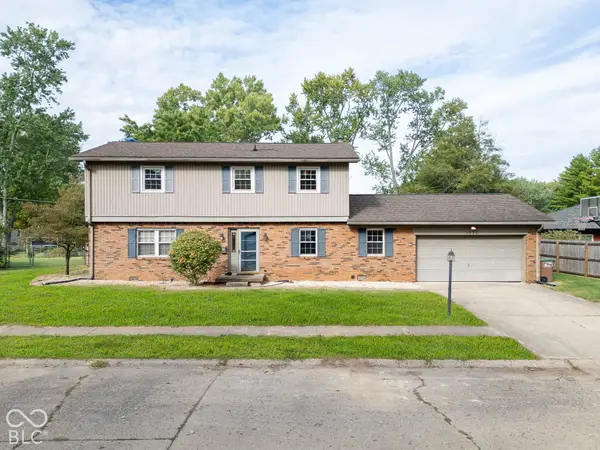 $344,500Active4 beds 3 baths2,202 sq. ft.
3520 Autumn Court, Columbus, IN 47203
MLS# 22129106Listed by: BERKSHIRE HATHAWAY HOME 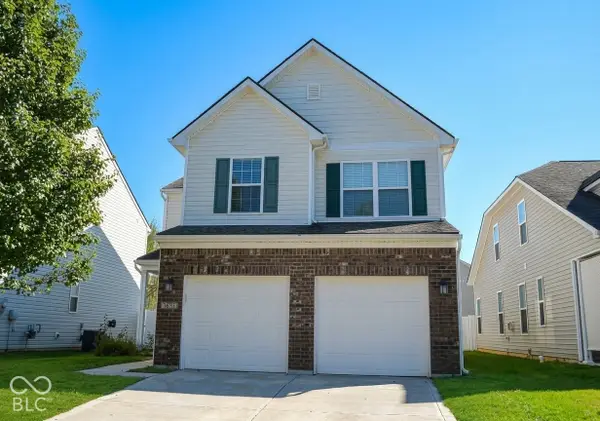 $295,000Active3 beds 3 baths2,130 sq. ft.
1887 Lakecrest Drive, Columbus, IN 47201
MLS# 22123564Listed by: RE/MAX REAL ESTATE PROF- New
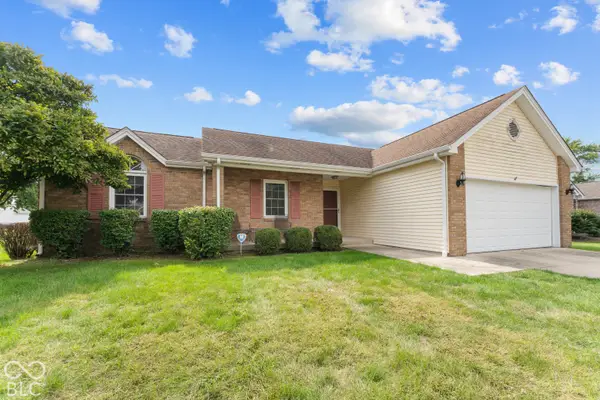 $227,500Active3 beds 2 baths1,228 sq. ft.
3727 Bonaventure, Columbus, IN 47203
MLS# 22128785Listed by: RE/MAX REAL ESTATE PROF - New
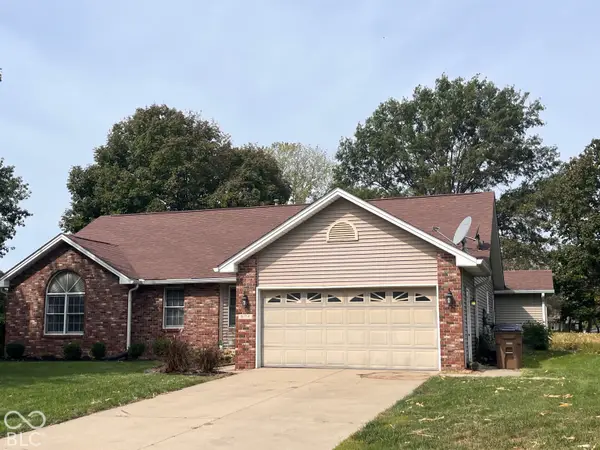 $299,000Active3 beds 3 baths1,946 sq. ft.
6134 Sloan Valley, Columbus, IN 47203
MLS# 22129003Listed by: CARPENTER HILLS O'BROWN - Open Sun, 1 to 3pmNew
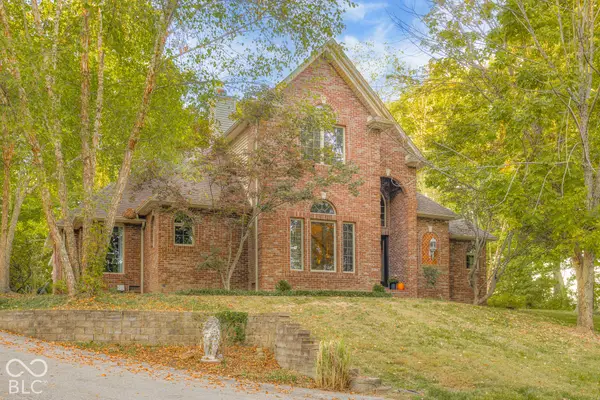 $539,900Active3 beds 4 baths2,815 sq. ft.
11444 W Red Oak Court, Columbus, IN 47201
MLS# 22128674Listed by: CENTURY 21 SCHEETZ - New
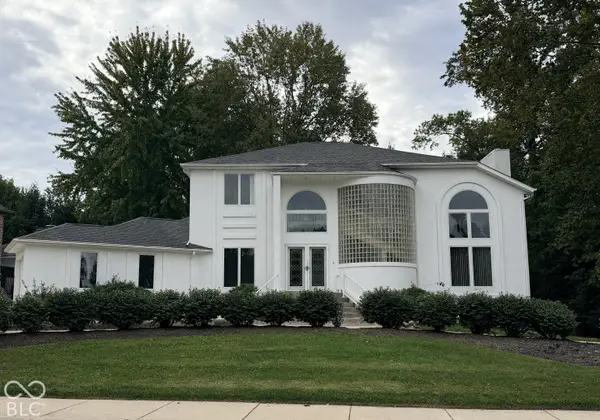 $649,900Active4 beds 4 baths4,526 sq. ft.
5203 Northwood Drive, Columbus, IN 47201
MLS# 22129124Listed by: MENSENDIEK REAL ESTATE, LLC


Protect your home and budget from life's surprises with an Assurant Home Warranty, backed by a partner that supports you through every step of homeownership. Explore Plans.
© 2023 - 2026 ERA Franchise Systems LLC. All rights reserved. ERA Franchise Systems LLC fully supports the principles of the Fair Housing Act and the Equal Opportunity Act. ERA, ERA Real Estate powered, and their respective logos are registered service marks of ERA Franchise Systems LLC. Each office is independently owned and operated.