
1950 Jolinda Drive, Columbus, IN 47203
Local realty services provided by:Schuler Bauer Real Estate ERA Powered
1950 Jolinda Drive,Columbus, IN 47203
$299,000
- 4 Beds
- 3 Baths
- 2,346 sq. ft.
- Single family
- Active
Listed by: joseph bontrager
Office: 1 percent lists indiana real estate
MLS#:22130427
Source:IN_MIBOR | Licensed in Indiana
Price summary
- Price:$299,000
- Price per sq. ft.:$127.45
About this home
Step inside 1950 Jolinda Drive! Built in 1963, this charming home beautifully blends its original character with thoughtful modern updates throughout. Offering 4 bedrooms(including primary suite), 3 full bathrooms, and plenty of living space, there's so much room to spread out and make yourself at home. Multiple living areas provide flexibility for entertaining, relaxing, or gathering with family and friends. And just wait until you see the beautiful sunroom overlooking the backyard! Outside, you'll find plenty of yard space to enjoy, along with a detached two-car garage. Classic charm, modern comforts, and room for everyone. What more could you want? This must be the place!
Contact an agent
Home facts
- Year built:1963
- Subdivision & Development:Hiker Trace
- Listing ID #:22130427
- Added:1 day(s) ago
- Updated:October 09, 2026 at 02:58 AM
Rooms and interior
- Bedrooms:4
- Total bathrooms:3
- Full bathrooms:3
- Dining Description:Dining Combo/Kitchen
- Kitchen Description:Dishwasher, Gas Oven
- Basement:Yes
- Basement Description:Basement, Finished
- Living area:2,346 sq. ft.
Heating and cooling
- Cooling:Central Electric
- Heating:Forced Air, Gas
- Central air:Yes
Structure and exterior
- Year built:1963
- Building area:2,346 sq. ft.
- Lot area:0.27 Acres
- Lot Features:Mature Trees, Sidewalks
- Construction Materials:Aluminum Siding
- Foundation Description:Block
Utilities
- Water:Public Water
Finances and disclosures
- Price:$299,000
- Price per sq. ft.:$127.45
Features and amenities
- Appliances:Smoke Alarm
- Amenities:Attic Access
Parking
- Garage:Yes
- Garage spaces:2
New listings near 1950 Jolinda Drive
- Coming Soon
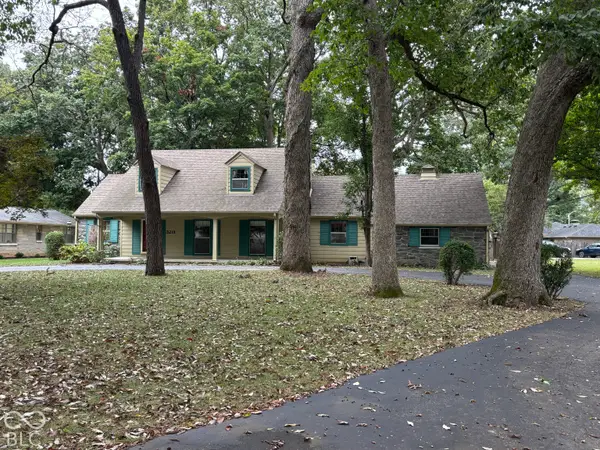 $529,000Coming Soon3 beds 3 baths3,159 sq. ft.
3211 Nugent Boulevard, Columbus, IN 47203
MLS# 22126164Listed by: RE/MAX REAL ESTATE PROF - Coming Soon
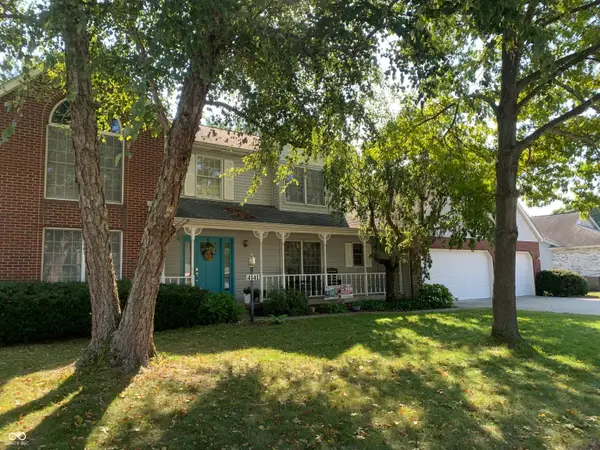 $367,500Coming Soon4 beds 3 baths2,436 sq. ft.
4141 River Road, Columbus, IN 47203
MLS# 22126700Listed by: RE/MAX REAL ESTATE PROF - New
 $214,900Active3 beds 2 baths1,744 sq. ft.
1306 Pennsylvania Street, Columbus, IN 47201
MLS# 22130562Listed by: RE/MAX REAL ESTATE PROF - New
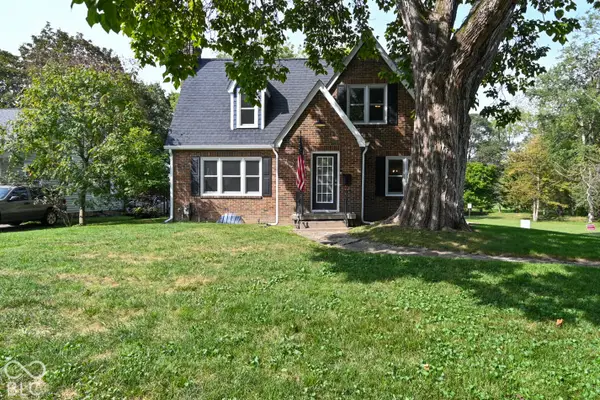 $474,900Active4 beds 3 baths3,048 sq. ft.
2212 Washington Street, Columbus, IN 47201
MLS# 22126019Listed by: THE MODGLIN GROUP - New
 $300,000Active3 beds 2 baths1,594 sq. ft.
1602 Crescent Drive, Columbus, IN 47203
MLS# 22129921Listed by: @PROPERTIES - New
 $170,000Active2 beds 2 baths1,612 sq. ft.
1883 Shady Lane, Columbus, IN 47201
MLS# 22130376Listed by: VALUES DRIVEN REALTY, INC. - New
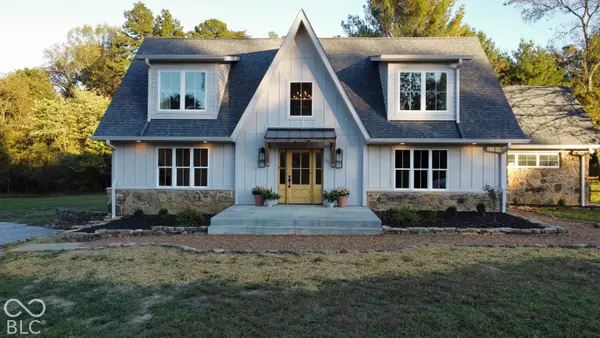 $789,000Active3 beds 5 baths3,448 sq. ft.
5941 S Poplar Grove Road, Columbus, IN 47201
MLS# 22129023Listed by: WEICHERT, REALTORS - New
 $699,000Active35.77 Acres
8055 S 150 W, Columbus, IN 47201
MLS# 22130279Listed by: RE/MAX REAL ESTATE PROF - Open Sun, 1 to 3pmNew
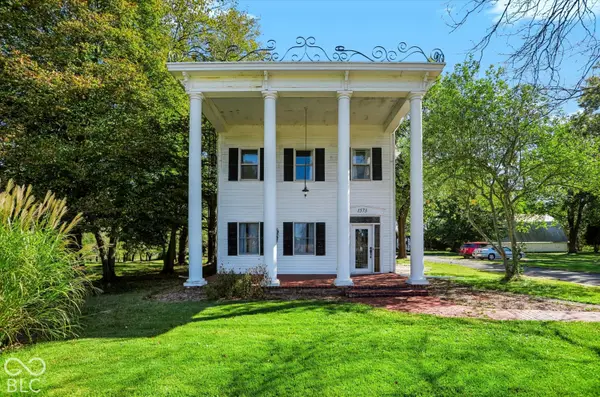 $300,000Active4 beds 3 baths2,504 sq. ft.
1573 S 475 W, Columbus, IN 47201
MLS# 22130058Listed by: BERKSHIRE HATHAWAY HOME


Protect your home and budget from life's surprises with an Assurant Home Warranty, backed by a partner that supports you through every step of homeownership. Explore Plans.
© 2023 - 2026 ERA Franchise Systems LLC. All rights reserved. ERA Franchise Systems LLC fully supports the principles of the Fair Housing Act and the Equal Opportunity Act. ERA, ERA Real Estate powered, and their respective logos are registered service marks of ERA Franchise Systems LLC. Each office is independently owned and operated.