
253 Brianne Lane, Danville, IN 46122
Local realty services provided by:Schuler Bauer Real Estate ERA Powered
253 Brianne Lane,Danville, IN 46122
$960,000
- 3 Beds
- 3 Baths
- - sq. ft.
- Single family
- Sold
Listed by: tamara carroll
Office: remax one
MLS#:22112958
Source:IN_MIBOR
Sorry, we are unable to map this address
Price summary
- Price:$960,000
About this home
Attention to Detail with Exquisite Design this Luxury Modern Farmhouse is Perfectly Situated on 2+ Beautiful Acres with a 50x35 Barn that includes 2 RV Height Garage Doors. Upon Entering the Home, you will Enjoy the Expansiveness of the Living Area with a Cozy Fireplace and Gorgeous Views of your In Ground Heated Pool. Upscale Kitchen and Working Walk in Pantry are Perfect for the Cook in the Family with its Custom Cabinetry, Double Ovens and Black SS Appliances. You will Love the Split Floorplan with Higher End Floor Coverings throughout the Home. Primary Suite includes Large Roll-in Tiled Shower, Double Sink Vanity and a Custom Walk-in Closet that is Every Girl's Dream with Connection to the Laundry Room. Plenty of Space for the Owner's Vehicles with a 28x40 Heated Garage. Barn has its Own 50 Amp Service and Soft-Water Spigot for RV. Enjoy All this Property has to Offer with Shared Lake Ownership, Woods for Privacy and Plenty of Space Between Neighbors. Additional Information Included in the Supplement Section of Listing....
Contact an agent
Home facts
- Year built:2024
- Subdivision & Development:Crystal Lake Estates
- Listing ID #:22112958
- Added:44 day(s) ago
- Updated:August 23, 2026 at 07:18 AM
Rooms and interior
- Bedrooms:3
- Total bathrooms:3
- Full bathrooms:2
- Half bathrooms:1
- Dining Description:Dining Combo/Kitchen
- Kitchen Description:Dishwasher, Disposal, Double Oven, Electric Cooktop, Microwave, Refrigerator
Heating and cooling
- Cooling:Central Electric
- Heating:Electric, Forced Air
- Central air:Yes
Structure and exterior
- Year built:2024
- Architectural Style:Craftsman
- Construction Materials:Cement Siding, Stone
- Exterior Features:Barn Pole
- Foundation Description:Block
Schools
- High school:Danville Community High School
- Middle school:Danville Middle School
Finances and disclosures
- Price:$960,000
Features and amenities
- Appliances:Microwave, Refrigerator, Smoke Alarm, Washer, Water Softener Owned
- Laundry features:Dryer, Washer
- Amenities:Attic Access, Sump Pump
Parking
- Parking description:Garage Door Opener, Keyless Entry, Service Door
- Garage:Yes
- Garage spaces:4
New listings near 253 Brianne Lane
- Open Sun, 2 to 4pmNew
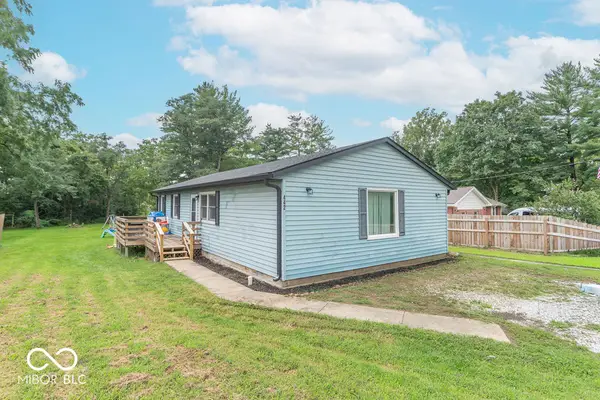 $240,000Active4 beds 2 baths1,300 sq. ft.
442 Blake Street, Danville, IN 46122
MLS# 22117006Listed by: F.C. TUCKER COMPANY - New
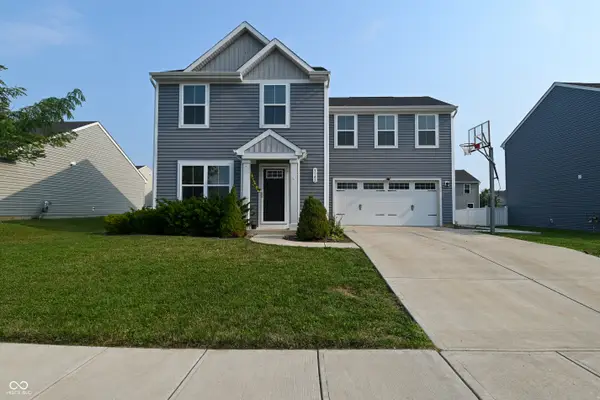 $315,000Active4 beds 3 baths1,680 sq. ft.
3142 E Sheldon Way, Danville, IN 46122
MLS# 22121636Listed by: F.C. TUCKER COMPANY - Open Sun, 11am to 1pmNew
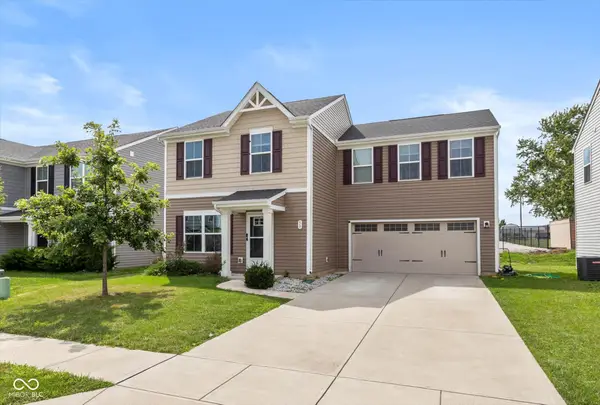 $299,999Active4 beds 3 baths1,680 sq. ft.
50 N Fairfield Drive, Danville, IN 46122
MLS# 22121085Listed by: HIGHGARDEN REAL ESTATE - New
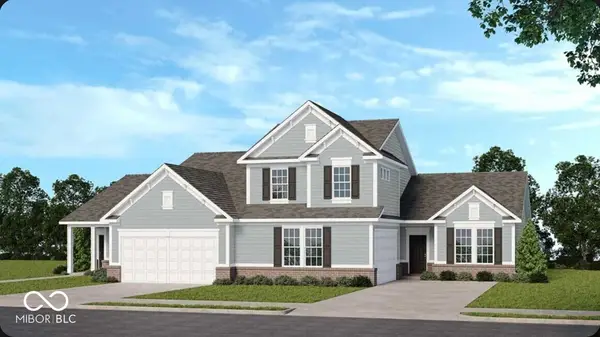 $319,999Active3 beds 2 baths1,620 sq. ft.
2193 Aviary Lane, Danville, IN 46122
MLS# 22121515Listed by: PYATT BUILDERS, LLC - New
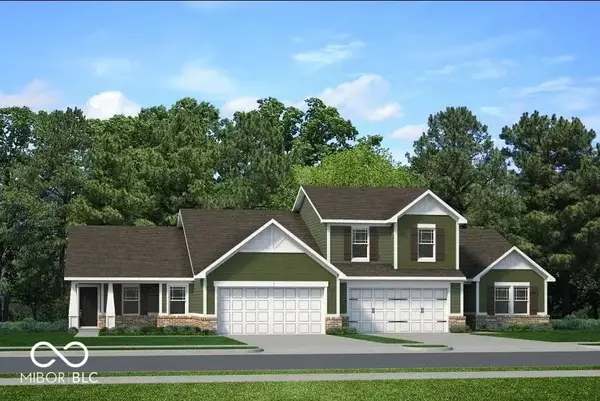 $324,999Active3 beds 2 baths1,620 sq. ft.
240 Hunters Ridge Drive, Danville, IN 46122
MLS# 22121523Listed by: PYATT BUILDERS, LLC - New
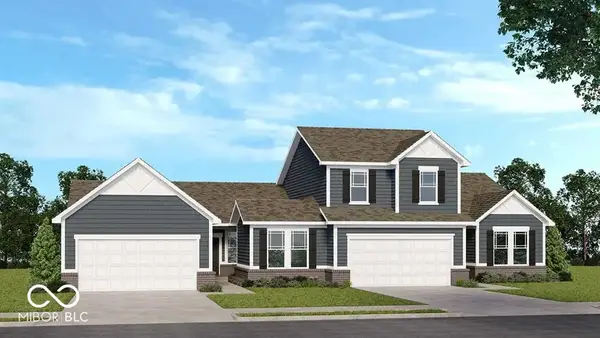 $344,999Active3 beds 3 baths2,106 sq. ft.
232 Hunters Ridge Drive, Danville, IN 46122
MLS# 22121545Listed by: PYATT BUILDERS, LLC - New
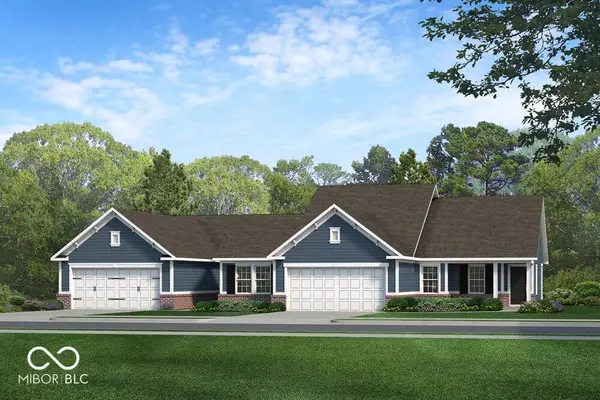 $314,999Active3 beds 2 baths1,605 sq. ft.
2185 Aviary Lane, Danville, IN 46122
MLS# 22121475Listed by: PYATT BUILDERS, LLC - Open Sat, 2 to 4pmNew
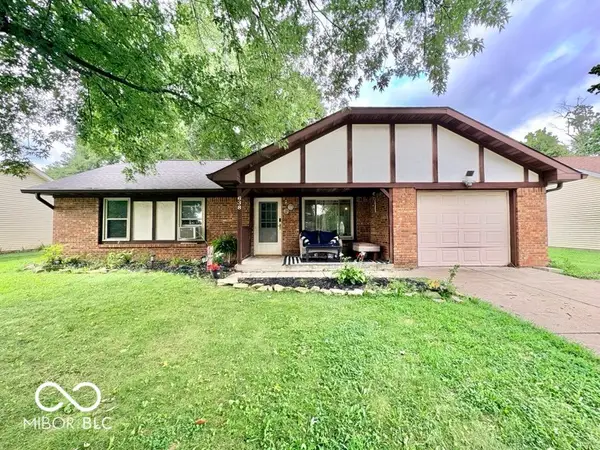 $224,900Active3 beds 2 baths1,218 sq. ft.
638 Hickory Drive, Danville, IN 46122
MLS# 22121109Listed by: INSTATE REALTY, LLC - Open Sun, 1 to 3pmNew
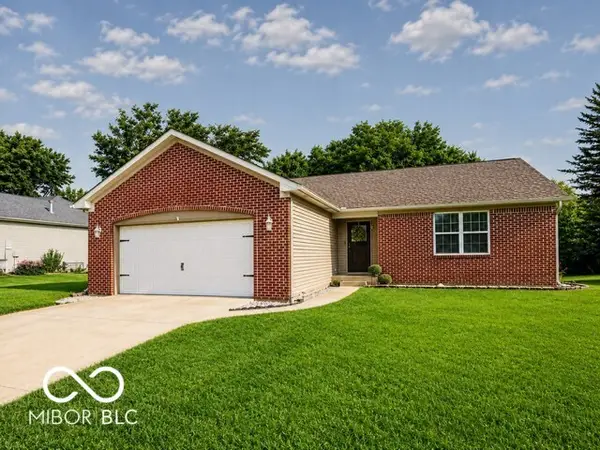 $259,900Active3 beds 2 baths1,300 sq. ft.
342 Chestnut Street, Danville, IN 46122
MLS# 22121062Listed by: CENTURY 21 SCHEETZ - New
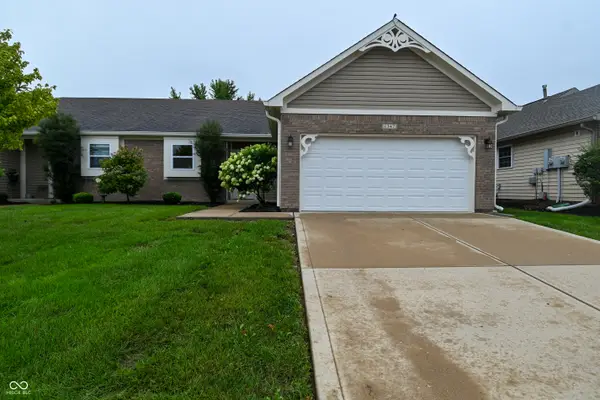 $235,000Active3 beds 2 baths1,344 sq. ft.
1347 Mccormicks Circle, Danville, IN 46122
MLS# 22119887Listed by: EXP REALTY, LLC


Protect your home and budget from life's surprises with an Assurant Home Warranty, backed by a partner that supports you through every step of homeownership. Explore Plans.
© 2023 - 2026 ERA Franchise Systems LLC. All rights reserved. ERA Franchise Systems LLC fully supports the principles of the Fair Housing Act and the Equal Opportunity Act. ERA, ERA Real Estate powered, and their respective logos are registered service marks of ERA Franchise Systems LLC. Each office is independently owned and operated.