
638 Hickory Drive, Danville, IN 46122
Local realty services provided by:Schuler Bauer Real Estate ERA Powered
638 Hickory Drive,Danville, IN 46122
$224,900
- 3 Beds
- 2 Baths
- 1,218 sq. ft.
- Single family
- Active
Listed by: matthew edens
Office: instate realty, llc.
MLS#:22121109
Source:IN_MIBOR
Price summary
- Price:$224,900
- Price per sq. ft.:$184.65
About this home
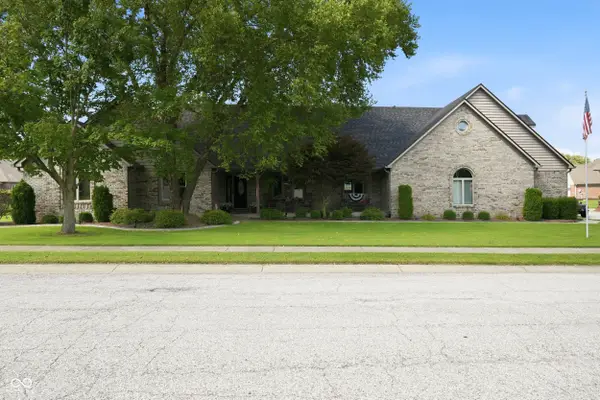
Welcome home to this beautifully updated 3-bedroom, 2-bath ranch, tucked away on a quiet cul-de-sac in the desirable Old Farm Addition with NO HOA!! Nestled back in the neighborhood, this move-in-ready home offers the perfect combination of comfort, privacy, and convenience. Step inside to find all-new flooring and fresh paint throughout, creating a bright, clean, and inviting feel from the moment you walk in. The upgraded kitchen and bathrooms add a modern touch, while the easy-flowing ranch layout makes everyday living and entertaining a breeze. Out back, enjoy your own private retreat with a fully fenced privacy yard-perfect for relaxing, entertaining, pets, or summer evenings with friends and family. All of this is just minutes from the wonderful amenities of Danville, including shopping, dining, schools, and beautiful Ellis Park. With its quiet cul-de-sac location, desirable neighborhood, thoughtful updates, and convenient location, this cozy home is ready for its next owner! Book your showing today, it won't last long! Updated. Private. Convenient. Welcome home!...
Contact an agent
Home facts
- Year built:1980
- Subdivision & Development:Old Farm
- Listing ID #:22121109
- Added:1 day(s) ago
- Updated:August 21, 2026 at 02:49 AM
Rooms and interior
- Bedrooms:3
- Total bathrooms:2
- Full bathrooms:1
- Half bathrooms:1
- Dining Description:Dining Combo/Family Room, Dining Combo/Kitchen
- Kitchen Description:Dishwasher, Disposal, Electric Oven, Microwave, Refrigerator
- Living area:1,218 sq. ft.
Heating and cooling
- Cooling:Window Unit(s)
- Heating:Baseboard
Structure and exterior
- Year built:1980
- Building area:1,218 sq. ft.
- Lot area:0.24 Acres
- Lot Features:Cul-De-Sac
- Architectural Style:Ranch
- Construction Materials:Vinyl With Brick
- Exterior Features:Fire Pit, Storage Shed
- Foundation Description:Slab
Schools
- High school:Danville Community High School
- Middle school:Danville Middle School
Utilities
- Water:Public Water
Finances and disclosures
- Price:$224,900
- Price per sq. ft.:$184.65
Features and amenities
- Appliances:Microwave, Refrigerator, Water Heater
- Amenities:Attic Access
Parking
- Garage:Yes
- Garage spaces:1
New listings near 638 Hickory Drive
- New
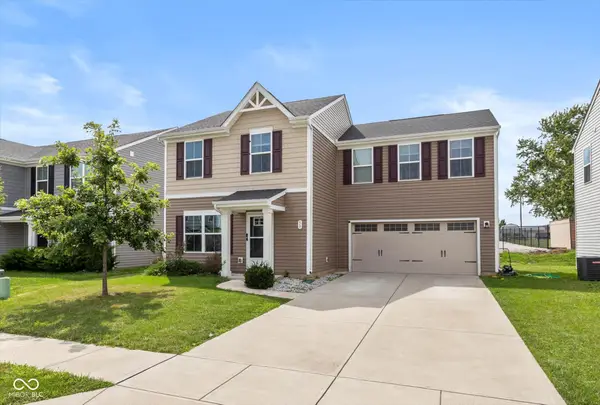 $299,999Active4 beds 3 baths1,680 sq. ft.
50 N Fairfield Drive, Danville, IN 46122
MLS# 22121085Listed by: HIGHGARDEN REAL ESTATE - New
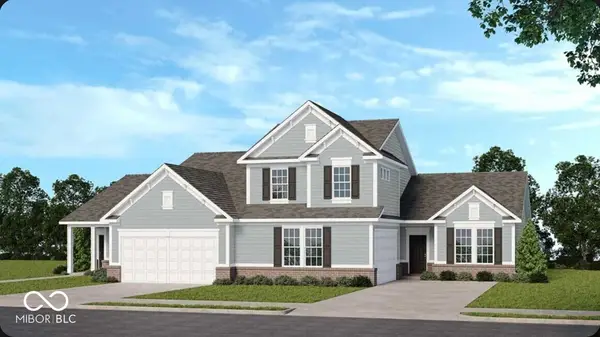 $319,999Active3 beds 2 baths1,620 sq. ft.
2193 Aviary Lane, Danville, IN 46122
MLS# 22121515Listed by: PYATT BUILDERS, LLC - New
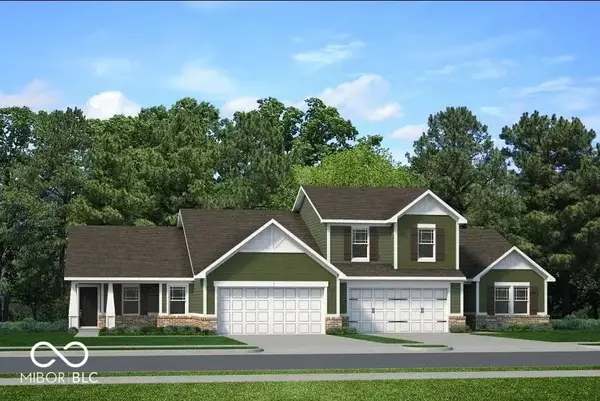 $324,999Active3 beds 2 baths1,620 sq. ft.
240 Hunters Ridge Drive, Danville, IN 46122
MLS# 22121523Listed by: PYATT BUILDERS, LLC - New
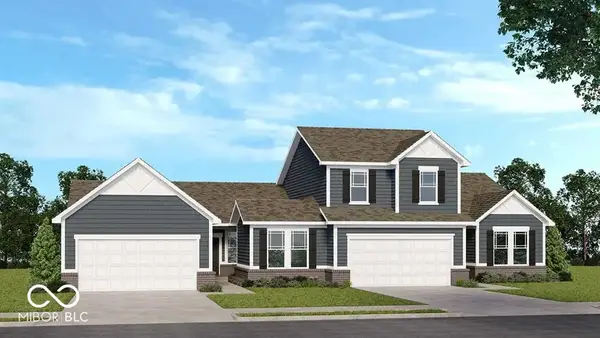 $344,999Active3 beds 3 baths2,106 sq. ft.
232 Hunters Ridge Drive, Danville, IN 46122
MLS# 22121545Listed by: PYATT BUILDERS, LLC - New
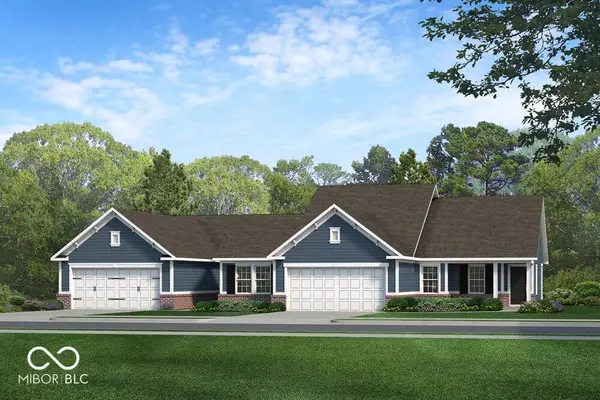 $314,999Active3 beds 2 baths1,605 sq. ft.
2185 Aviary Lane, Danville, IN 46122
MLS# 22121475Listed by: PYATT BUILDERS, LLC - Open Sun, 1 to 3pmNew
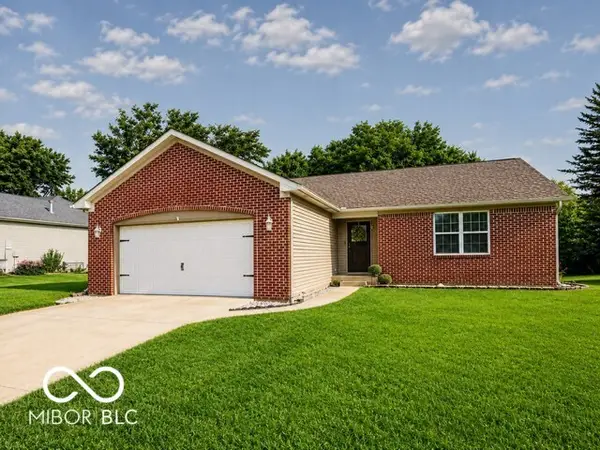 $259,900Active3 beds 2 baths1,300 sq. ft.
342 Chestnut Street, Danville, IN 46122
MLS# 22121062Listed by: CENTURY 21 SCHEETZ - Open Sat, 4 to 6pmNew
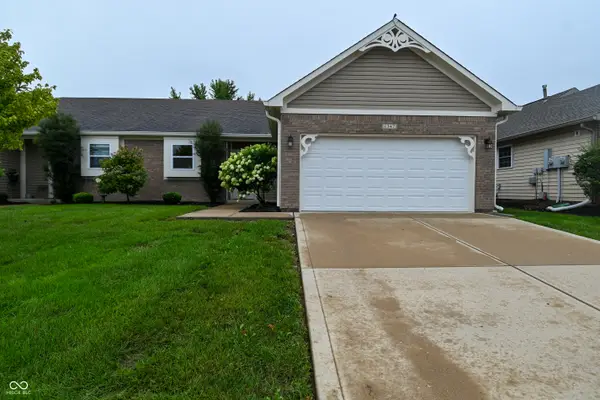 $235,000Active3 beds 2 baths1,344 sq. ft.
1347 Mccormicks Circle, Danville, IN 46122
MLS# 22119887Listed by: EXP REALTY, LLC - New
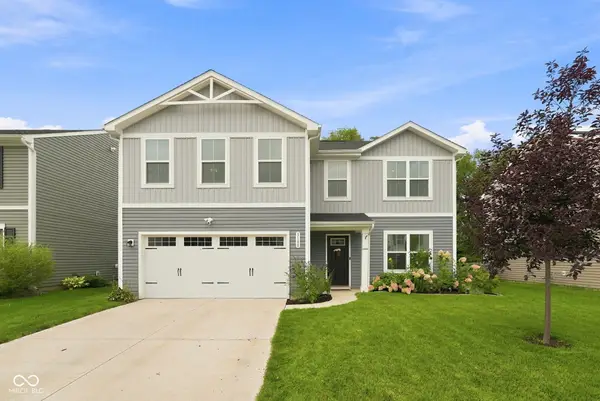 $330,000Active4 beds 3 baths2,200 sq. ft.
3100 E Thorpe Street, Danville, IN 46122
MLS# 22120077Listed by: UPTOWN REALTY GROUP - Open Sun, 11am to 1pm
 $539,900Pending4 beds 4 baths3,269 sq. ft.
702 Peach Tree Lane, Danville, IN 46122
MLS# 22120285Listed by: FERRIS PROPERTY GROUP


Protect your home and budget from life's surprises with an Assurant Home Warranty, backed by a partner that supports you through every step of homeownership. Explore Plans.
© 2023 - 2026 ERA Franchise Systems LLC. All rights reserved. ERA Franchise Systems LLC fully supports the principles of the Fair Housing Act and the Equal Opportunity Act. ERA, ERA Real Estate powered, and their respective logos are registered service marks of ERA Franchise Systems LLC. Each office is independently owned and operated.