
1013 Cross Gate Drive, Evansville, IN 47710
Local realty services provided by:ERA First Advantage Realty, Inc.
Listed by: ireland martin
Office: catanese real estate
MLS#:202642216
Source:Indiana Regional MLS
Price summary
- Price:$230,000
- Price per sq. ft.:$139.65
About this home
There's something special about finding a home that feels tucked away from it all, yet keeps you close to everything you need. Nestled on a quiet cul-de-sac, this charming home offers the kind of setting that makes coming home feel like the best part of your day. Imagine turning onto your street after a long day, leaving the hustle and bustle behind, and arriving somewhere that just feels right. Inside, the cozy living room invites you to get comfortable, slow down, and enjoy the little moments that make a house feel like home. The backyard offers another place to unwind, enjoy a little fresh air, or spend an evening making memories. And while life at home may feel a little quieter here, everyday conveniences are still just minutes away. It's that perfect balance of peaceful surroundings and a location that keeps you connected to everything you need. Some homes just have a way of making you feel at home, and this might just be one of them!
Contact an agent
Home facts
- Year built:1966
- Subdivision & Development:None
- Listing ID #:202642216
- Added:1 day(s) ago
- Updated:October 13, 2026 at 03:48 AM
Rooms and interior
- Bedrooms:4
- Total bathrooms:2
- Full bathrooms:2
- Rooms Total:8
- Basement Description:Slab
- Living area:1,647 sq. ft.
Heating and cooling
- Cooling:Central Air
- Heating:Forced Air
Structure and exterior
- Year built:1966
- Building area:1,647 sq. ft.
- Lot area:0.17 Acres
- Lot Features:Cul-De-Sac
- Architectural Style:Bi-Level
- Construction Materials:Vinyl
Schools
- High school:Central
- Middle school:Thompkins
- Elementary school:Highland
Utilities
- Water:City
- Sewer:City
Finances and disclosures
- Price:$230,000
- Price per sq. ft.:$139.65
- Tax amount:$1,989
Features and amenities
- Laundry features:On Lower Level
Parking
- Parking description:Attached
- Garage spaces:1
New listings near 1013 Cross Gate Drive
- Coming Soon
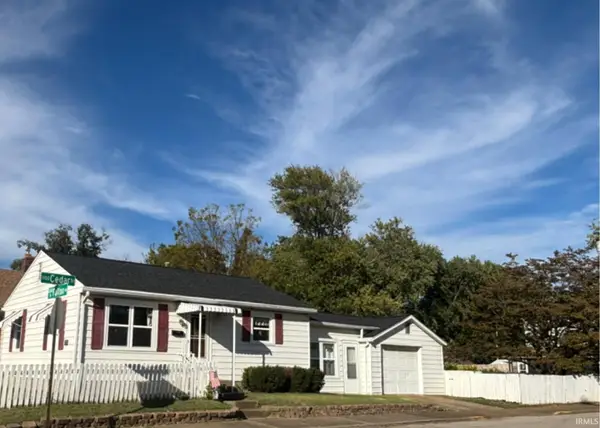 $124,900Coming Soon2 beds 1 baths1,006 sq. ft.
2201 N Fulton Avenue, Evansville, IN 47710
MLS# 202641237Listed by: HARRIS HOWERTON REAL ESTATE - Coming Soon
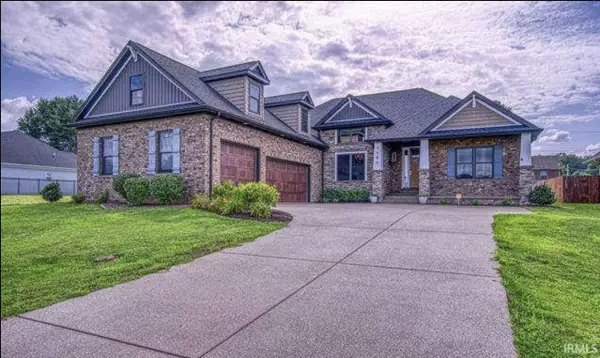 $540,000Coming Soon5 beds 3 baths3,298 sq. ft.
7500 Lauren Drive, Evansville, IN 47725
MLS# 202641082Listed by: EUPHORIC DEVELOPMENT PARTNERS 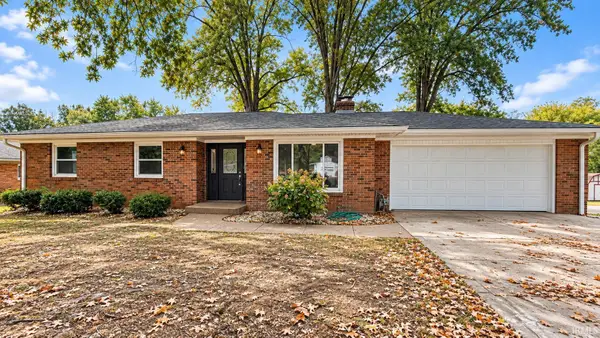 $340,000Pending3 beds 2 baths2,586 sq. ft.
5706 Bridgeview Drive, Evansville, IN 47712
MLS# 202642354Listed by: KELLER WILLIAMS CAPITAL REALTY- New
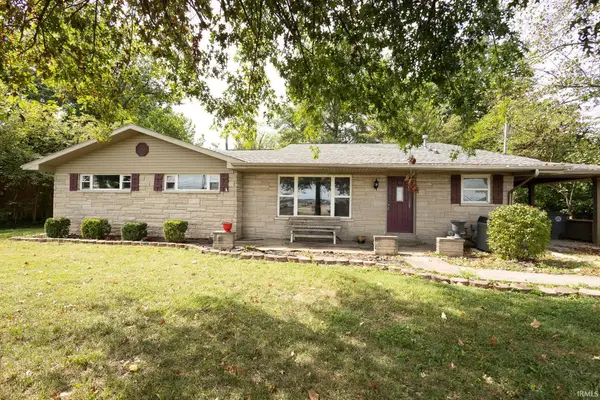 $225,000Active3 beds 2 baths1,883 sq. ft.
4100 N Green River Road, Evansville, IN 47715
MLS# 202642328Listed by: F.C. TUCKER EMGE - New
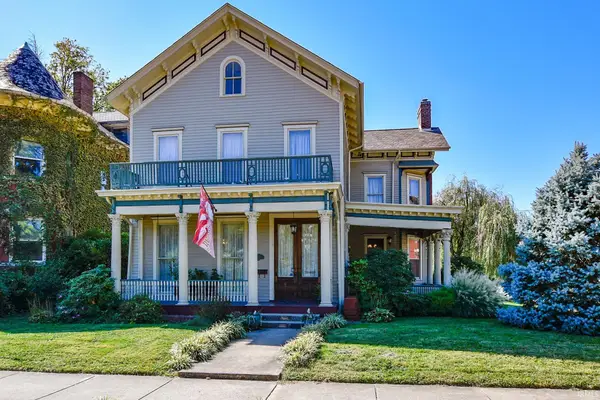 $470,000Active5 beds 5 baths4,592 sq. ft.
803 SE First Street, Evansville, IN 47713
MLS# 202642297Listed by: F.C. TUCKER EMGE - New
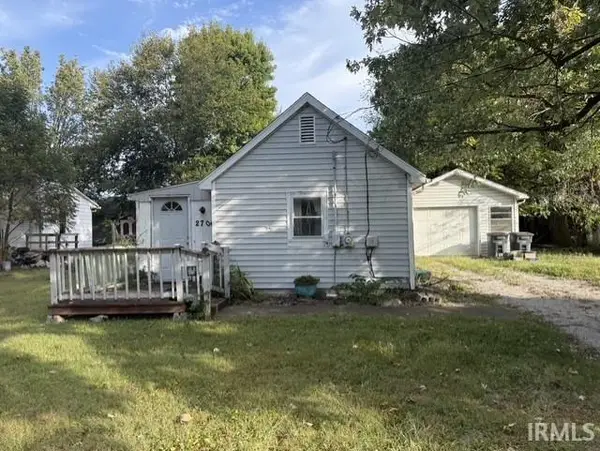 $50,000Active2 beds 1 baths795 sq. ft.
2704 Cass Avenue, Evansville, IN 47714
MLS# 202642242Listed by: KELLER WILLIAMS CAPITAL REALTY - New
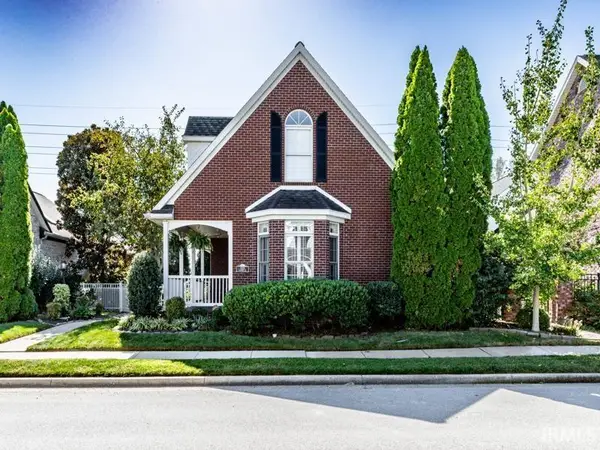 $395,000Active2 beds 2 baths1,710 sq. ft.
5313 Hallmark Avenue, Evansville, IN 47715
MLS# 202642254Listed by: BERKSHIRE HATHAWAY HOMESERVICES INDIANA REALTY - New
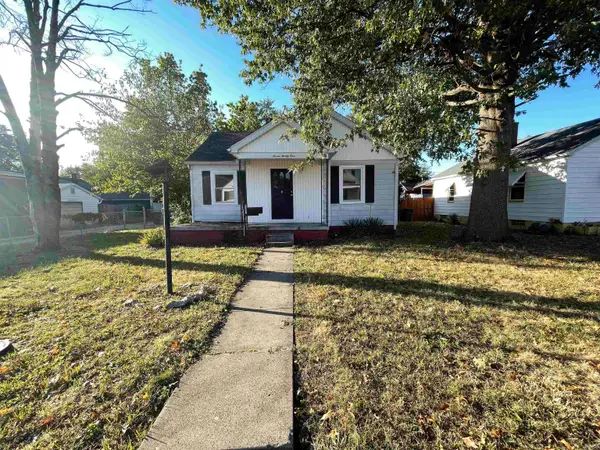 $90,000Active3 beds 1 baths1,109 sq. ft.
721 Adams Avenue, Evansville, IN 47713
MLS# 202642171Listed by: BERKSHIRE HATHAWAY HOMESERVICES INDIANA REALTY - New
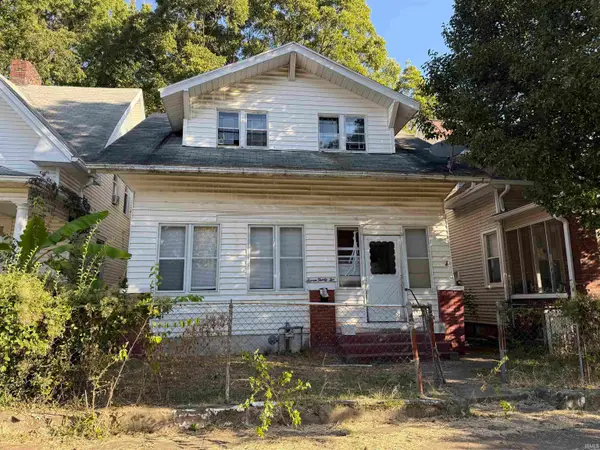 $62,000Active3 beds 2 baths1,552 sq. ft.
732 E Gum Street, Evansville, IN 47713
MLS# 202642172Listed by: BERKSHIRE HATHAWAY HOMESERVICES INDIANA REALTY


Protect your home and budget from life's surprises with an Assurant Home Warranty, backed by a partner that supports you through every step of homeownership. Explore Plans.
© 2023 - 2026 ERA Franchise Systems LLC. All rights reserved. ERA Franchise Systems LLC fully supports the principles of the Fair Housing Act and the Equal Opportunity Act. ERA, ERA Real Estate powered, and their respective logos are registered service marks of ERA Franchise Systems LLC. Each office is independently owned and operated.