
803 SE First Street, Evansville, IN 47713
Local realty services provided by:ERA First Advantage Realty, Inc.
Listed by: mindy wordOffice: 812-426-9020
Office: f.c. tucker emge
MLS#:202642297
Source:Indiana Regional MLS
Price summary
- Price:$470,000
- Price per sq. ft.:$102.35
About this home
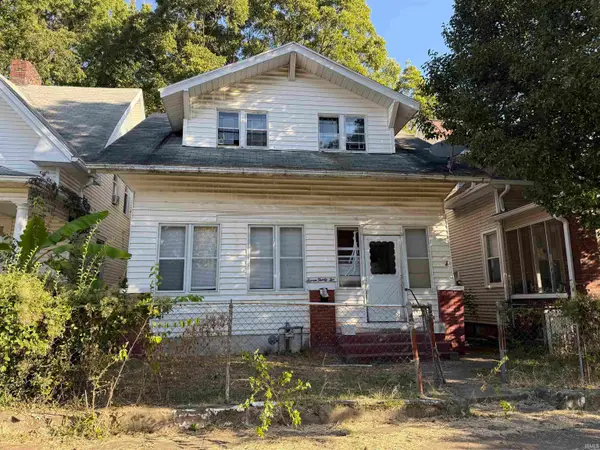
A once-in-a-lifetime opportunity to own a piece of Evansville history on the iconic Historic S.E. First Street! This remarkable 5-bedroom, 4.5-bath home showcases timeless character and historic charm, featuring beautiful original woodwork, a sprawling staircase, elegant double parlors, and spacious covered porches perfect for relaxing and entertaining. A shared garage adds convenience to this truly special property. Enjoy the charm of historic living just a short walk from Haynie’s Corner, downtown attractions, the Evansville Riverfront, and Sunset Park. Rich in character, filled with possibilities, and offering a rare opportunity to own a home with a story to tell, this is historic Evansville living at its finest!
Contact an agent
Home facts
- Year built:1867
- Subdivision & Development:None
- Listing ID #:202642297
- Added:1 day(s) ago
- Updated:October 13, 2026 at 03:48 AM
Rooms and interior
- Bedrooms:5
- Total bathrooms:5
- Full bathrooms:4
- Rooms Total:15
- Flooring:Hardwood Floors, Tile
- Dining Description:Main Level
- Kitchen Description:Dishwasher, Microwave, On Main Level, Range-Electric, Refrigerator
- Basement Description:Cellar
- Living area:4,592 sq. ft.
Heating and cooling
- Cooling:Central Air
- Heating:Gas
Structure and exterior
- Roof:Shingle
- Year built:1867
- Building area:4,592 sq. ft.
- Lot area:0.14 Acres
- Lot Features:Corner
- Architectural Style:Historic, Multi-Story (3+), Victorian
- Construction Materials:Wood
- Exterior Features:Near Walking Trail, Porch Covered
- Levels:3 or More Stories
Schools
- High school:Francis Joseph Reitz
- Middle school:Perry Heights
- Elementary school:West Terrace
Utilities
- Water:City
- Sewer:City
Finances and disclosures
- Price:$470,000
- Price per sq. ft.:$102.35
- Tax amount:$3,578
Features and amenities
- Laundry features:Dryer Hook Up Electric, On Upper Level, Washer Hook-Up
- Amenities:Attic Storage, Ceiling Fan(s), Ceiling-9+, Crown Molding, Detector-Smoke, Garage Door Opener, Great Room, Sump Pump
Parking
- Parking description:Concrete Driveway, Detached
- Garage spaces:1
New listings near 803 SE First Street
- Coming Soon
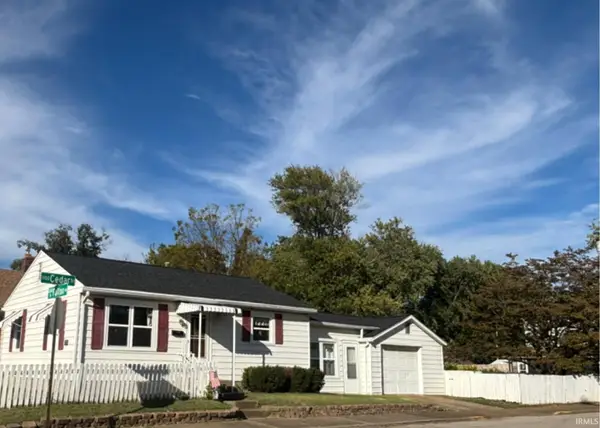 $124,900Coming Soon2 beds 1 baths1,006 sq. ft.
2201 N Fulton Avenue, Evansville, IN 47710
MLS# 202641237Listed by: HARRIS HOWERTON REAL ESTATE - Coming Soon
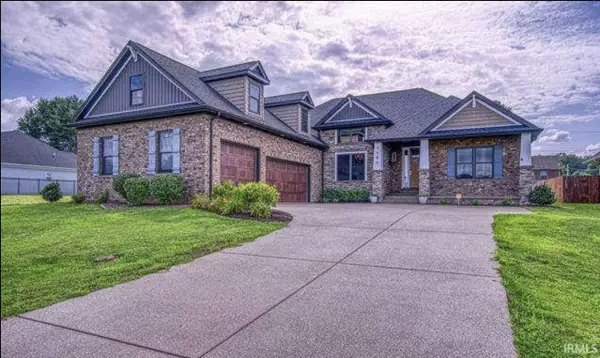 $540,000Coming Soon5 beds 3 baths3,298 sq. ft.
7500 Lauren Drive, Evansville, IN 47725
MLS# 202641082Listed by: EUPHORIC DEVELOPMENT PARTNERS 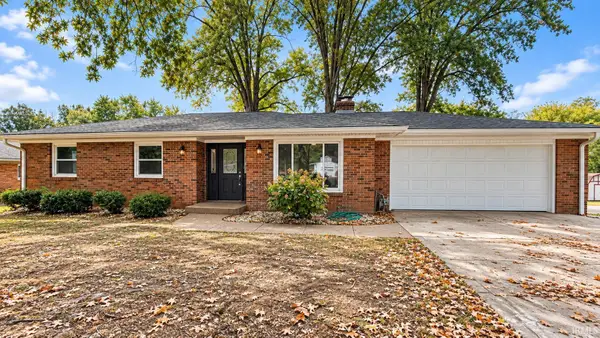 $340,000Pending3 beds 2 baths2,586 sq. ft.
5706 Bridgeview Drive, Evansville, IN 47712
MLS# 202642354Listed by: KELLER WILLIAMS CAPITAL REALTY- New
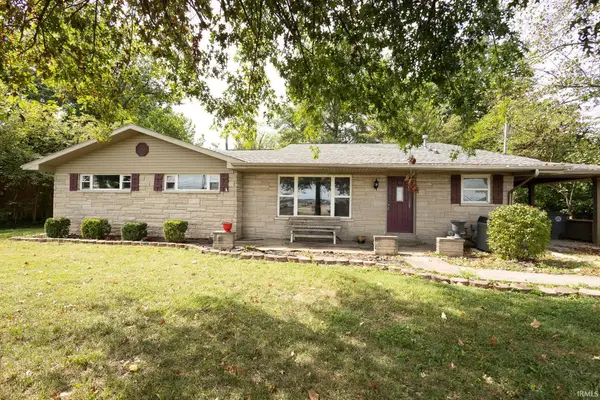 $225,000Active3 beds 2 baths1,883 sq. ft.
4100 N Green River Road, Evansville, IN 47715
MLS# 202642328Listed by: F.C. TUCKER EMGE - New
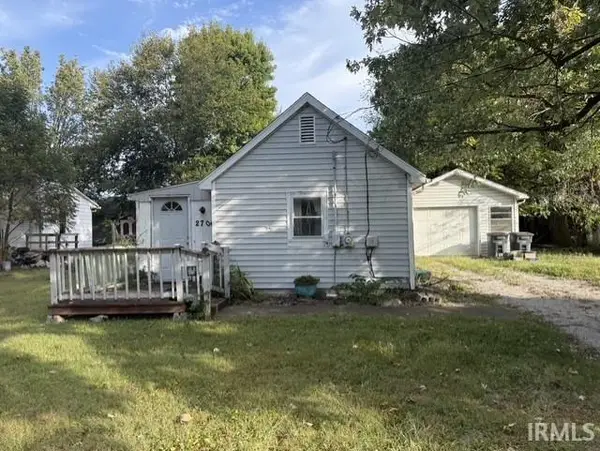 $50,000Active2 beds 1 baths795 sq. ft.
2704 Cass Avenue, Evansville, IN 47714
MLS# 202642242Listed by: KELLER WILLIAMS CAPITAL REALTY - New
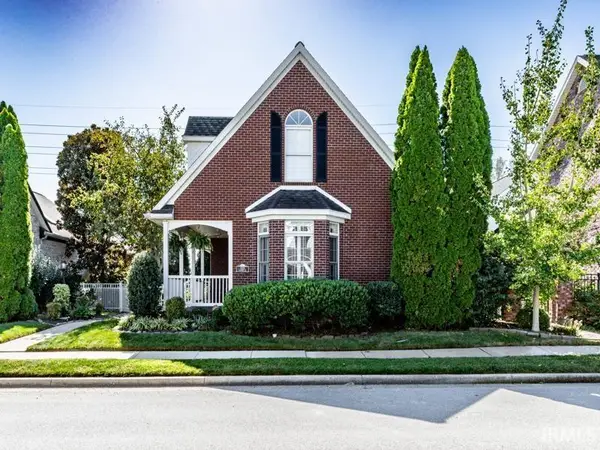 $395,000Active2 beds 2 baths1,710 sq. ft.
5313 Hallmark Avenue, Evansville, IN 47715
MLS# 202642254Listed by: BERKSHIRE HATHAWAY HOMESERVICES INDIANA REALTY - New
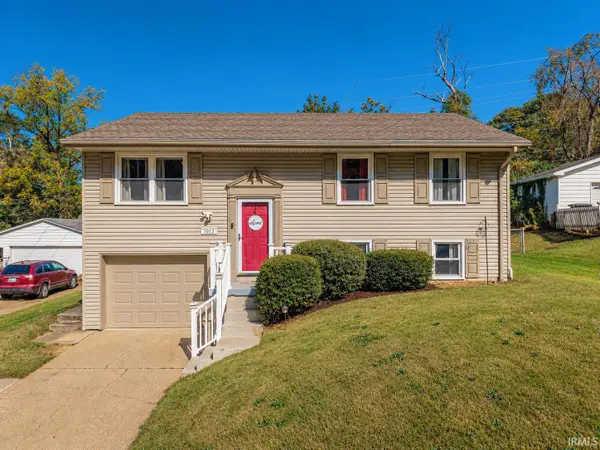 $230,000Active4 beds 2 baths1,647 sq. ft.
1013 Cross Gate Drive, Evansville, IN 47710
MLS# 202642216Listed by: CATANESE REAL ESTATE - New
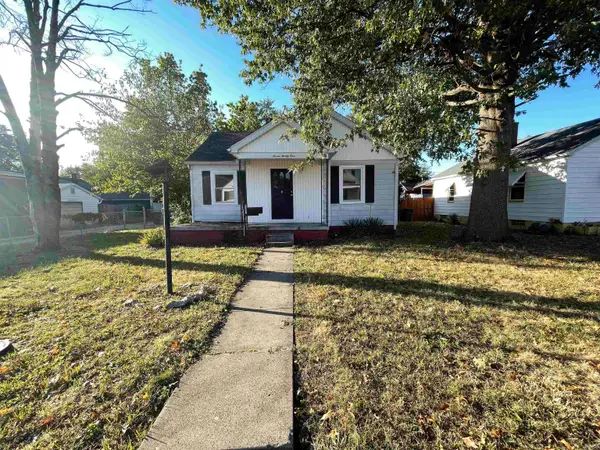 $90,000Active3 beds 1 baths1,109 sq. ft.
721 Adams Avenue, Evansville, IN 47713
MLS# 202642171Listed by: BERKSHIRE HATHAWAY HOMESERVICES INDIANA REALTY - New
 $62,000Active3 beds 2 baths1,552 sq. ft.
732 E Gum Street, Evansville, IN 47713
MLS# 202642172Listed by: BERKSHIRE HATHAWAY HOMESERVICES INDIANA REALTY


Protect your home and budget from life's surprises with an Assurant Home Warranty, backed by a partner that supports you through every step of homeownership. Explore Plans.
© 2023 - 2026 ERA Franchise Systems LLC. All rights reserved. ERA Franchise Systems LLC fully supports the principles of the Fair Housing Act and the Equal Opportunity Act. ERA, ERA Real Estate powered, and their respective logos are registered service marks of ERA Franchise Systems LLC. Each office is independently owned and operated.