
11501 Old State Road, Evansville, IN 47725
Local realty services provided by:ERA First Advantage Realty, Inc.
Listed by: diana schnakenburgCell: 812-449-8772
Office: f.c. tucker emge
MLS#:202635302
Source:Indiana Regional MLS
Price summary
- Price:$415,000
- Price per sq. ft.:$159.06
About this home
This beautiful well maintained white farmhouse is perfectly situated on a private, sloped 2.77-acre lot with a scenic, partially wooded backdrop. From the moment you arrive, the welcoming covered front porch sets a serene tone for this exceptional property. Inside, the home offers a flexible layout featuring three to four spacious bedrooms and three and a half bathrooms, accented by high ceilings that fill the living spaces with an open, airy ambiance. Designed for ultimate convenience, the main level hosts both a dedicated laundry room with a half bath and a private primary bedroom suite complete with an ensuite bathroom. Two full bathrooms accompany the two to three bedrooms on the second level. Additionally, you'll find extra storage in the clean and dry cellar and detached two car garage including 300 square feet of additional storage space. The exceptional design continues outside, where a wonderful covered back patio provides the perfect vantage point to relax and enjoy the peaceful, natural beauty of your secluded backyard setting....
Contact an agent
Home facts
- Year built:1910
- Subdivision & Development:None
- Listing ID #:202635302
- Added:55 day(s) ago
- Updated:October 22, 2026 at 03:11 PM
Rooms and interior
- Bedrooms:4
- Total bathrooms:4
- Full bathrooms:3
- Rooms Total:8
- Flooring:Carpet, Hardwood Floors
- Dining Description:Main Level
- Kitchen Description:Cooktop-Gas, Microwave, On Main Level, Oven-Double, Oven-Electric, Oven-Gas, Refrigerator
- Basement Description:Partial Basement
- Living area:2,310 sq. ft.
Heating and cooling
- Cooling:Central Air
- Heating:Forced Air
Structure and exterior
- Year built:1910
- Building area:2,310 sq. ft.
- Lot area:2.77 Acres
- Lot Features:Partially Wooded, Slope
- Architectural Style:Two Story
- Construction Materials:Brick
- Exterior Features:Patio Covered, Porch Covered
- Levels:2 Stories
Schools
- High school:Central
- Middle school:Thompkins
- Elementary school:Scott
Utilities
- Water:City
- Sewer:Public
Finances and disclosures
- Price:$415,000
- Price per sq. ft.:$159.06
- Tax amount:$1,988
Features and amenities
- Amenities:Ceiling Fan(s), Ceiling-Cathedral, Wiring-Security System
Parking
- Parking description:Detached
- Garage spaces:2
New listings near 11501 Old State Road
- Coming Soon
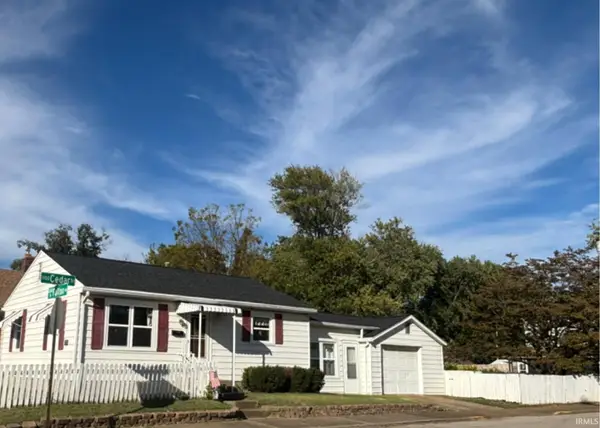 $124,900Coming Soon2 beds 1 baths1,006 sq. ft.
2201 N Fulton Avenue, Evansville, IN 47710
MLS# 202641237Listed by: HARRIS HOWERTON REAL ESTATE - New
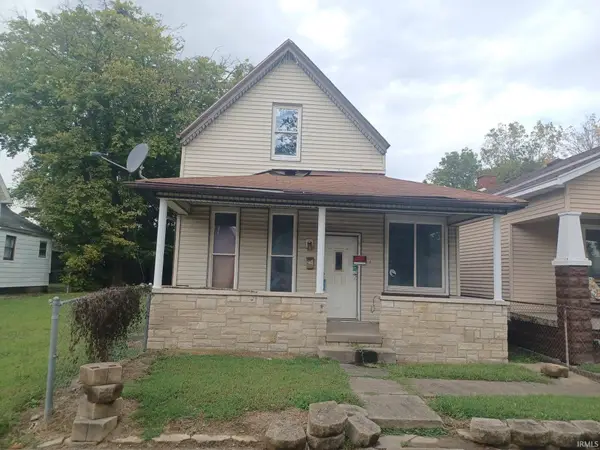 $25,000Active3 beds 1 baths1,584 sq. ft.
214 E Missouri Street, Evansville, IN 47711
MLS# 202643662Listed by: BAKER AUCTION & REALTY - New
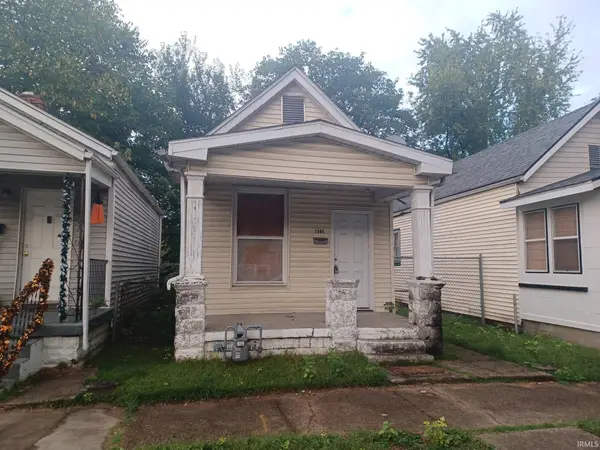 $36,000Active1 beds 1 baths658 sq. ft.
1306 E Illinois Street, Evansville, IN 47711
MLS# 202643663Listed by: BAKER AUCTION & REALTY - New
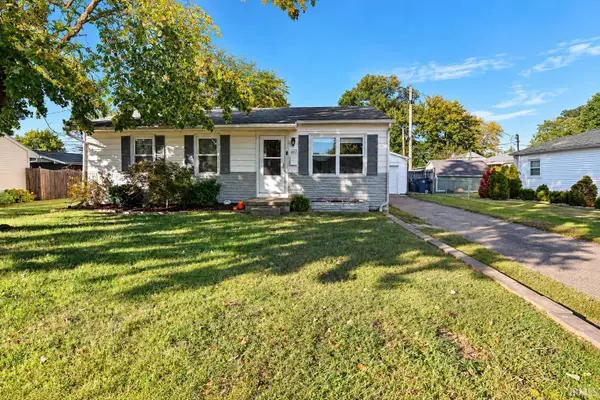 $194,888Active3 beds 1 baths925 sq. ft.
607 Lexington Road, Evansville, IN 47710
MLS# 202643657Listed by: FIRST CLASS REALTY - New
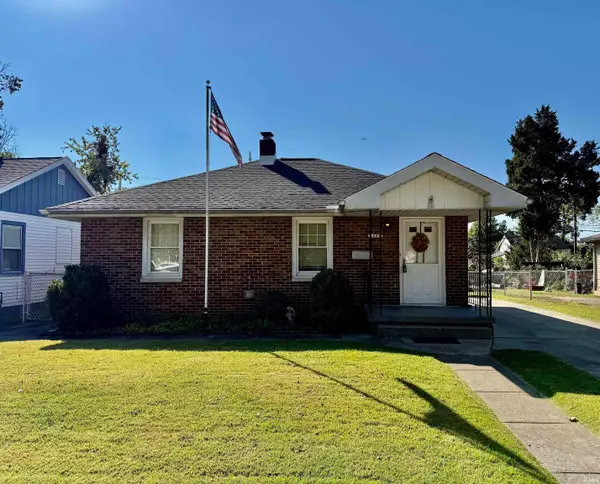 $169,000Active3 beds 2 baths1,099 sq. ft.
1567 Herndon Drive, Evansville, IN 47711
MLS# 202643642Listed by: CATANESE REAL ESTATE - New
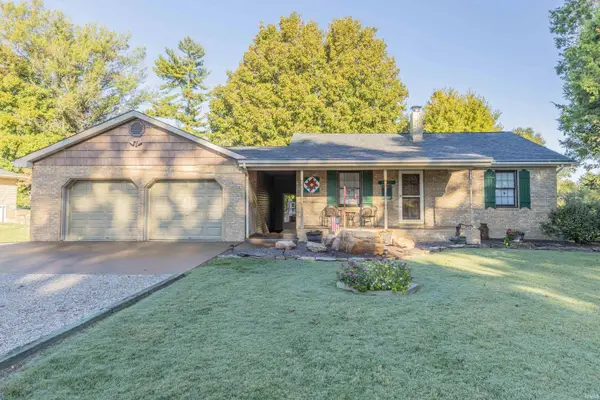 $455,000Active4 beds 3 baths2,432 sq. ft.
15220 Old State Road, Evansville, IN 47725
MLS# 202643616Listed by: F.C. TUCKER EMGE - Open Sun, 2:30 to 4pmNew
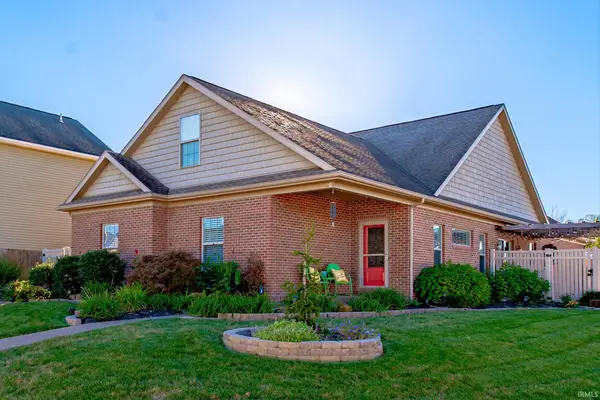 Listed by ERA$349,900Active4 beds 3 baths2,613 sq. ft.
15508 Shakespeare Drive, Evansville, IN 47725
MLS# 202643542Listed by: ERA FIRST ADVANTAGE REALTY, INC - New
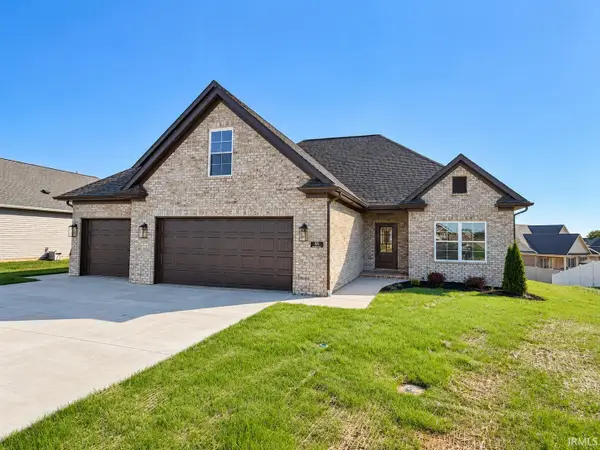 $499,000Active4 beds 2 baths2,355 sq. ft.
8115 Prescott Drive, Evansville, IN 47715
MLS# 202643517Listed by: F.C. TUCKER EMGE - Open Sat, 12:30 to 2pmNew
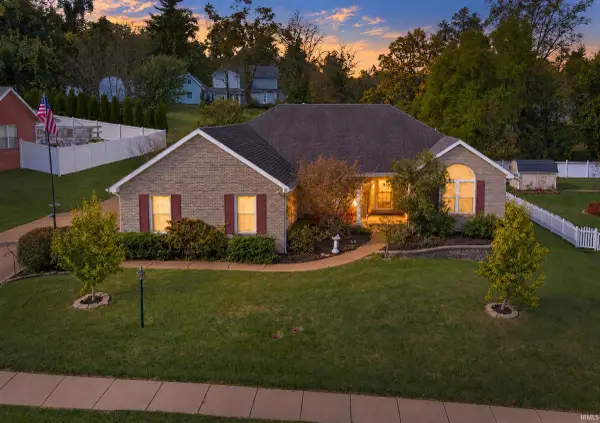 Listed by ERA$345,000Active4 beds 2 baths2,264 sq. ft.
9044 Big Hill Road, Evansville, IN 47711
MLS# 202643520Listed by: ERA FIRST ADVANTAGE REALTY, INC - New
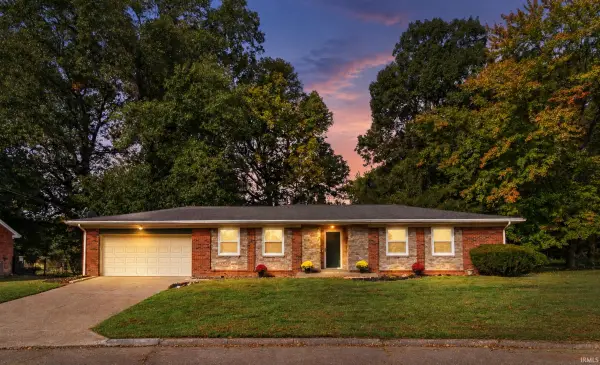 $227,000Active3 beds 2 baths1,464 sq. ft.
4404 Greencove Avenue, Evansville, IN 47714
MLS# 202643456Listed by: KELLER WILLIAMS CAPITAL REALTY


Protect your home and budget from life's surprises with an Assurant Home Warranty, backed by a partner that supports you through every step of homeownership. Explore Plans.
© 2023 - 2026 ERA Franchise Systems LLC. All rights reserved. ERA Franchise Systems LLC fully supports the principles of the Fair Housing Act and the Equal Opportunity Act. ERA, ERA Real Estate powered, and their respective logos are registered service marks of ERA Franchise Systems LLC. Each office is independently owned and operated.