
11612 Gumbel Road, Evansville, IN 47712
Local realty services provided by:ERA First Advantage Realty, Inc.
Listed by:
 Mia Dix(812) 589 - 7888ERA First Advantage Realty, Inc.
Office: era first advantage realty, inc
MLS#:202646441
Source:Indiana Regional MLS
Price summary
- Price:$269,900
- Price per sq. ft.:$131.34
About this home
Morning coffee on the deck overlooking the trees, dinner with friends, and a quiet evening by the fireplace. Set on 0.43 wooded acres in Posey County with an Evansville mailing address, this 3-bedroom, 2-bath home feels tucked away just minutes from shopping. The owners renovated the interior down to the studs in 1999 and have cared for it with that same attention to detail ever since. The mantel from that renovation still frames the fireplace. In 2026, the owners remodeled the main-level bath, repainted the ceilings throughout, and installed new carpet and padding and all new exterior doors, including a Therma-Tru fiberglass front entry door and storm door. The main level offers two bedrooms, separate living and family rooms, and a kitchen with stainless steel GE appliances and a gas range. Open the new French doors in the dining room and take dinner out to the deck. The fully finished walkout basement adds a third bedroom, second bath, and laundry, with a second set of new French doors opening onto the expanded patio beside the Versa-Lok retaining wall. There is a large detached barn for additional storage. The Sellers are providing an AHS $515 Shield Essential Home Buyer Warranty for additional coverage and buyer's peace of mind. You'll want to see this home in person to fully appreciate the beautiful tranquil views off the large deck ready for entertaining or relaxing....
Contact an agent
Home facts
- Year built:1938
- Subdivision & Development:None
- Listing ID #:202646441
- Added:1 day(s) ago
- Updated:November 12, 2026 at 05:48 AM
Rooms and interior
- Bedrooms:3
- Total bathrooms:2
- Full bathrooms:2
- Rooms Total:10
- Flooring:Carpet, Ceramic Tile, Hardwood Floors, Laminate
- Dining Description:Main Level
- Kitchen Description:Breakfast Bar, Cooktop-Gas, Dishwasher, Kitchen Island, Microwave, On Main Level, Oven-Gas, Range-Gas, Range/Oven Hookup, Refrigerator
- Basement Description:Crawl, Finished, Partial Basement, Walk-Out Basement
- Living area:2,055 sq. ft.
Heating and cooling
- Cooling:Central Air
- Heating:Forced Air, Gas
Structure and exterior
- Year built:1938
- Building area:2,055 sq. ft.
- Lot area:0.43 Acres
- Lot Features:Partially Wooded
- Architectural Style:One Story, Ranch
- Construction Materials:Vinyl
- Exterior Features:Deck Open, Landscaped, Porch Covered
- Levels:1 Story
Schools
- High school:Mount Vernon
- Middle school:Mount Vernon
- Elementary school:Marrs
Utilities
- Water:Public
- Sewer:Septic
Finances and disclosures
- Price:$269,900
- Price per sq. ft.:$131.34
- Tax amount:$1,375
Features and amenities
- Laundry features:In Basement, Washer Hook-Up
- Amenities:Cable Ready, Closet(s) Walk-in, Countertops-Laminate, Home Warranty Included
Parking
- Parking description:Gravel Driveway
New listings near 11612 Gumbel Road
- Coming Soon
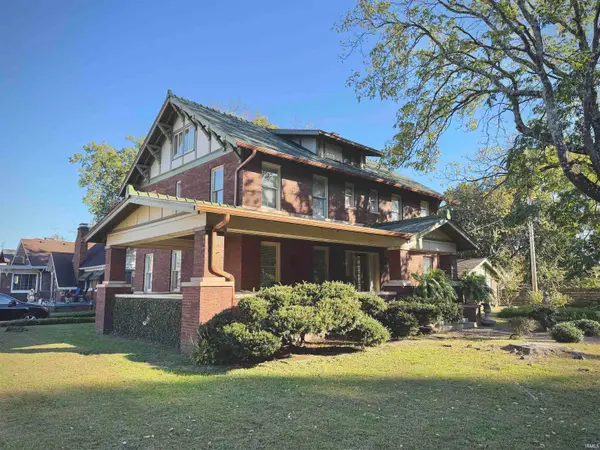 $285,000Coming Soon4 beds 3 baths2,916 sq. ft.
902 S Kentucky Avenue, Evansville, IN 47714
MLS# 202646467Listed by: BERKSHIRE HATHAWAY HOMESERVICES INDIANA REALTY - Coming Soon
 $1,973,000Coming Soon7 beds 8 baths10,963 sq. ft.
7307 Newburgh Road, Evansville, IN 47715
MLS# 202644495Listed by: F.C. TUCKER EMGE - New
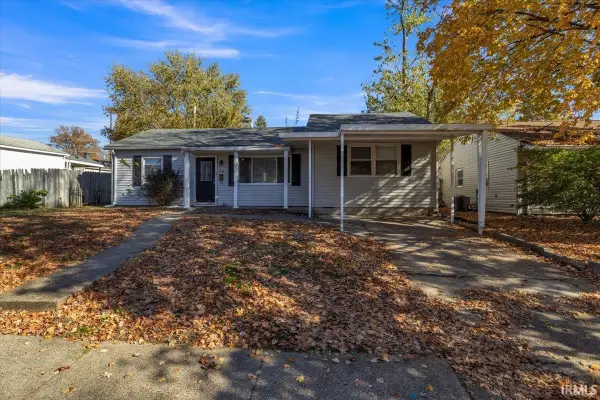 $169,900Active4 beds 1 baths1,432 sq. ft.
5013 Sherbrooke Road, Evansville, IN 47710
MLS# 202646456Listed by: RE/MAX REVOLUTION - New
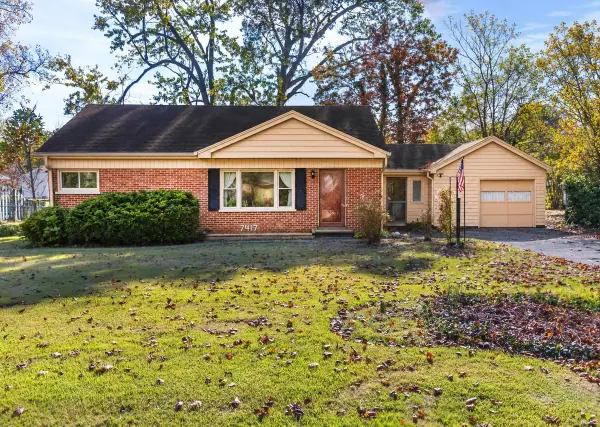 Listed by ERA$204,900Active3 beds 2 baths1,750 sq. ft.
7417 Washington Avenue, Evansville, IN 47715
MLS# 202646418Listed by: ERA FIRST ADVANTAGE REALTY, INC - New
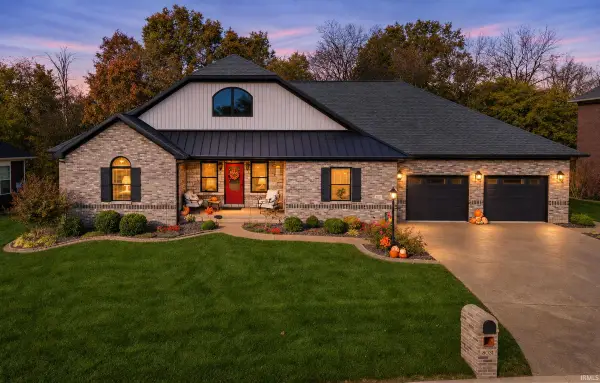 Listed by ERA$859,900Active3 beds 4 baths4,440 sq. ft.
8031 Blessing Way, Evansville, IN 47712
MLS# 202646399Listed by: ERA FIRST ADVANTAGE REALTY, INC - Open Sat, 11am to 1pmNew
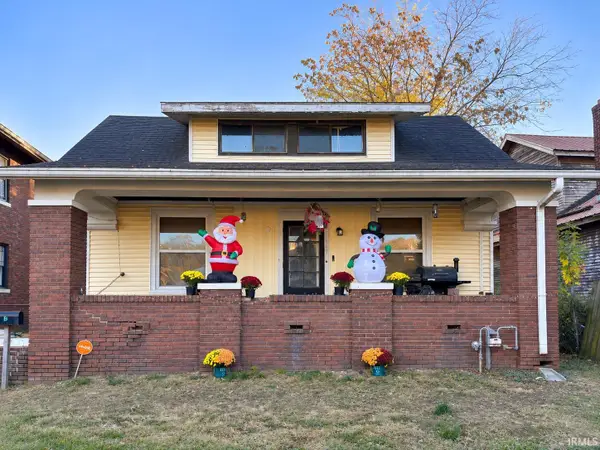 $150,000Active4 beds 1 baths2,193 sq. ft.
1041 E Blackford Avenue, Evansville, IN 47714
MLS# 202646409Listed by: KELLER WILLIAMS ELITE - New
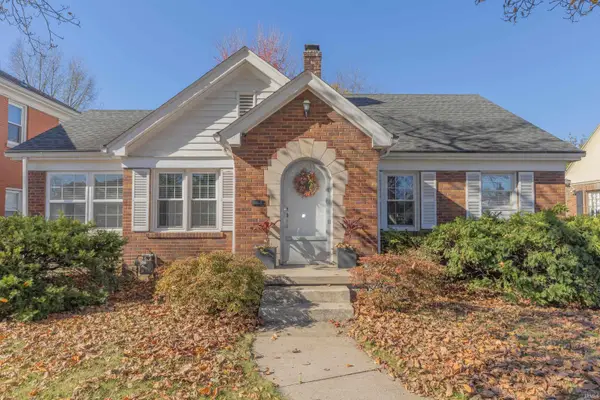 $259,000Active4 beds 2 baths1,934 sq. ft.
415 S Lincoln Park Drive, Evansville, IN 47714
MLS# 202646411Listed by: F.C. TUCKER EMGE - New
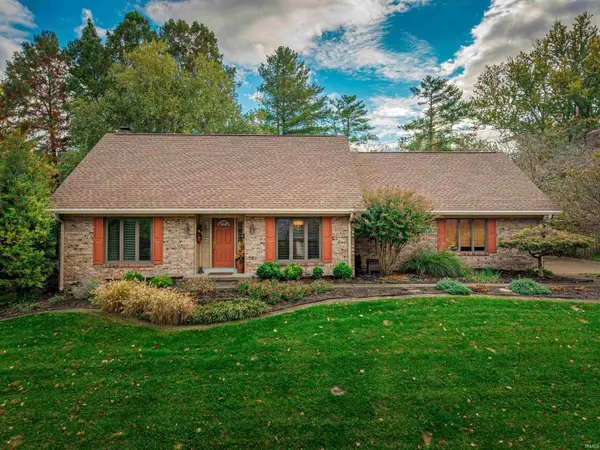 $395,000Active3 beds 3 baths3,505 sq. ft.
5949 E Oak Street, Evansville, IN 47715
MLS# 202646386Listed by: F.C. TUCKER EMGE - New
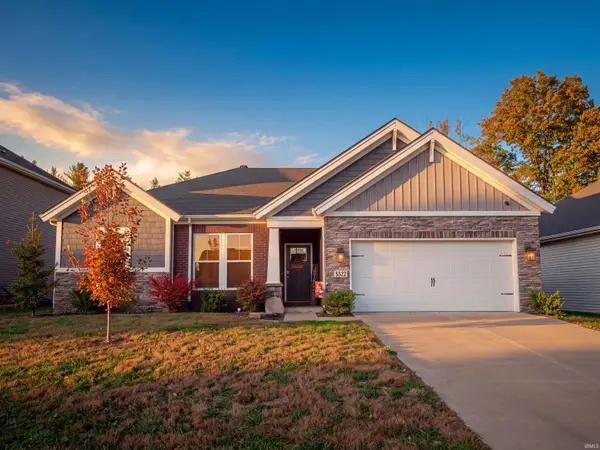 $290,000Active3 beds 2 baths1,698 sq. ft.
5522 Cameo Drive, Evansville, IN 47711
MLS# 202646345Listed by: RYBRAND REALTY


Protect your home and budget from life's surprises with an Assurant Home Warranty, backed by a partner that supports you through every step of homeownership. Explore Plans.
© 2023 - 2026 ERA Franchise Systems LLC. All rights reserved. ERA Franchise Systems LLC fully supports the principles of the Fair Housing Act and the Equal Opportunity Act. ERA, ERA Real Estate powered, and their respective logos are registered service marks of ERA Franchise Systems LLC. Each office is independently owned and operated.